Welcome to this One Owner One-and-a-half Story Home on a quiet cul-de-sac with a private, treed backyard. Spacious 3-car garage. Main-floor primary suite with two separate walk-in closets and private bath featuring a jetted tub and separate shower. Main-floor living room boasts a beamed ceiling and fireplace; wood floors in the kitchen. Total of 4 Oversized / HUGE bedrooms, 3 full and 2 half baths. Upper-level bedrooms 2 and 3 include walk-in closets; bedroom 4 connects to a Jack-and-Jill bath. Walkout lower level features a large family room with 2nd fireplace. New roof and gutters, plus a low-maintenance composite deck perfect for indoor-outdoor living. Inspections are welcome - Selling As Is.
Pending
$488,999
6001 NW 78th Ct, Kansas City, MO 64151
4beds
4,078sqft
:
Get pre-qualified$3,238/mo
Single Family Residence
Built in 1990
0.27 Acres Lot
$-- Zestimate®
$120/sqft
$57/mo HOA
What's special
- 5 days |
- 1,955 |
- 110 |
Likely to sell faster than
Zillow last checked:
Listing updated:
Listed by:
ReeseMontgomery Team 816-777-5455,
Aristocrat Realty,
Kellie Montgomery 816-716-2055,
Aristocrat Realty
Source: Heartland MLS as distributed by MLS GRID,MLS#: 2627583
Facts & features
Interior
Bedrooms & bathrooms
- Bedrooms: 4
- Bathrooms: 5
- Full bathrooms: 3
- 1/2 bathrooms: 2
Primary bedroom
- Level: Main
Bedroom 2
- Features: Walk-In Closet(s)
- Level: Second
Bedroom 3
- Features: Walk-In Closet(s)
- Level: Second
Bedroom 4
- Level: Second
Primary bathroom
- Features: Walk-In Closet(s)
- Level: Main
Family room
- Features: Fireplace
- Level: Lower
Kitchen
- Features: Wood Floor
- Level: Main
Living room
- Features: Fireplace
- Level: Main
Heating
- Forced Air
Cooling
- Electric
Features
- Basement: Finished,Walk-Out Access
- Number of fireplaces: 2
- Fireplace features: Basement, Gas Starter, Living Room
Interior area
- Total structure area: 4,078
- Total interior livable area: 4,078 sqft
- Finished area above ground: 2,910
- Finished area below ground: 1,168
Property
Parking
- Total spaces: 3
- Parking features: Built-In, Garage Door Opener, Garage Faces Front
- Attached garage spaces: 3
Lot
- Size: 0.27 Acres
- Features: Cul-De-Sac
Details
- Parcel number: 194018100002008000
Construction
Type & style
- Home type: SingleFamily
- Architectural style: Traditional
- Property subtype: Single Family Residence
Materials
- Frame
- Roof: Composition
Condition
- Year built: 1990
Utilities & green energy
- Sewer: Public Sewer
- Water: Public
Community & HOA
Community
- Subdivision: North Lakes
HOA
- Has HOA: Yes
- HOA fee: $170 quarterly
Location
- Region: Kansas City
Financial & listing details
- Price per square foot: $120/sqft
- Tax assessed value: $382,102
- Annual tax amount: $6,530
- Date on market: 7/22/2026
- Listing terms: Cash,Conventional
- Ownership: Private
Estimated market value
Not available
Estimated sales range
Not available
Not available
Price history
| Date | Event | Price |
|---|---|---|
| 7/25/2026 | Pending sale | $488,999$120/sqft |
Source:  Heartland MLS as distributed by MLS GRID #2627583 Report a problem Heartland MLS as distributed by MLS GRID #2627583 Report a problem | ||
| 7/22/2026 | Listed for sale | $488,999$120/sqft |
Source: Heartland MLS as distributed by MLS GRID #2627583 Report a problem | ||
Public tax history
| Year | Property taxes | Tax assessment |
|---|---|---|
| 2025 | $6,529 +11.6% | $72,599 |
| 2024 | $5,849 +0.1% | $72,599 |
| 2023 | $5,841 +10.5% | $72,599 +14.1% |
| 2022 | $5,286 -0.3% | $63,628 |
| 2021 | $5,301 +34.7% | $63,628 +36.7% |
| 2020 | $3,936 | $46,550 |
| 2018 | -- | $46,550 |
| 2017 | $3,855 -0.6% | $46,550 |
| 2016 | $3,879 -0.3% | $46,550 |
| 2015 | $3,891 +1% | $46,550 |
| 2013 | $3,854 | $46,550 |
| 2012 | -- | $46,550 |
| 2011 | -- | $46,550 -10.9% |
| 2010 | -- | $52,250 |
| 2009 | -- | $52,250 |
Find assessor info on the county website
Monthly payment
Est. payment
Payment breakdown
Explore the cost of this home by adjusting the details. Changes won't be saved.Climate risks
Neighborhood: North Lakes
Nearby schools
GreatSchools rating
- 5/10Thomas B. Chinn Elementary SchoolGrades: K-5Distance: 0.8 mi
- 5/10Plaza Middle SchoolGrades: 6-8Distance: 0.8 mi
- 9/10Park Hill High SchoolGrades: 9-12Distance: 1.4 mi
Schools provided by the listing agent
- Elementary: Chinn
- Middle: Plaza Middle School
Source: Heartland MLS as distributed by MLS GRID. This data may not be complete. We recommend contacting the local school district to confirm school assignments for this home.
- $--4 bd4 ba3.1k sqft6003 NW 78th Ct, Kansas City, MO 64151Sold

- $590,4005 bd4 ba5.6k sqft6000 NW 78th Ct, Kansas City, MO 64151Off Market
- $499,0004 bd5 ba3.3k sqft6005 NW 78th Ct, Kansas City, MO 64151Off Market

- $490,5004 bd2 ba2.7k sqft6002 NW 78th Ct, Kansas City, MO 64151Off Market
- $440,5003 bd2 ba2.6k sqft7719 N Revere Dr, Kansas City, MO 64151Off Market
- $--4 bd5 ba3.5k sqft6004 NW 78th Ct, Kansas City, MO 64151Sold
- $611,6005 bd5 ba4.5k sqft7802 N Dalton Ct, Kansas City, MO 64151Off Market
- $156,200-- bd-- ba-- sqft7701 N Revere Dr, Kansas City, MO 64151Off Market
A local agent can set up tours, give advice and negotiate with sellers.
A local lender can help you make sure your offer is ready when you are.
Similar homes
- $524,9004 bd4 ba3.4k sqft7801 N Revere Dr, Kansas City, MO 64151For Sale
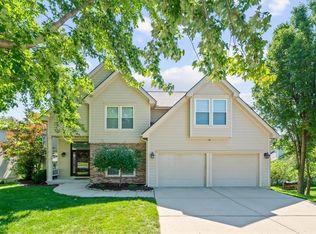 MLS ID #2622700, Greg Shahan, 395 Realty LLC. Heartland MLS as distributed by MLS GRID
 - $489,9004 bd4 ba3.5k sqft7805 N Rhode Ave, Kansas City, MO 64152For Sale
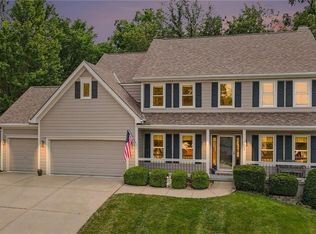 MLS ID #2629950, Marty Perrea, RE/MAX Heritage. Heartland MLS as distributed by MLS GRID
 - $424,9504 bd3 ba3.5k sqft7400 N Granby Ave, Kansas City, MO 64151For Sale
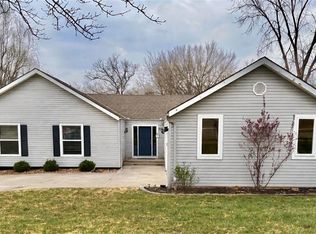 MLS ID #2630894, Rothermel Group, Keller Williams KC North. Heartland MLS as distributed by MLS GRID
 - $389,0003 bd3 ba2.3k sqft7401 N Strathbury Ave, Kansas City, MO 64151For Sale
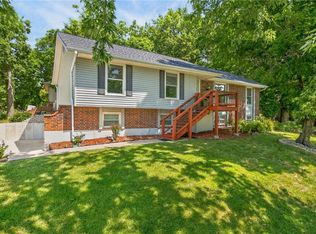 MLS ID #2632755, Micah Marrs, Keller Williams KC North. Heartland MLS as distributed by MLS GRID
 - $400,0004 bd3 ba2.6k sqft4105 NW 74th St, Kansas City, MO 64151For SaleMLS ID #2630709, Dani Beyer Team, Keller Williams KC North. Heartland MLS as distributed by MLS GRID
- $395,0004 bd3 ba2.8k sqft5831 N Ava Ave, Kansas City, MO 64151For SaleMLS ID #2632385, Peggy Pullium, Platinum Realty LLC. Heartland MLS as distributed by MLS GRID
- $539,9004 bd5 ba4k sqft4710 NE 60th Ter, Gladstone, MO 64119For SaleMLS ID #2632851, Jonathan Minerick, homecoin.com. Heartland MLS as distributed by MLS GRID
- $415,0003 bd3 ba2.6k sqft7608 NW 76th Pl, Kansas City, MO 64152For SaleMLS ID #2630907, Paul Webb, Platinum Realty LLC. Heartland MLS as distributed by MLS GRID
- $605,0004 bd5 ba3.6k sqft4412 NE 94th Ct, Kansas City, MO 64156For SaleMLS ID #2632751, Curtis Stock, RE/MAX Innovations. Heartland MLS as distributed by MLS GRID
- $480,0004 bd5 ba3.5k sqft1437 Coventry Ln, Liberty, MO 64068For SaleMLS ID #2632733, Hightower Heritage Team, Jason Mitchell Real Estate Mis. Heartland MLS as distributed by MLS GRID
- $335,0003 bd3 ba2.2k sqft5808 NW Hutson Rd, Kansas City, MO 64151For SaleMLS ID #2630372, Britany Goyen, Coldwell Banker Distinctive Pr. Heartland MLS as distributed by MLS GRID
- $450,0004 bd4 ba3.1k sqft109 NW 44th St, Kansas City, MO 64116For SaleMLS ID #2627254, AudraH Team, Real Broker, LLC. Heartland MLS as distributed by MLS GRID
- $575,0005 bd4 ba3.6k sqft6190 N Nevada Ave, Parkville, MO 64152For SaleMLS ID #2632779, Dani Beyer Team, Keller Williams KC North. Heartland MLS as distributed by MLS GRID
- $448,0005 bd5 ba4.1k sqft3801 NE 72nd Ter, Kansas City, MO 64119For SaleMLS ID #2630745, Annette Weiner, Platinum Realty LLC. Heartland MLS as distributed by MLS GRID
- $445,0005 bd3 ba3k sqft413 Hillbrook Ct, Lansing, KS 66043For SaleMLS ID #2632900, Teresa Whittamore, Reilly Real Estate LLC. Heartland MLS as distributed by MLS GRID
- $615,0006 bd5 ba3.5k sqft6717 NW 104th Ter, Kansas City, MO 64154For SaleMLS ID #2624430, Becky Riley, ReeceNichols-KCN. Heartland MLS as distributed by MLS GRID
- $545,0004 bd5 ba4.8k sqft7101 N Norton Ave, Kansas City, MO 64119For SaleMLS ID #2630044, Gregg Davidson, ReeceNichols -The Village. Heartland MLS as distributed by MLS GRID
- $585,0004 bd3 ba2.7k sqft4805 NE 88th St, Kansas City, MO 64156For SaleMLS ID #2632347, Derec Euler, RE/MAX Heritage. Heartland MLS as distributed by MLS GRID
- $440,0003 bd2 ba3.3k sqft506 W Mississippi St, Liberty, MO 64068For SaleMLS ID #2631969, Eric Craig Team, ReeceNichols-KCN. Heartland MLS as distributed by MLS GRID
- $399,0004 bd3 ba2k sqft4904 NE 79th St, Kansas City, MO 64119For SaleMLS ID #2627703, Rick Coomes, ReeceNichols -The Village. Heartland MLS as distributed by MLS GRID
