Spacious, updated, and move-in ready! This beautifully maintained 5 bd, 4ba, home is nestled on a quiet cut-de-sac in a highly desirable neighborhood. Large Main level primary suite with spacious bath and 2 walk in closets.
Enjoy the bright sunroom, updated interior, hardwood floors, and finished lower level featuring a large recreation are, kitchenette, oversized full bath with zero- entry shower and abundant storage.Brand new roof, and spacious garage with built in cabinets. This well-cared for home is priced to sell. With its exceptional sqft, thoughtful updates, and outstanding location, this is an opportunity you won't want to miss!
Pending
$448,000
3801 NE 72nd Ter, Kansas City, MO 64119
5beds
4,142sqft
:
Get pre-qualified$2,882/mo
Single Family Residence
Built in 2001
0.33 Acres Lot
$-- Zestimate®
$108/sqft
$26/mo HOA
What's special
- 27 days |
- 1,342 |
- 105 |
Likely to sell faster than
Zillow last checked:
Listing updated:
Listed by:
Annette Weiner 816-509-1199,
Platinum Realty LLC
Source: Heartland MLS as distributed by MLS GRID,MLS#: 2630745
Facts & features
Interior
Bedrooms & bathrooms
- Bedrooms: 5
- Bathrooms: 5
- Full bathrooms: 4
- 1/2 bathrooms: 1
Primary bedroom
- Features: All Carpet
- Level: First
- Area: 224 Square Feet
- Dimensions: 16 x 14
Bedroom 2
- Level: Second
- Area: 156 Square Feet
- Dimensions: 13 x 12
Bedroom 3
- Features: All Carpet
- Level: Second
- Area: 144 Square Feet
- Dimensions: 12 x 12
Bedroom 4
- Features: All Carpet
- Level: Second
- Area: 156 Square Feet
- Dimensions: 13 x 12
Bedroom 5
- Features: Solid Surface Counter
- Level: Second
Breakfast room
- Level: First
- Area: 100 Square Feet
- Dimensions: 10 x 10
Dining room
- Level: First
- Area: 156 Square Feet
- Dimensions: 12 x 13
Great room
- Level: First
- Area: 320 Square Feet
- Dimensions: 16 x 20
Half bath
- Features: Wood Floor
- Level: First
Kitchen
- Level: First
- Area: 144 Square Feet
- Dimensions: 9 x 16
Living room
- Features: Wood Floor
- Level: First
Heating
- Forced Air
Cooling
- Electric
Appliances
- Included: Dishwasher, Disposal, Free-Standing Electric Oven
- Laundry: Electric Dryer Hookup, Main Level
Features
- Ceiling Fan(s), Painted Cabinets
- Basement: Finished,Full,Walk-Out Access
- Number of fireplaces: 1
- Fireplace features: Family Room
Interior area
- Total structure area: 4,142
- Total interior livable area: 4,142 sqft
- Finished area above ground: 2,640
- Finished area below ground: 1,502
Property
Parking
- Total spaces: 2
- Parking features: Attached, Garage Door Opener
- Attached garage spaces: 2
Features
- Patio & porch: Screened
Lot
- Size: 0.33 Acres
- Dimensions: 41 x 199
- Features: City Lot, Cul-De-Sac
Details
- Parcel number: 1441000055.00
Construction
Type & style
- Home type: SingleFamily
- Architectural style: Traditional
- Property subtype: Single Family Residence
Materials
- Frame, Wood Siding
- Roof: Composition
Condition
- Year built: 2001
Details
- Builder name: Excel
Utilities & green energy
- Sewer: Public Sewer
- Water: Public
Community & HOA
Community
- Subdivision: Stonebrooke
HOA
- Has HOA: Yes
- Services included: Trash
- HOA fee: $310 annually
Location
- Region: Kansas City
Financial & listing details
- Price per square foot: $108/sqft
- Tax assessed value: $66,040
- Annual tax amount: $4,645
- Date on market: 7/17/2026
- Listing terms: Cash,Conventional,FHA,VA Loan
- Ownership: Estate/Trust
- Road surface type: Paved
Estimated market value
Not available
Estimated sales range
Not available
Not available
Price history
| Date | Event | Price |
|---|---|---|
| 7/29/2026 | Pending sale | $448,000$108/sqft |
Source:  Heartland MLS as distributed by MLS GRID #2630745 Report a problem Heartland MLS as distributed by MLS GRID #2630745 Report a problem | ||
| 7/17/2026 | Listed for sale | $448,000+148.9%$108/sqft |
Source: Heartland MLS as distributed by MLS GRID #2630745 Report a problem | ||
| 5/30/2011 | Listing removed | $180,000$43/sqft |
Source: All-Pro #1676660 Report a problem | ||
| 11/14/2010 | Listed for sale | $180,000$43/sqft |
Source: CENTURY 21 All-Pro #1676660 Report a problem | ||
| 7/10/2010 | Listing removed | $180,000$43/sqft |
Source: Century 21 All-Pro #1676660 Report a problem | ||
| 7/3/2010 | Price change | $180,000-10%$43/sqft |
Source: Century 21 All-Pro #1676660 Report a problem | ||
| 5/30/2010 | Listed for sale | $200,000$48/sqft |
Source: foreclosure.com Report a problem | ||
Public tax history
| Year | Property taxes | Tax assessment |
|---|---|---|
| 2025 | $4,645 +7.7% | $66,040 +10.7% |
| 2024 | $4,313 +0.6% | $59,680 |
| 2023 | $4,286 +14.6% | $59,680 +18.3% |
| 2022 | $3,741 -0.1% | $50,460 |
| 2021 | $3,746 +1.9% | $50,460 +12% |
| 2020 | $3,675 | $45,050 +0% |
| 2019 | $3,675 +0.2% | $45,049 +11.3% |
| 2018 | $3,669 +7.1% | $40,490 |
| 2017 | $3,424 | $40,490 |
| 2016 | $3,424 | $40,490 |
| 2015 | $3,424 0% | $40,490 -7.1% |
| 2014 | $3,425 | $43,590 |
| 2013 | -- | $43,590 -6.1% |
| 2012 | -- | $46,400 |
| 2011 | -- | $46,400 +24.9% |
| 2010 | -- | $37,160 |
| 2009 | -- | $37,160 -14.1% |
| 2007 | -- | $43,280 +3% |
| 2006 | -- | $42,020 0% |
| 2005 | $2,755 | $42,030 -4.4% |
| 2004 | -- | $43,960 |
| 2003 | -- | $43,960 +7.3% |
| 2002 | -- | $40,960 +630.1% |
| 2001 | -- | $5,610 |
Find assessor info on the county website
Monthly payment
Est. payment
Payment breakdown
Explore the cost of this home by adjusting the details. Changes won't be saved.Climate risks
Neighborhood: 64119
Nearby schools
GreatSchools rating
- 8/10Chapel Hill Elementary SchoolGrades: K-5Distance: 0.6 mi
- 6/10Antioch Middle SchoolGrades: 7-8Distance: 1.4 mi
- 7/10Oak Park High SchoolGrades: 9-12Distance: 2.1 mi
Schools provided by the listing agent
- Elementary: Chapel Hill
- Middle: Antioch
- High: Winnetonka
Source: Heartland MLS as distributed by MLS GRID. This data may not be complete. We recommend contacting the local school district to confirm school assignments for this home.
- $413,0004 bd4 ba3.1k sqft3803 NE 72nd Ter, Kansas City, MO 64119Off Market
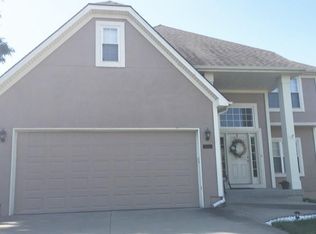
- $383,9004 bd3 ba3k sqft3800 NE 72nd Ter, Kansas City, MO 64119Off Market

- $355,3003 bd2 ba2k sqft3805 NE 72nd Ter, Kansas City, MO 64119Off Market
- $245,5002 bd2 ba961 sqft3739 NE 72nd Ter, Kansas City, MO 64119Off Market
- $352,6003 bd2 ba990 sqft3737 NE 72nd Ter, Kansas City, MO 64119Off Market
- $378,8004 bd2 ba2.5k sqft3802 NE 72nd Ter, Kansas City, MO 64119Off Market
- $356,4004 bd4 ba2.9k sqft3730 NE 72nd St, Kansas City, MO 64119Off Market
- $412,0004 bd4 ba3k sqft3804 NE 72nd Ter, Kansas City, MO 64119Off Market
A local agent can set up tours, give advice and negotiate with sellers.
A local lender can help you make sure your offer is ready when you are.
Similar homes
- $420,0004 bd3 ba2.7k sqft7332 N Eastern Ave, Kansas City, MO 64119For Sale
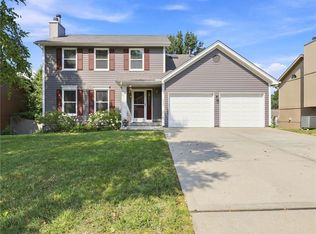 MLS ID #2635652, Luke Cachia, HomeSmart Legacy. Heartland MLS as distributed by MLS GRID
 - $375,0004 bd3 ba2k sqft3315 NE Shady Lane Dr, Gladstone, MO 64119For Sale
 MLS ID #2633898, Connie Balano, ReeceNichols-KCN. Heartland MLS as distributed by MLS GRID
 - $539,9004 bd5 ba4k sqft4710 NE 60th Ter, Gladstone, MO 64119For Sale
 MLS ID #2632851, Jonathan Minerick, homecoin.com. Heartland MLS as distributed by MLS GRID
 - $425,0004 bd3 ba2.7k sqft9119 N Garfield Ave, Kansas City, MO 64155For Sale
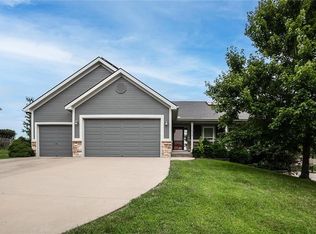 MLS ID #2631100, Joseph Lalk, Cynda Sells Realty Group L L C. Heartland MLS as distributed by MLS GRID
 - $480,0004 bd5 ba3.5k sqft1437 Coventry Ln, Liberty, MO 64068For SaleMLS ID #2632733, Hightower Heritage Team, Jason Mitchell Real Estate Mis. Heartland MLS as distributed by MLS GRID
- $400,0003 bd4 ba2.3k sqft7130 N Woodland Ave, Gladstone, MO 64118For SaleMLS ID #2619619, Dani Beyer Team, Keller Williams KC North. Heartland MLS as distributed by MLS GRID
- $385,0004 bd3 ba2.6k sqft8604 NE 72nd Ter, Kansas City, MO 64158For SaleMLS ID #2634679, Bill Brown, KC Realtors LLC. Heartland MLS as distributed by MLS GRID
- $474,9994 bd5 ba4k sqft6001 NW 78th Ct, Kansas City, MO 64151For SaleMLS ID #2627583, ReeseMontgomery Team, Aristocrat Realty. Heartland MLS as distributed by MLS GRID
- $505,0005 bd5 ba3.3k sqft9009 N Kentucky Ave, Kansas City, MO 64157For SaleMLS ID #2625390, Jami Bailey, RE/MAX Revolution. Heartland MLS as distributed by MLS GRID
- $499,9004 bd4 ba3.6k sqft8509 N Eastern Ave, Kansas City, MO 64157For SaleMLS ID #2607558, Lisa Sapenaro, Keller Williams KC North. Heartland MLS as distributed by MLS GRID
- $389,0004 bd3 ba2.5k sqft1624 NE 81st St, Kansas City, MO 64118For SaleMLS ID #2621058, Loughlin & Associates Team, Keller Williams KC North. Heartland MLS as distributed by MLS GRID
- $449,9004 bd2 ba2.6k sqft7724 NW Eastside Dr, Weatherby Lake, MO 64152For SaleMLS ID #2634116, Jonathan Minerick, homecoin.com. Heartland MLS as distributed by MLS GRID
- $399,0004 bd4 ba2.9k sqft5115 NW 66th Ter, Kansas City, MO 64151For SaleMLS ID #2634697, Franny Knight, KW KANSAS CITY METRO. Heartland MLS as distributed by MLS GRID
- $405,0004 bd3 ba2.7k sqft124 Johnson Rd, Liberty, MO 64068For SaleMLS ID #2628385, Jason Spalitto, Compass Realty Group. Heartland MLS as distributed by MLS GRID
- $385,0004 bd3 ba2.8k sqft5831 N Ava Ave, Kansas City, MO 64151For SaleMLS ID #2632385, Peggy Pullium, Platinum Realty LLC. Heartland MLS as distributed by MLS GRID
- $409,9004 bd3 ba2.3k sqft10916 N Oxford Ave, Kansas City, MO 64157For SaleMLS ID #2633247, Gloria Wilson, Platinum Realty LLC. Heartland MLS as distributed by MLS GRID
- $275,0004 bd2 ba2.3k sqft5841 NE Spokane Ave, Kansas City, MO 64119For SaleMLS ID #2632133, Ailynn Lindo, 1st Class Real Estate KC. Heartland MLS as distributed by MLS GRID
- $340,0004 bd3 ba2.7k sqft10126 N Highland Ter, Kansas City, MO 64155For SaleMLS ID #2632537, Fidelity RE Group, Keller Williams KC North. Heartland MLS as distributed by MLS GRID
- $430,0004 bd3 ba3.1k sqft10727 N Tennessee Ave, Kansas City, MO 64157For SaleMLS ID #2613701, Abby Powers, The Real Estate Store LLC. Heartland MLS as distributed by MLS GRID
- $395,0003 bd3 ba2.1k sqft1019 NW 91st Ter, Kansas City, MO 64155For SaleMLS ID #2633224, Leslie Rainey, RE/MAX Innovations. Heartland MLS as distributed by MLS GRID
