Luxury, Space & Flexibility in Carriage Hills Estates 4710 NE 60th Terrace • Kansas City, MO 4 Bedrooms | 4.5 Bathrooms | 3-Car Garage | Over 4,500 Total Sq. Ft. Rarely does a home offer the perfect combination of space, comfort, and versatility like this exceptional residence in highly sought-after Carriage Hills Estates. Offering over 4,500 sq. ft. of total living space (approximately 3,900+ finished square feet), this thoughtfully designed home provides exceptional flexibility for entertaining, hosting guests, working from home, or a variety of lifestyle needs. The main level features a spacious primary suite with a luxurious ensuite bath and walk-in closet, formal dining room, inviting living room with fireplace, bright kitchen with breakfast nook, main-floor laundry, and a convenient half bath. Upstairs you’ll find three spacious bedrooms, multiple full bathrooms, and a large loft overlooking the foyer—ideal for a media room, home office, study area, library, fitness space, or additional living area. The finished lower level expands the home’s versatility with a second full kitchen, a large recreation room, a full bathroom, and abundant unfinished storage, providing endless possibilities for entertaining, hobbies, exercise equipment, workshop space, or future customization. The oversized three-car garage offers ample room for vehicles, tools, lawn equipment, bicycles, and additional storage. Highlights include: Over 4,500 Total Sq. Ft. Approximately 3,900+ Finished Sq. Ft. 4 Bedrooms 4.5 Bathrooms 3-Car Garage Main-Level Primary Suite Two Full Kitchens Large Recreation Room Multiple Living Areas Main-Floor Laundry Excellent Storage Outstanding Curb Appeal Located in desirable Carriage Hills Estates, residents enjoy neighborhood amenities including a community pool, tennis and pickleball courts, nearby parks, shopping, dining, and convenient access to major highways. This beautifully maintained home is a must-see.
Active
Price cut: $14.9K (8/14)
$525,000
4710 NE 60th Ter, Gladstone, MO 64119
4beds
4,017sqft
Single Family Residence
Built in 1995
0.28 Acres Lot
$-- Zestimate®
$131/sqft
$-- HOA
What's special
Oversized three-car garageExcellent storageSpacious primary suiteLuxurious ensuite bathLarge recreation roomOutstanding curb appealFormal dining room
- 26 days |
- 1,244 |
- 51 |
Zillow last checked:
Listing updated:
Listed by:
Jonathan Minerick 888-400-2513,
homecoin.com
Source: Heartland MLS as distributed by MLS GRID,MLS#: 2632851
Facts & features
Interior
Bedrooms & bathrooms
- Bedrooms: 4
- Bathrooms: 5
- Full bathrooms: 4
- 1/2 bathrooms: 1
Primary bedroom
- Features: All Carpet, All Drapes/Curtains, Ceiling Fan(s)
- Level: Main
- Dimensions: 16 x 19
Primary bathroom
- Features: Ceramic Tiles, Double Vanity
- Level: Main
Breakfast room
- Features: Ceiling Fan(s)
- Level: First
Dining room
- Level: First
Kitchen
- Features: Ceiling Fan(s), Fireplace, Quartz Counter
- Level: First
Living room
- Features: All Carpet, Ceiling Fan(s), Fireplace
- Level: First
Heating
- Heat Pump
Cooling
- Electric
Appliances
- Included: Dishwasher, Disposal, Microwave
- Laundry: Off The Kitchen
Features
- Ceiling Fan(s), Vaulted Ceiling(s), Walk-In Closet(s)
- Flooring: Carpet, Laminate, Luxury Vinyl, Tile, Wood
- Windows: Window Coverings, Skylight(s), Storm Window(s)
- Basement: Finished,Full,Walk-Out Access
- Number of fireplaces: 1
- Fireplace features: Family Room, Gas, Kitchen, Other
Interior area
- Total structure area: 4,017
- Total interior livable area: 4,017 sqft
- Finished area above ground: 2,847
- Finished area below ground: 1,170
Property
Parking
- Total spaces: 3
- Parking features: Attached
- Attached garage spaces: 3
Features
- Patio & porch: Deck
- Spa features: Bath
- Fencing: Privacy,Wood
Lot
- Size: 0.28 Acres
Details
- Additional structures: None
- Parcel number: 147070005016.00
Construction
Type & style
- Home type: SingleFamily
- Architectural style: French Provincial
- Property subtype: Single Family Residence
Materials
- Stucco & Frame, Vinyl Siding
- Roof: Composition
Condition
- Year built: 1995
Utilities & green energy
- Sewer: Public Sewer
- Water: Public
Community & HOA
Community
- Security: Smoke Detector(s)
- Subdivision: Carriage Hill Estates
HOA
- Has HOA: Yes
- Amenities included: Pickleball Court(s), Pool, Tennis Court(s)
Location
- Region: Gladstone
Financial & listing details
- Price per square foot: $131/sqft
- Tax assessed value: $85,690
- Annual tax amount: $6,752
- Date on market: 7/23/2026
- Listing terms: Cash,Conventional,FHA,USDA Loan,VA Loan
- Ownership: Private
- Road surface type: Paved
Estimated market value
Not available
Estimated sales range
Not available
Not available
Price history
| Date | Event | Price |
|---|---|---|
| 8/14/2026 | Price change | $525,000-2.8%$131/sqft |
Source:  Heartland MLS as distributed by MLS GRID #2632851 Report a problem Heartland MLS as distributed by MLS GRID #2632851 Report a problem | ||
| 7/23/2026 | Listed for sale | $539,900+20%$134/sqft |
Source: Heartland MLS as distributed by MLS GRID #2632851 Report a problem | ||
| 10/31/2023 | Sold | -- |
Source: eXp Realty #117840018 Report a problem | ||
| 8/27/2023 | Pending sale | $449,900$112/sqft |
Source: Heartland MLS as distributed by MLS GRID #2447855 Report a problem | ||
| 8/18/2023 | Price change | $449,900-2.2%$112/sqft |
Source: Heartland MLS as distributed by MLS GRID #2447855 Report a problem | ||
| 8/4/2023 | Listed for sale | $459,900$114/sqft |
Source: Heartland MLS as distributed by MLS GRID #2447855 Report a problem | ||
Public tax history
| Year | Property taxes | Tax assessment |
|---|---|---|
| 2025 | $6,752 +10.4% | $85,690 +12.8% |
| 2024 | $6,119 +0.9% | $75,960 |
| 2023 | $6,065 +9.7% | $75,960 +14.8% |
| 2022 | $5,529 -0.1% | $66,180 |
| 2021 | $5,536 +3.5% | $66,180 +11.9% |
| 2020 | $5,347 | $59,130 |
| 2019 | $5,347 +1.9% | $59,130 +1.3% |
| 2018 | $5,247 +0.9% | $58,350 |
| 2017 | $5,202 | $58,350 +2.3% |
| 2016 | $5,202 | $57,040 |
| 2015 | $5,202 +0% | $57,040 +5% |
| 2014 | $5,200 | $54,320 |
| 2013 | -- | $54,320 -3.1% |
| 2012 | -- | $56,070 |
| 2011 | -- | $56,070 +4.6% |
| 2010 | -- | $53,620 |
| 2009 | -- | $53,620 -4.1% |
| 2007 | -- | $55,940 +3% |
| 2006 | -- | $54,310 |
| 2005 | $3,560 | $54,310 +7.7% |
| 2004 | -- | $50,450 |
| 2003 | -- | $50,450 +8.5% |
| 2002 | -- | $46,500 +2.1% |
| 2001 | -- | $45,550 |
Find assessor info on the county website
Monthly payment
Est. payment
Payment breakdown
Explore the cost of this home by adjusting the details. Changes won't be saved.Climate risks
Neighborhood: Ravenwood
Nearby schools
GreatSchools rating
- 4/10Ravenwood Elementary SchoolGrades: K-5Distance: 0.3 mi
- 4/10Maple Park Middle SchoolGrades: 7-8Distance: 1.4 mi
- 4/10Winnetonka High SchoolGrades: 9-12Distance: 1.8 mi
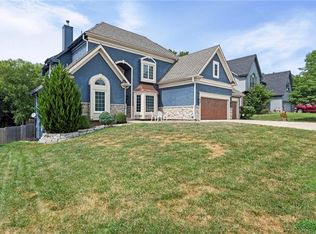
- $550,0005 bd5 ba3.6k sqft4800 NE 60th Ter, Gladstone, MO 64119For Sale
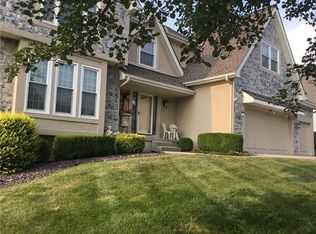
- $503,0004 bd5 ba3.6k sqft4700 NE 60th Ter, Gladstone, MO 64119Off Market
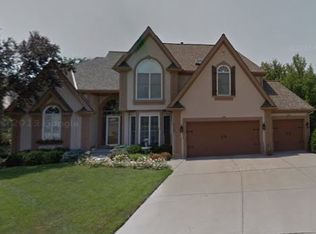
- $555,4005 bd5 ba4.5k sqft6105 N Chelsea Ct, Gladstone, MO 64119Off Market
- $479,9004 bd4 ba3.8k sqft4812 NE 60th Ter, Gladstone, MO 64119Off Market

- $451,5004 bd5 ba3.3k sqft4608 NE 60th Ter, Gladstone, MO 64119Off Market
- $462,9004 bd2 ba2.7k sqft6022 N Chelsea Ave, Gladstone, MO 64119Off Market
- $419,0004 bd3 ba2.5k sqft6031 N Elmwood Ct, Gladstone, MO 64119Off Market
- $511,5004 bd5 ba4.8k sqft6109 N Chelsea Ct, Gladstone, MO 64119Off Market
A local agent can set up tours, give advice and negotiate with sellers.
A local lender can help you make sure your offer is ready when you are.
Similar homes
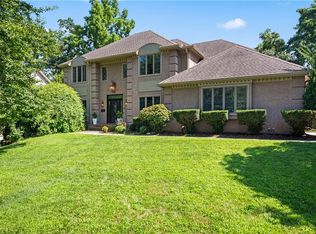
- $499,9004 bd5 ba4.1k sqft132 The Woodlands, Kansas City, MO 64119For Sale
 MLS ID #2600938, Drew Francis, Keller Williams KC North. Heartland MLS as distributed by MLS GRID
 - $580,0004 bd4 ba3k sqft5819 N Liberty Ave, Kansas City, MO 64118For Sale
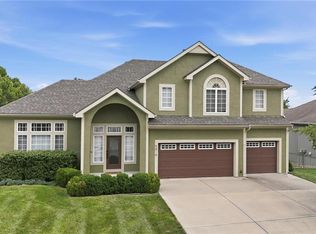 MLS ID #2636580, Brian Partlow, ReeceNichols-KCN. Heartland MLS as distributed by MLS GRID
 - $380,0004 bd5 ba3.7k sqft5710 N Spruce Ave, Kansas City, MO 64119For Sale
 MLS ID #2627345, Eric Craig Team, ReeceNichols-KCN. Heartland MLS as distributed by MLS GRID
 - $420,0004 bd3 ba2.7k sqft7332 N Eastern Ave, Kansas City, MO 64119For Sale
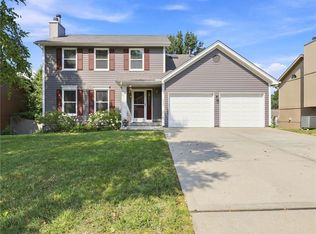 MLS ID #2635652, Luke Cachia, HomeSmart Legacy. Heartland MLS as distributed by MLS GRID
 - $549,9504 bd5 ba4.1k sqft5500 NW 62nd St, Kansas City, MO 64151For SaleMLS ID #2620932, Brooke Miller, ReeceNichols - Country Club Plaza. Heartland MLS as distributed by MLS GRID
- $499,9004 bd4 ba3.6k sqft8509 N Eastern Ave, Kansas City, MO 64157For SaleMLS ID #2607558, Lisa Sapenaro, Keller Williams KC North. Heartland MLS as distributed by MLS GRID
- $595,0004 bd4 ba3k sqft5821 N Bedford Ave, Kansas City, MO 64151For SaleMLS ID #2634889, Stephen W Smith, RE/MAX Revolution. Heartland MLS as distributed by MLS GRID
- $530,0004 bd5 ba3.6k sqft9001 N Manning Ave, Kansas City, MO 64157For SaleMLS ID #2584268, Kristi Sharp, United Real Estate Kansas City. Heartland MLS as distributed by MLS GRID
- $450,0004 bd4 ba3.1k sqft109 NW 44th St, Kansas City, MO 64116For SaleMLS ID #2627254, AudraH Team, Real Broker, LLC. Heartland MLS as distributed by MLS GRID
- $480,0004 bd5 ba3.5k sqft1437 Coventry Ln, Liberty, MO 64068For SaleMLS ID #2632733, Hightower Heritage Team, Jason Mitchell Real Estate Mis. Heartland MLS as distributed by MLS GRID
- $469,9994 bd5 ba4k sqft6001 NW 78th Ct, Kansas City, MO 64151For SaleMLS ID #2627583, ReeseMontgomery Team, Aristocrat Realty. Heartland MLS as distributed by MLS GRID
- $505,0005 bd5 ba3.3k sqft9009 N Kentucky Ave, Kansas City, MO 64157For SaleMLS ID #2625390, Jami Bailey, RE/MAX Revolution. Heartland MLS as distributed by MLS GRID
- $595,0004 bd5 ba3.8k sqft9015 N Lane Ave, Kansas City, MO 64157For SaleMLS ID #2630878, Teressa Quigley, The Real Estate Store LLC. Heartland MLS as distributed by MLS GRID
- $480,0004 bd4 ba3.2k sqft9027 N Manning Ave, Kansas City, MO 64157For SaleMLS ID #2625085, Ron Henderson, Keller Williams KC North. Heartland MLS as distributed by MLS GRID
- $498,0004 bd5 ba3.5k sqft7206 Larson Ave, Kansas City, MO 64133For SaleMLS ID #2613839, Blake Brody, Keller Williams Realty Partners Inc.. Heartland MLS as distributed by MLS GRID
- $389,0004 bd3 ba2.5k sqft1624 NE 81st St, Kansas City, MO 64118For SaleMLS ID #2621058, Loughlin & Associates Team, Keller Williams KC North. Heartland MLS as distributed by MLS GRID
- $385,0004 bd3 ba2.8k sqft5831 N Ava Ave, Kansas City, MO 64151For SaleMLS ID #2632385, Peggy Pullium, Platinum Realty LLC. Heartland MLS as distributed by MLS GRID
- $551,0004 bd5 ba4.6k sqft5605 NE Misty Meadow Pl, Lees Summit, MO 64064For SaleMLS ID #2634440, Thomas Martin, KW Diamond Partners. Heartland MLS as distributed by MLS GRID
- $550,0004 bd4 ba3.8k sqft608 NE Ashmont Pl, Lees Summit, MO 64064For SaleMLS ID #2633514, Johnnie Bembry III, Platinum Realty LLC. Heartland MLS as distributed by MLS GRID
- $495,0004 bd4 ba2.9k sqft815 Kouns Ln, Kansas City, KS 66111For SaleMLS ID #2635631, Chrisie Wiseman, ReeceNichols Preferred Realty. Heartland MLS as distributed by MLS GRID
