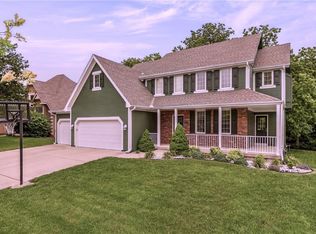
This meticulously maintained home is loaded with updates and ready to impress! The beautifully remodeled kitchen and hearth room feature painted cabinetry, pull-out shelves, a custom wood range hood, Quartz countertops, new sink, stainless steel appliances, stylish tile backsplash, refinished hardwood floors, and a custom pantry. Enjoy two fireplaces—one in the hearth room and another in the main living area.
Every bathroom has been tastefully updated with Quartz countertops, painted cabinetry, and tiled floors and showers. The spacious primary suite offers heated tile floors and expanded closet space for added comfort and convenience.
The finished walkout lower level adds over 1,000 square feet of living space with two walkout doors, a custom bar with built-ins, tile accents, and microwave, plus a media area, exercise room, ample space for a pool table or play area, and a hidden bookshelf door that’s sure to surprise your guests!
Outdoor living is just as impressive with a newly extended composite deck and stairs, an expanded patio, and a beautiful new cedar fence surrounding the backyard. Additional updates include newer windows throughout most of the home, a 2-year-old tankless water heater, newer HVAC system, upgraded garage door openers, and exterior paint completed approximately four years ago.
Located within walking distance to the community pool, HOA pond, elementary school, and local library. This is a truly special home you won’t want to miss.
Active
$595,000
9015 N Lane Ave, Kansas City, MO 64157
4beds
3,825sqft
:
Get pre-qualified$3,843/mo
Single Family Residence
Built in 2000
0.26 Acres Lot
$-- Zestimate®
$156/sqft
$46/mo HOA
What's special
Two fireplacesRefinished hardwood floorsHearth roomQuartz countertopsExpanded closet spaceHeated tile floorsPull-out shelves
- 7 days |
- 1,062 |
- 36 |
Zillow last checked:
Listing updated:
Listed by:
Teressa Quigley 816-820-8559,
The Real Estate Store LLC,
Jacqueline Quigley 816-863-9994,
The Real Estate Store LLC
Source: Heartland MLS as distributed by MLS GRID,MLS#: 2630878
Facts & features
Interior
Bedrooms & bathrooms
- Bedrooms: 4
- Bathrooms: 5
- Full bathrooms: 4
- 1/2 bathrooms: 1
Primary bedroom
- Features: Carpet, Ceiling Fan(s)
- Level: Second
- Area: 225 Square Feet
- Dimensions: 15 x 15
Bedroom 2
- Level: Second
- Area: 140 Square Feet
- Dimensions: 14 x 10
Bedroom 3
- Level: Second
- Area: 144 Square Feet
- Dimensions: 12 x 12
Primary bathroom
- Features: Double Vanity, Walk-In Closet(s)
- Level: Second
- Area: 266 Square Feet
- Dimensions: 19 x 14
Bathroom 4
- Features: Carpet, Walk-In Closet(s)
- Level: Second
- Area: 169 Square Feet
- Dimensions: 13 x 13
Bathroom 4
- Level: Lower
Dining room
- Features: Carpet
- Level: First
- Area: 130 Square Feet
- Dimensions: 13 x 10
Great room
- Features: Carpet, Ceiling Fan(s), Fireplace
- Level: First
- Area: 285 Square Feet
- Dimensions: 19 x 15
Kitchen
- Features: Ceiling Fan(s), Fireplace, Pantry
- Level: First
- Area: 391 Square Feet
- Dimensions: 23 x 17
Laundry
- Features: Linoleum
- Level: First
- Area: 48 Square Feet
- Dimensions: 8 x 6
Other
- Features: Carpet
- Level: Second
- Area: 99 Square Feet
- Dimensions: 11 x 9
Recreation room
- Level: Lower
Workshop
- Level: Basement
- Area: 198 Square Feet
- Dimensions: 18 x 11
Heating
- Forced Air, Natural Gas
Cooling
- Electric
Appliances
- Included: Dishwasher, Disposal, Double Oven, Exhaust Fan, Humidifier, Microwave, Free-Standing Electric Oven, Stainless Steel Appliance(s)
- Laundry: Laundry Room, Off The Kitchen
Features
- Ceiling Fan(s), Custom Cabinets, Kitchen Island, Painted Cabinets, Pantry, Stained Cabinets, Vaulted Ceiling(s), Walk-In Closet(s)
- Flooring: Carpet, Tile, Wood
- Windows: Thermal Windows
- Basement: Finished,Walk-Out Access
- Number of fireplaces: 2
- Fireplace features: Gas Starter, Great Room, Hearth Room
Interior area
- Total structure area: 3,825
- Total interior livable area: 3,825 sqft
- Finished area above ground: 2,788
- Finished area below ground: 1,037
Property
Parking
- Total spaces: 3
- Parking features: Attached, Garage Door Opener, Garage Faces Front
- Attached garage spaces: 3
Features
- Patio & porch: Deck, Patio
- Fencing: Wood
Lot
- Size: 0.26 Acres
- Features: City Lot, Level
Details
- Parcel number: 143090002018.00
Construction
Type & style
- Home type: SingleFamily
- Architectural style: Traditional
- Property subtype: Single Family Residence
Materials
- Frame, Stone Trim, Wood Siding
- Roof: Composition
Condition
- Year built: 2000
Utilities & green energy
- Sewer: Public Sewer
- Water: Public
Community & HOA
Community
- Security: Smoke Detector(s)
- Subdivision: Woodneath Farms
HOA
- Has HOA: Yes
- Amenities included: Play Area, Pool, Tennis Court(s), Trail(s)
- HOA fee: $550 annually
Location
- Region: Kansas City
Financial & listing details
- Price per square foot: $156/sqft
- Tax assessed value: $99,350
- Annual tax amount: $7,872
- Date on market: 7/30/2026
- Listing terms: Cash,Conventional,FHA,VA Loan
- Ownership: Private
Estimated market value
Not available
Estimated sales range
Not available
Not available
Price history
| Date | Event | Price |
|---|---|---|
| 7/30/2026 | Listed for sale | $595,000$156/sqft |
Source:  Heartland MLS as distributed by MLS GRID #2630878 Report a problem Heartland MLS as distributed by MLS GRID #2630878 Report a problem | ||
Public tax history
| Year | Property taxes | Tax assessment |
|---|---|---|
| 2025 | $7,872 +20% | $99,350 +26.7% |
| 2024 | $6,561 -0.9% | $78,410 |
| 2023 | $6,619 +14.3% | $78,410 +18.1% |
| 2022 | $5,793 -0.4% | $66,410 |
| 2021 | $5,818 +7.9% | $66,410 +13.7% |
| 2020 | $5,393 | $58,410 +8.9% |
| 2019 | $5,393 +10.8% | $53,637 0% |
| 2018 | $4,866 +2.8% | $53,640 |
| 2017 | $4,736 | $53,640 +2.6% |
| 2016 | $4,736 | $52,270 |
| 2015 | $4,736 +0.1% | $52,270 +6.6% |
| 2014 | $4,731 | $49,040 |
| 2013 | -- | $49,040 |
| 2012 | -- | $49,040 |
| 2011 | -- | $49,040 |
| 2010 | -- | $49,040 |
| 2009 | -- | $49,040 -7.2% |
| 2007 | -- | $52,820 +3% |
| 2006 | -- | $51,280 |
Find assessor info on the county website
Monthly payment
Est. payment
Payment breakdown
Explore the cost of this home by adjusting the details. Changes won't be saved.Climate risks
Neighborhood: Shoal Creek
Nearby schools
GreatSchools rating
- 9/10Shoal Creek Elementary SchoolGrades: K-5Distance: 0.2 mi
- 7/10Discovery Middle SchoolGrades: 6-8Distance: 2.1 mi
- 9/10Liberty High SchoolGrades: 9-12Distance: 1.6 mi
Schools provided by the listing agent
- Elementary: Shoal Creek
- Middle: Discovery
- High: Liberty
Source: Heartland MLS as distributed by MLS GRID. This data may not be complete. We recommend contacting the local school district to confirm school assignments for this home.
- $468,2004 bd3 ba2.4k sqft9009 N Lane Ave, Kansas City, MO 64157Off Market
- $537,1004 bd5 ba2.3k sqft9016 N Manning Ave, Kansas City, MO 64157Off Market
- $641,3004 bd5 ba4.3k sqft9020 N Manning Ave, Kansas City, MO 64157Off Market

- $531,0004 bd3 ba3k sqft9005 N Lane Ave, Kansas City, MO 64157Off Market
- $--4 bd4 ba3.2k sqft9016 N Lane Ave, Kansas City, MO 64157Sold
- $542,9004 bd5 ba3.8k sqft9012 N Manning Ave, Kansas City, MO 64157Off Market
- $--4 bd5 ba3.7k sqft9024 N Manning Ave, Kansas City, MO 64157Sold
- $544,9004 bd5 ba3.3k sqft9008 N Lane Ave, Kansas City, MO 64157Off Market
A local agent can set up tours, give advice and negotiate with sellers.
Similar homes
- $490,0004 bd4 ba3.2k sqft9027 N Manning Ave, Kansas City, MO 64157For Sale
 MLS ID #2625085, Ron Henderson, Keller Williams KC North. Heartland MLS as distributed by MLS GRID
 - $505,0005 bd5 ba3.3k sqft9009 N Kentucky Ave, Kansas City, MO 64157For Sale
 MLS ID #2625390, Jami Bailey, RE/MAX Revolution. Heartland MLS as distributed by MLS GRID
 - $650,0006 bd5 ba4k sqft9543 N Kentucky Ave, Kansas City, MO 64157For Sale
 MLS ID #2632857, Madison Moss (Harpst), RE/MAX Innovations. Heartland MLS as distributed by MLS GRID
 - $725,0005 bd5 ba4.2k sqft9519 N Lane Ave, Kansas City, MO 64157For Sale
 MLS ID #2633991, Jessica Arbuckle, Keller Williams KC North. Heartland MLS as distributed by MLS GRID
 - $650,0004 bd5 ba3.7k sqft8820 NE 94th St, Kansas City, MO 64157For SaleMLS ID #2598411, Tabitha Elliott, Platinum Realty LLC. Heartland MLS as distributed by MLS GRID
- $725,0004 bd5 ba4.5k sqft9127 N Evanston Ave, Kansas City, MO 64157For SaleMLS ID #2624923, Maria Holiday, Keller Williams Realty Partners Inc.. Heartland MLS as distributed by MLS GRID
- $725,0005 bd5 ba4.4k sqft8612 N Farley Ave, Kansas City, MO 64157For SaleMLS ID #2626945, Angie Bledsoe, Keller Williams KC North. Heartland MLS as distributed by MLS GRID
- $600,0004 bd4 ba3.3k sqft8806 NE 81st Ter, Kansas City, MO 64158For SaleMLS ID #2631383, Britany Goyen, Coldwell Banker Distinctive Pr. Heartland MLS as distributed by MLS GRID
- $566,2004 bd4 ba2.4k sqft10316 N Smalley Dr, Kansas City, MO 64157New ConstructionHeartland MLS as distributed by MLS GRID
- $710,0006 bd5 ba4.1k sqft9411 NE 98th Ter, Kansas City, MO 64157For SaleMLS ID #2614682, Heather White, Berkshire Hathaway HomeServices All-Pro Real Estate. Heartland MLS as distributed by MLS GRID
- $539,9004 bd5 ba4k sqft4710 NE 60th Ter, Gladstone, MO 64119For SaleMLS ID #2632851, Jonathan Minerick, homecoin.com. Heartland MLS as distributed by MLS GRID
- $604,9504 bd4 ba2.8k sqft9001 N Poplar Ave, Kansas City, MO 64156New ConstructionHeartland MLS as distributed by MLS GRID
- $480,0004 bd5 ba3.5k sqft1437 Coventry Ln, Liberty, MO 64068For SaleMLS ID #2632733, Hightower Heritage Team, Jason Mitchell Real Estate Mis. Heartland MLS as distributed by MLS GRID
- $615,0006 bd5 ba4.5k sqft10319 N Saline Ave, Kansas City, MO 64154For SaleMLS ID #2628625, James Montalvo, KW Diamond Partners. Heartland MLS as distributed by MLS GRID
- $699,9474 bd4 ba3k sqft7605 NE 103rd Ter, Kansas City, MO 64157New ConstructionHeartland MLS as distributed by MLS GRID
- $679,0003 bd3 ba3k sqft1923 NE 104th Ter, Kansas City, MO 64155For SaleMLS ID #2615828, Jenny Burkhead, Keller Williams KC North. Heartland MLS as distributed by MLS GRID
- $557,5004 bd4 ba2.6k sqft8923 N Poplar Ave, Kansas City, MO 64156For SaleMLS ID #2628718, Angela Brown, Keller Williams KC North. Heartland MLS as distributed by MLS GRID
- $725,0004 bd5 ba4k sqft2827 NE 102nd Ter, Kansas City, MO 64155For SaleMLS ID #2607830, Kabuki Mungai-Anyumba, ReeceNichols-KCN. Heartland MLS as distributed by MLS GRID
- $589,9004 bd3 ba2.4k sqft5612 NW 96th St, Kansas City, MO 64154For SaleMLS ID #2630437, Sarah Anderson, NextHome Gadwood Group. Heartland MLS as distributed by MLS GRID
- $450,0004 bd3 ba2.7k sqft9119 N Garfield Ave, Kansas City, MO 64155For SaleMLS ID #2631100, Joseph Lalk, Cynda Sells Realty Group L L C. Heartland MLS as distributed by MLS GRID
