Lots of space. 2 story home on cul-de-sac. Ready to add your personal touches. Second Floor Laundry. Lower level wired for surround sound & includes a second full kitchen. Walk-in Pantry! Large Great Room. Large Kitchen with extra large island & room for bar stools. Separate formal Living & Dining. Large Master Closet. 4 1/2 Baths. Super Schools! Neighborhood pool & clubhouse. Master has sitting area, separate vanities, large soaker jacuzzi tub, shower for 2.
Active
Price cut: $25K (7/28)
$615,000
10319 N Saline Ave, Kansas City, MO 64154
5beds
4,500sqft
Single Family Residence
Built in 2004
0.31 Acres Lot
$-- Zestimate®
$137/sqft
$104/mo HOA
What's special
Neighborhood pool and clubhouseLarge master closetSecond full kitchenMaster has sitting areaLarge soaker jacuzzi tubLarge great roomWalk-in pantry
- 54 days |
- 958 |
- 39 |
Zillow last checked:
Listing updated:
Listed by:
James Montalvo 913-284-5209,
KW Diamond Partners
Source: Heartland MLS as distributed by MLS GRID,MLS#: 2628625
Facts & features
Interior
Bedrooms & bathrooms
- Bedrooms: 5
- Bathrooms: 5
- Full bathrooms: 4
- 1/2 bathrooms: 1
Primary bedroom
- Features: All Carpet
- Level: Second
- Area: 324 Square Feet
- Dimensions: 16 x 17
Bedroom 2
- Features: All Carpet
- Level: Second
- Area: 161 Square Feet
- Dimensions: 12 x 13
Bedroom 3
- Features: All Carpet
- Level: Second
- Area: 168 Square Feet
- Dimensions: 12 x 14
Bedroom 4
- Features: All Carpet
- Level: Second
- Area: 168 Square Feet
- Dimensions: 12 x 14
Den
- Level: First
- Area: 152 Square Feet
- Dimensions: 12 x 14
Dining room
- Level: First
- Area: 156 Square Feet
- Dimensions: 12 x 13
Family room
- Level: First
- Area: 384 Square Feet
- Dimensions: 24 x 16
Kitchen
- Features: Built-in Features
- Level: First
- Area: 280 Square Feet
- Dimensions: 10 x 14
Living room
- Level: First
- Area: 161 Square Feet
- Dimensions: 12 x 13
Heating
- Heatpump/Gas, Natural Gas
Cooling
- Heat Pump
Appliances
- Laundry: Bedroom Level, Laundry Room
Features
- Kitchen Island, Pantry, Walk-In Closet(s)
- Flooring: Carpet, Wood
- Windows: Thermal Windows
- Basement: Finished,Full,Walk-Out Access
- Number of fireplaces: 1
- Fireplace features: Hearth Room
Interior area
- Total structure area: 4,500
- Total interior livable area: 4,500 sqft
- Finished area above ground: 3,200
- Finished area below ground: 1,300
Property
Parking
- Total spaces: 3
- Parking features: Attached, Garage Faces Front
- Attached garage spaces: 3
Features
- Patio & porch: Deck, Patio
- Spa features: Bath
Lot
- Size: 0.31 Acres
- Dimensions: 13377
- Features: City Lot, Cul-De-Sac
Details
- Parcel number: 189031200018017000
Construction
Type & style
- Home type: SingleFamily
- Architectural style: Traditional
- Property subtype: Single Family Residence
Materials
- Stucco
- Roof: Shingle
Condition
- Year built: 2004
Details
- Builder name: Twin Star/Hanover II
Utilities & green energy
- Sewer: Public Sewer
- Water: Public
Community & HOA
Community
- Subdivision: Tiffany Greens
HOA
- Has HOA: Yes
- Amenities included: Community Center, Exercise Room, Other, Party Room, Play Area, Pool
- Services included: All Amenities, Other
- HOA fee: $104 monthly
- HOA name: Tiffany Greens subdivision Association
Location
- Region: Kansas City
Financial & listing details
- Price per square foot: $137/sqft
- Tax assessed value: $471,005
- Annual tax amount: $6,701
- Date on market: 7/2/2026
- Listing terms: Cash,Conventional,FHA,VA Loan
- Ownership: Private
Estimated market value
Not available
Estimated sales range
Not available
Not available
Price history
| Date | Event | Price |
|---|---|---|
| 7/28/2026 | Price change | $615,000-3.9%$137/sqft |
Source:  Heartland MLS as distributed by MLS GRID #2628625 Report a problem Heartland MLS as distributed by MLS GRID #2628625 Report a problem | ||
| 7/2/2026 | Listed for sale | $640,000+60.4%$142/sqft |
Source: Heartland MLS as distributed by MLS GRID #2628625 Report a problem | ||
| 3/9/2025 | Listing removed | $4,000$1/sqft |
Source: Zillow Rentals Report a problem | ||
| 3/8/2025 | Listed for rent | $4,000$1/sqft |
Source: Zillow Rentals Report a problem | ||
| 2/8/2021 | Sold | -- |
Source: Heartland MLS as distributed by MLS GRID #2242171 Report a problem | ||
| 11/21/2020 | Pending sale | $399,000$89/sqft |
Source: Heartland MLS as distributed by MLS GRID #2242171 Report a problem | ||
| 11/7/2020 | Price change | $399,000-1.5%$89/sqft |
Source: RE/MAX House of Dreams #2242171 Report a problem | ||
| 9/10/2020 | Listed for sale | $405,000-30.8%$90/sqft |
Source: RE/MAX House of Dreams #2242171 Report a problem | ||
| 1/20/2009 | Sold | -- |
Source: Public Record Report a problem | ||
| 8/30/2008 | Price change | $585,000+8.3%$130/sqft |
Source: Homes & Land #1470955 Report a problem | ||
| 8/24/2008 | Price change | $540,000-7.7%$120/sqft |
Source: Homes & Land #1470955 Report a problem | ||
| 5/24/2008 | Listed for sale | $585,000$130/sqft |
Source: Listhub #1470955 Report a problem | ||
Public tax history
| Year | Property taxes | Tax assessment |
|---|---|---|
| 2025 | $6,781 +1% | $89,491 |
| 2024 | $6,712 +0.1% | $89,491 |
| 2023 | $6,705 +10.6% | $89,491 +14.1% |
| 2022 | $6,061 -0.3% | $78,432 |
| 2021 | $6,080 +3.2% | $78,432 +4.7% |
| 2020 | $5,891 | $74,892 |
| 2018 | -- | $74,892 |
| 2017 | $5,760 +1% | $74,892 |
| 2016 | $5,703 +0.1% | $74,892 |
| 2015 | $5,695 -6.2% | $74,892 |
| 2013 | $6,073 | $74,892 -12.4% |
| 2012 | -- | $85,462 |
| 2011 | -- | $85,462 |
| 2010 | -- | $85,462 |
| 2009 | -- | $85,462 |
Find assessor info on the county website
Monthly payment
Est. payment
Payment breakdown
Explore the cost of this home by adjusting the details. Changes won't be saved.Climate risks
Neighborhood: Kansas City International
Nearby schools
GreatSchools rating
- 7/10Barry SchoolGrades: PK-5Distance: 3.2 mi
- 6/10Platte Purchase Middle SchoolGrades: 6-8Distance: 2.8 mi
- 6/10Platte County High SchoolGrades: 9-12Distance: 8.3 mi
Schools provided by the listing agent
- Elementary: Barry Elementary
- Middle: Barry Middle
- High: Platte City
Source: Heartland MLS as distributed by MLS GRID. This data may not be complete. We recommend contacting the local school district to confirm school assignments for this home.
- $595,6004 bd3 ba3.2k sqft10315 N Saline Ave, Kansas City, MO 64154Off Market

- $612,1005 bd4 ba2.6k sqft10320 N Revere Ave, Kansas City, MO 64154Off Market
- $545,6004 bd4 ba2.4k sqft10316 N Revere Ave, Kansas City, MO 64154Off Market
- $745,100-- bd2 ba4k sqft10323 N Saline Ave, Kansas City, MO 64154Off Market
- $584,9004 bd5 ba2.7k sqft10311 N Saline Ave, Kansas City, MO 64154Off Market
- $520,4004 bd2 ba1.9k sqft10316 N Saline Ave, Kansas City, MO 64154Off Market
- $583,6004 bd3 ba3k sqft10324 N Saline Ave, Kansas City, MO 64154Off Market
- $567,900-- bd2 ba3.4k sqft10312 N Saline Ave, Kansas City, MO 64154Off Market
A local agent can set up tours, give advice and negotiate with sellers.
Similar homes
- $658,9754 bd3 ba2.5k sqft10715 N Fisk Ave, Kansas City, MO 64154For Sale
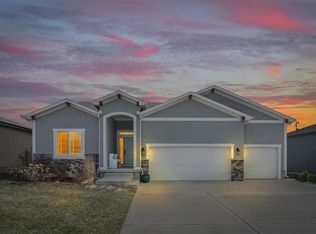 MLS ID #2605137, Thomas Johnson, Keller Williams KC North. Heartland MLS as distributed by MLS GRID
 - $589,9004 bd3 ba2.4k sqft5612 NW 96th St, Kansas City, MO 64154For Sale
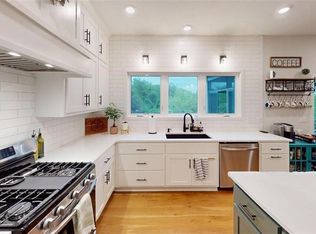 MLS ID #2630437, Sarah Anderson, NextHome Gadwood Group. Heartland MLS as distributed by MLS GRID
 - $649,9994 bd4 ba4k sqft10306 N Brooklyn Ave, Kansas City, MO 64155For Sale
 MLS ID #2627837, Angela Linville, Randolph Realty Group. Heartland MLS as distributed by MLS GRID
 - $499,0004 bd4 ba3.3k sqft9014 N Saint Clair Ave, Kansas City, MO 64154For Sale
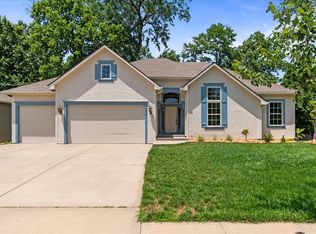 MLS ID #2624181, Shivohn Cambiano, United Real Estate Kansas City. Heartland MLS as distributed by MLS GRID
 - $550,0004 bd4 ba3.2k sqft9000 N Seymour Ave, Kansas City, MO 64153For SaleMLS ID #2626536, Janet Rao, BHG Kansas City Homes. Heartland MLS as distributed by MLS GRID
- $599,0004 bd5 ba3.8k sqft14440 NW 64th Ter, Kansas City, MO 64152For SaleMLS ID #2629426, Mary Beth Schwartz, KW KANSAS CITY METRO. Heartland MLS as distributed by MLS GRID
- $580,0004 bd4 ba3k sqft5819 N Liberty Ave, Kansas City, MO 64118For SaleMLS ID #2636580, Brian Partlow, ReeceNichols-KCN. Heartland MLS as distributed by MLS GRID
- $630,0004 bd5 ba3.8k sqft8808 N Oxford Ave, Kansas City, MO 64157For SaleMLS ID #2634975, Tami Lewis, Real Broker, LLC. Heartland MLS as distributed by MLS GRID
- $649,0005 bd5 ba4.7k sqft9623 N Crescent Ct, Kansas City, MO 64157For SaleMLS ID #2619096, Kristi Soligo Fleshman, RE/MAX Revolution. Heartland MLS as distributed by MLS GRID
- $595,0004 bd4 ba3k sqft5821 N Bedford Ave, Kansas City, MO 64151For SaleMLS ID #2634889, Stephen W Smith, RE/MAX Revolution. Heartland MLS as distributed by MLS GRID
- $659,0003 bd3 ba3k sqft1923 NE 104th Ter, Kansas City, MO 64155For SaleMLS ID #2615828, Jenny Burkhead, Keller Williams KC North. Heartland MLS as distributed by MLS GRID
- $570,0004 bd5 ba4k sqft5404 Meadow Lk, Parkville, MO 64152For SaleMLS ID #2632355, Deb Danaher, Platinum Realty LLC. Heartland MLS as distributed by MLS GRID
- $599,0004 bd5 ba3.8k sqft12670 Oak Harbor Dr, Platte City, MO 64079For SaleMLS ID #2622004, Terry Terese Durand, ReeceNichols-KCN. Heartland MLS as distributed by MLS GRID
- $699,0004 bd4 ba4.4k sqft3112 NE 91st Pl, Kansas City, MO 64156For SaleMLS ID #2633625, Richey Real Estate Group, Real Broker, LLC-MO. Heartland MLS as distributed by MLS GRID
- $649,9004 bd5 ba3.6k sqft10400 River Hills Dr, Kansas City, MO 64152For SaleMLS ID #2608902, Russ Wolfe, ReeceNichols-KCN. Heartland MLS as distributed by MLS GRID
- $699,0005 bd5 ba4.2k sqft5812 NW Hickory Pl, Parkville, MO 64152For SaleMLS ID #2623081, Rachel Kilmer, ReeceNichols - Lees Summit. Heartland MLS as distributed by MLS GRID
- $689,0005 bd5 ba3.5k sqft7540 N Amity Ave, Parkville, MO 64152For SaleMLS ID #2625686, Benji Lytle, Opendoor Brokerage LLC. Heartland MLS as distributed by MLS GRID
- $595,0004 bd5 ba4.5k sqft6304 N Kensington Ct, Gladstone, MO 64119For SaleMLS ID #2631114, John Eads, RE/MAX Premier Properties. Heartland MLS as distributed by MLS GRID
- $750,0005 bd5 ba4.6k sqft9415 N Kensington Ave, Kansas City, MO 64156For SaleMLS ID #2632002, Angela Brown, Keller Williams KC North. Heartland MLS as distributed by MLS GRID
- $449,9994 bd5 ba4k sqft6001 NW 78th Ct, Kansas City, MO 64151For SaleMLS ID #2627583, ReeseMontgomery Team, Aristocrat Realty. Heartland MLS as distributed by MLS GRID
