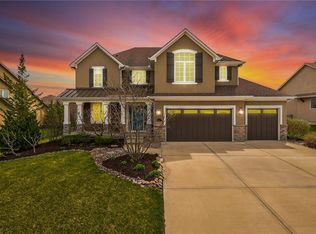
From the moment you walk in, this one just feels different. The layout is wide open, the finishes are sharp, and the whole space has a luxury feel that hits you right away.
Built in 2013 with 4,475 square feet, 4 bedrooms and 3 bathrooms, this North Kansas City home checks every box for a larger family or anyone ready to upgrade into something that truly fits their life. Add a 3 car garage, top rated schools, and a solid HOA and this one is hard to beat.
This home was built for entertaining. The basement is huge and wide open with a wet bar that is ready for every game night, holiday gathering, or Friday evening you can think of. Out back you have a screened patio with no neighbors behind you, just open space and total privacy.
The whole home reverse osmosis water filtration system takes care of clean water at every tap without you ever thinking about it.
Now the safe room. This is not your typical storm shelter. It is fully finished with a kitchenette, a couch, and a TV. It genuinely feels like an extra living room that just happens to keep your family safe when the weather turns.
This is the kind of home you move into and stop looking.
Active
$699,000
3112 NE 91st Pl, Kansas City, MO 64156
4beds
4,463sqft
Single Family Residence
Built in 2013
9,583 Square Feet Lot
$-- Zestimate®
$157/sqft
$50/mo HOA
What's special
- 21 days |
- 546 |
- 34 |
Zillow last checked:
Listing updated:
Listed by:
Richey Real Estate Group 816-284-6147,
Real Broker, LLC-MO,
Lacey Wiley 816-617-5521,
Real Broker, LLC-MO
Source: Heartland MLS as distributed by MLS GRID,MLS#: 2633625
Facts & features
Interior
Bedrooms & bathrooms
- Bedrooms: 4
- Bathrooms: 4
- Full bathrooms: 3
- 1/2 bathrooms: 1
Primary bedroom
- Features: All Carpet, Ceiling Fan(s), Walk-In Closet(s)
- Level: Main
Bedroom 2
- Features: All Carpet, Ceiling Fan(s), Walk-In Closet(s)
- Level: Main
Bedroom 3
- Features: Ceiling Fan(s), Walk-In Closet(s)
- Level: Lower
Bedroom 4
- Features: All Carpet, Ceiling Fan(s), Walk-In Closet(s)
- Level: Lower
Primary bathroom
- Features: Ceramic Tiles, Double Vanity, Separate Shower And Tub
- Level: Main
Bathroom 2
- Features: Ceramic Tiles, Shower Only
- Level: Main
Bathroom 4
- Features: Ceramic Tiles, Shower Only
- Level: Lower
Dining room
- Features: Wood Floor
- Level: Main
Great room
- Features: Built-in Features, Carpet, Fireplace
- Level: Main
Half bath
- Features: Ceramic Tiles
- Level: Lower
Kitchen
- Features: Granite Counters, Indirect Lighting, Kitchen Island, Pantry
- Level: Main
Kitchen 2nd
- Level: Basement
Recreation room
- Features: All Carpet, Ceiling Fan(s), Wet Bar
- Level: Lower
Utility room
- Features: Built-in Features, Ceramic Tiles
- Level: Main
Heating
- Heatpump/Gas
Cooling
- Heat Pump
Appliances
- Included: Cooktop, Dishwasher, Disposal, Exhaust Fan, Microwave, Built-In Oven, Stainless Steel Appliance(s), Water Softener
- Laundry: Bedroom Level, Sink
Features
- Ceiling Fan(s), Kitchen Island, Pantry, In-Law Floorplan, Walk-In Closet(s), Wet Bar
- Flooring: Carpet, Wood
- Windows: Window Coverings, Thermal Windows
- Basement: Basement BR,Finished,Full,Walk-Out Access
- Number of fireplaces: 1
- Fireplace features: Gas, Great Room, Zero Clearance, Fireplace Screen
Interior area
- Total structure area: 4,463
- Total interior livable area: 4,463 sqft
- Finished area above ground: 2,235
- Finished area below ground: 2,228
Property
Parking
- Total spaces: 3
- Parking features: Attached, Garage Faces Front
- Attached garage spaces: 3
Features
- Spa features: Bath
- Fencing: Wood
Lot
- Size: 9,583 Square Feet
- Features: City Lot
Details
- Parcel number: 141090013007.00
Construction
Type & style
- Home type: SingleFamily
- Architectural style: Traditional
- Property subtype: Single Family Residence
Materials
- Stucco, Wood Siding
- Roof: Composition
Condition
- Year built: 2013
Details
- Builder model: Riviera
- Builder name: Cambride HOme Builde
Utilities & green energy
- Sewer: Public Sewer
- Water: Public
Community & HOA
Community
- Security: Smoke Detector(s)
- Subdivision: Pembrooke Estates
HOA
- Has HOA: Yes
- Amenities included: Play Area, Pool, Trail(s)
- HOA fee: $600 annually
- HOA name: Pembrook HOA
Location
- Region: Kansas City
Financial & listing details
- Price per square foot: $157/sqft
- Tax assessed value: $98,860
- Annual tax amount: $7,033
- Date on market: 7/29/2026
- Listing terms: Cash,Conventional,FHA,VA Loan
- Ownership: Private
- Road surface type: Paved
Estimated market value
Not available
Estimated sales range
Not available
Not available
Price history
| Date | Event | Price |
|---|---|---|
| 7/29/2026 | Listed for sale | $699,000-4.2%$157/sqft |
Source:  Heartland MLS as distributed by MLS GRID #2633625 Report a problem Heartland MLS as distributed by MLS GRID #2633625 Report a problem | ||
| 11/1/2025 | Listing removed | $730,000$164/sqft |
Source: Heartland MLS as distributed by MLS GRID #2545808 Report a problem | ||
| 7/11/2025 | Price change | $730,000-2.5%$164/sqft |
Source: Heartland MLS as distributed by MLS GRID #2545808 Report a problem | ||
| 6/9/2025 | Price change | $749,000-0.7%$168/sqft |
Source: Heartland MLS as distributed by MLS GRID #2545808 Report a problem | ||
| 4/25/2025 | Listed for sale | $754,000$169/sqft |
Source: Heartland MLS as distributed by MLS GRID #2545808 Report a problem | ||
| 2/15/2025 | Listing removed | $754,000$169/sqft |
Source: Heartland MLS as distributed by MLS GRID #2522776 Report a problem | ||
| 2/6/2025 | Price change | $754,000-0.7%$169/sqft |
Source: Heartland MLS as distributed by MLS GRID #2522776 Report a problem | ||
| 1/11/2025 | Price change | $759,000-7.4%$170/sqft |
Source: Heartland MLS as distributed by MLS GRID #2522776 Report a problem | ||
| 12/11/2024 | Listed for sale | $819,500+47.9%$184/sqft |
Source: Heartland MLS as distributed by MLS GRID #2522776 Report a problem | ||
| 11/22/2021 | Sold | -- |
Source: Heartland MLS as distributed by MLS GRID #2351471 Report a problem | ||
| 10/24/2021 | Pending sale | $554,000$124/sqft |
Source: Heartland MLS as distributed by MLS GRID #2351471 Report a problem | ||
| 10/22/2021 | Listed for sale | $554,000+42.4%$124/sqft |
Source: Heartland MLS as distributed by MLS GRID #2351471 Report a problem | ||
| 8/1/2013 | Sold | -- |
Source: Heartland MLS as distributed by MLS GRID #1821714 Report a problem | ||
| 3/27/2013 | Listed for sale | $389,000$87/sqft |
Source: RE/MAX Innovations #1821714 Report a problem | ||
Public tax history
| Year | Property taxes | Tax assessment |
|---|---|---|
| 2025 | $7,366 +4.7% | $98,860 +13.2% |
| 2024 | $7,033 +0.9% | $87,310 |
| 2023 | $6,972 +10.6% | $87,310 +15.7% |
| 2022 | $6,302 -0.1% | $75,430 |
| 2021 | $6,309 +2.6% | $75,430 +10.9% |
| 2020 | $6,151 | $68,020 |
| 2019 | $6,151 +1.9% | $68,020 +5.8% |
| 2018 | $6,036 +5.9% | $64,320 |
| 2017 | $5,700 | $64,320 +2.9% |
| 2016 | $5,700 | $62,510 |
| 2015 | $5,700 +0% | $62,510 -4.4% |
| 2014 | $5,698 | $65,420 +796.2% |
| 2013 | -- | $7,300 -20% |
| 2012 | -- | $9,120 |
| 2011 | -- | $9,120 -4% |
| 2010 | -- | $9,500 |
Find assessor info on the county website
Monthly payment
Est. payment
Payment breakdown
Explore the cost of this home by adjusting the details. Changes won't be saved.Climate risks
Neighborhood: Gashland
Nearby schools
GreatSchools rating
- 8/10Northview Elementary SchoolGrades: K-5Distance: 0.3 mi
- 7/10GATEWAY 6TH GRADE CENTERGrades: 6Distance: 0.3 mi
- 9/10Staley High SchoolGrades: 9-12Distance: 2.1 mi
Schools provided by the listing agent
- Elementary: Northview
- Middle: New Mark
- High: Staley High School
Source: Heartland MLS as distributed by MLS GRID. This data may not be complete. We recommend contacting the local school district to confirm school assignments for this home.
- $497,9002 bd3 ba1.7k sqft3106 NE 91st Pl, Kansas City, MO 64156Off Market
- $590,1004 bd3 ba2.8k sqft3116 NE 91st Pl, Kansas City, MO 64156Off Market
- $523,6004 bd3 ba1.8k sqft3104 NE 91st Pl, Kansas City, MO 64156Off Market
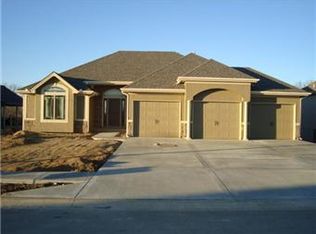
- $591,9004 bd3 ba3.7k sqft3120 NE 91st Pl, Kansas City, MO 64156Off Market
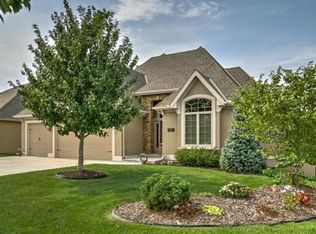
- $597,7005 bd3 ba3.1k sqft3109 NE 91st Pl, Kansas City, MO 64156Off Market
- $631,6005 bd5 ba4.6k sqft3124 NE 91st Pl, Kansas City, MO 64156Off Market
- $517,1004 bd3 ba1.8k sqft3100 NE 91st Pl, Kansas City, MO 64156Off Market
- $573,8002 bd3 ba2.1k sqft3111 NE 91st Pl, Kansas City, MO 64156Off Market
A local agent can set up tours, give advice and negotiate with sellers.
Similar homes
- $750,0004 bd5 ba4.6k sqft9415 N Kensington Ave, Kansas City, MO 64156For Sale
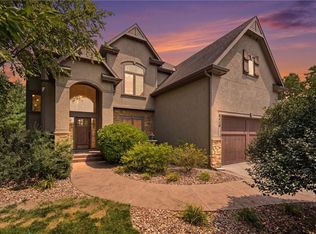 MLS ID #2632002, Angela Brown, Keller Williams KC North. Heartland MLS as distributed by MLS GRID
 - $464,9004 bd4 ba2.8k sqft9105 N Kansas Ct, Kansas City, MO 64156For Sale
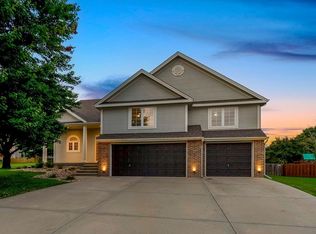 MLS ID #2636784, Max Jones, Keller Williams KC North. Heartland MLS as distributed by MLS GRID
 - $699,9504 bd5 ba4k sqft2827 NE 102nd Ter, Kansas City, MO 64155For Sale
 MLS ID #2607830, Kabuki Mungai-Anyumba, ReeceNichols-KCN. Heartland MLS as distributed by MLS GRID
 - $525,0004 bd5 ba4.1k sqft3812 NE 94th Ter, Kansas City, MO 64156For Sale
 MLS ID #2632352, Brooke Miller, ReeceNichols - Country Club Plaza. Heartland MLS as distributed by MLS GRID
 - $649,9994 bd4 ba4k sqft10306 N Brooklyn Ave, Kansas City, MO 64155For SaleMLS ID #2627837, Angela Linville, Randolph Realty Group. Heartland MLS as distributed by MLS GRID
- $565,0004 bd3 ba3k sqft9425 N Spruce Ct, Kansas City, MO 64156For SaleMLS ID #2608745, Michelle Cole, EXP Realty LLC. Heartland MLS as distributed by MLS GRID
- $725,0004 bd5 ba4.5k sqft9127 N Evanston Ave, Kansas City, MO 64157For SaleMLS ID #2624923, Maria Holiday, Keller Williams Realty Partners Inc.. Heartland MLS as distributed by MLS GRID
- $695,0004 bd5 ba4.3k sqft5303 NW 60th Ter, Kansas City, MO 64151For SaleMLS ID #2635084, Andrew Hicklin, ReeceNichols-KCN. Heartland MLS as distributed by MLS GRID
- $725,0005 bd5 ba4.4k sqft8612 N Farley Ave, Kansas City, MO 64157For SaleMLS ID #2626945, Angie Bledsoe, Keller Williams KC North. Heartland MLS as distributed by MLS GRID
- $485,0005 bd3 ba2.2k sqft3907 NE 91st Ter, Kansas City, MO 64156For SaleMLS ID #2627178, Brittany Kennedy, Keller Williams Realty Partners Inc.. Heartland MLS as distributed by MLS GRID
- $659,0003 bd3 ba3k sqft1923 NE 104th Ter, Kansas City, MO 64155For SaleMLS ID #2615828, Jenny Burkhead, Keller Williams KC North. Heartland MLS as distributed by MLS GRID
- $595,0004 bd5 ba4.5k sqft6304 N Kensington Ct, Gladstone, MO 64119For SaleMLS ID #2631114, John Eads, RE/MAX Premier Properties. Heartland MLS as distributed by MLS GRID
- $649,0005 bd5 ba4.7k sqft9623 N Crescent Ct, Kansas City, MO 64157For SaleMLS ID #2619096, Kristi Soligo Fleshman, RE/MAX Revolution. Heartland MLS as distributed by MLS GRID
- $450,0004 bd3 ba2.5k sqft4605 NE 105th St, Kansas City, MO 64156For SaleMLS ID #2621085, Janice Mackay, ReeceNichols - Lees Summit. Heartland MLS as distributed by MLS GRID
- $580,0004 bd5 ba3.7k sqft1609 NW 95th St, Kansas City, MO 64155For SaleMLS ID #2629405, Plains Paris Team, Keller Williams KC North. Heartland MLS as distributed by MLS GRID
- $589,9005 bd5 ba3.2k sqft10838 N Bristol Ave, Kansas City, MO 64156For SaleMLS ID #2630069, Angela Moyer, RE/MAX Innovations. Heartland MLS as distributed by MLS GRID
- $580,0004 bd4 ba3k sqft5819 N Liberty Ave, Kansas City, MO 64118For SaleMLS ID #2636580, Brian Partlow, ReeceNichols-KCN. Heartland MLS as distributed by MLS GRID
- $699,0005 bd5 ba4.2k sqft5812 NW Hickory Pl, Parkville, MO 64152For SaleMLS ID #2623081, Rachel Kilmer, ReeceNichols - Lees Summit. Heartland MLS as distributed by MLS GRID
- $485,0004 bd4 ba3.5k sqft4410 NE 78th St, Kansas City, MO 64119For SaleMLS ID #2635065, Greg Bemboom, Sage Sotheby's International Realty. Heartland MLS as distributed by MLS GRID
- $555,0003 bd3 ba2.6k sqft10308 N Corrington Ave, Kansas City, MO 64156For SaleMLS ID #2626449, Julie Weaver, Weichert, Realtors Welch & Co.. Heartland MLS as distributed by MLS GRID
