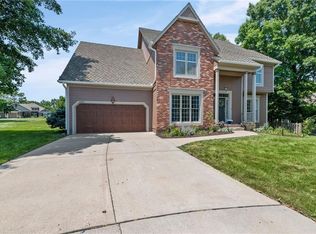
Back on the Market at NO FAULT of the seller! This is quintessential Riss Lake… just in time to enjoy all of the amenities this highly sought after community has to offer! From pickleball to paddle boarding and everything in between… this is the community oriented lifestyle everyone is looking for in 2026. And that’s before you even go in the house! This home manages to feel both grand and welcoming, from the moment you step in side. The main level features a beautiful white kitchen with a new fridge, gas range, microwave, and dishwasher. There is a cozy hearth room, perfect for curling up and watching a show with a pass through fireplace to the living room which features soaring high ceilings and floor to ceiling windows. The primary suite features a fireplace of its own along with tons of built in storage and an incredible bathroom. Truly, this bathroom has more counter space than many kitchens! The main level also features a formal dining room, dedicated home office, and huge laundry room with a sink! Upstairs, you’ll find 3 spacious guest rooms with 2 full bathrooms and tons of storage. The basement is perfect for entertaining with a full wet bar, home gym, and a door that walks out to the private, treed backyard where the fire pit, patio, and deck provide tons of space to enjoy. Plus this home has a brand new roof AND HVAC system meaning all you have to do is move right in and let the fun begin! Hurry out and take a look before it’s gone!
Active
Price cut: $26K (6/29)
$699,000
5812 NW Hickory Pl, Parkville, MO 64152
5beds
4,286sqft
:
Get pre-qualified$4,596/mo
Single Family Residence
Built in 1995
0.41 Acres Lot
$-- Zestimate®
$163/sqft
$100/mo HOA
What's special
- 56 days |
- 771 |
- 46 |
Zillow last checked:
Listing updated:
Listed by:
Rachel Kilmer 816-673-9723,
ReeceNichols - Lees Summit
Source: Heartland MLS as distributed by MLS GRID,MLS#: 2623081
Facts & features
Interior
Bedrooms & bathrooms
- Bedrooms: 5
- Bathrooms: 5
- Full bathrooms: 4
- 1/2 bathrooms: 1
Primary bedroom
- Features: Carpet, Ceiling Fan(s), Fireplace
- Level: First
- Area: 306 Square Feet
- Dimensions: 18 x 17
Bedroom 2
- Features: Carpet, Ceiling Fan(s), Walk-In Closet(s)
- Level: Second
- Area: 154 Square Feet
- Dimensions: 14 x 11
Bedroom 3
- Features: Carpet, Walk-In Closet(s)
- Level: Second
- Area: 154 Square Feet
- Dimensions: 14 x 11
Bedroom 4
- Features: Carpet
- Level: Second
Bedroom 5
- Features: Carpet
- Level: Basement
Primary bathroom
- Features: Ceramic Tiles, Double Vanity, Walk-In Closet(s)
- Level: First
Dining room
- Features: Carpet
- Level: First
- Area: 168 Square Feet
- Dimensions: 14 x 12
Great room
- Features: Carpet, Ceiling Fan(s), Fireplace
- Level: First
- Area: 255 Square Feet
- Dimensions: 17 x 15
Half bath
- Level: First
Hearth room
- Features: Carpet, Ceiling Fan(s)
- Level: First
- Area: 306 Square Feet
- Dimensions: 18 x 17
Kitchen
- Features: Kitchen Island, Pantry
- Level: First
- Area: 345 Square Feet
- Dimensions: 23 x 15
Laundry
- Features: Built-in Features, Ceramic Tiles
- Level: First
Library
- Features: Carpet, Ceiling Fan(s)
- Level: First
- Area: 182 Square Feet
- Dimensions: 14 x 13
Recreation room
- Features: Built-in Features, Carpet
Heating
- Forced Air, Zoned
Cooling
- Electric, Zoned
Appliances
- Included: Tankless Water Heater
- Laundry: Main Level, Off The Kitchen
Features
- Kitchen Island, Pantry, Vaulted Ceiling(s), Walk-In Closet(s), Wet Bar
- Flooring: Carpet, Wood
- Doors: Storm Door(s)
- Windows: Window Coverings, Thermal Windows
- Basement: Basement BR,Concrete,Finished,Walk-Out Access
- Number of fireplaces: 3
- Fireplace features: Basement, Great Room, Hearth Room
Interior area
- Total structure area: 4,286
- Total interior livable area: 4,286 sqft
- Finished area above ground: 2,878
- Finished area below ground: 1,408
Property
Parking
- Total spaces: 3
- Parking features: Attached, Garage Faces Front
- Attached garage spaces: 3
Features
- Patio & porch: Deck, Patio
- Fencing: Other
Lot
- Size: 0.41 Acres
- Dimensions: 156 x 164 ~17708 sq ft
- Features: Adjoin Greenspace, Cul-De-Sac
Details
- Parcel number: 207025400002050000
Construction
Type & style
- Home type: SingleFamily
- Architectural style: Traditional
- Property subtype: Single Family Residence
Materials
- Stone & Frame, Stucco
- Roof: Composition
Condition
- Year built: 1995
Utilities & green energy
- Sewer: Public Sewer, Grinder Pump
- Water: Public
Community & HOA
Community
- Subdivision: Riss Lake
HOA
- Has HOA: Yes
- Amenities included: Pickleball Court(s), Play Area, Pool, Tennis Court(s), Trail(s)
- Services included: Trash
- HOA fee: $1,200 annually
- HOA name: Riss Lake HOA
Location
- Region: Parkville
Financial & listing details
- Price per square foot: $163/sqft
- Tax assessed value: $496,827
- Annual tax amount: $8,313
- Date on market: 6/19/2026
- Listing terms: Cash,Conventional,FHA,VA Loan
- Ownership: Private
Estimated market value
Not available
Estimated sales range
Not available
Not available
Price history
| Date | Event | Price |
|---|---|---|
| 8/14/2026 | Listed for sale | $699,000$163/sqft |
Source:  Heartland MLS as distributed by MLS GRID #2623081 Report a problem Heartland MLS as distributed by MLS GRID #2623081 Report a problem | ||
| 7/29/2026 | Contingent | $699,000$163/sqft |
Source: Heartland MLS as distributed by MLS GRID #2623081 Report a problem | ||
| 6/29/2026 | Price change | $699,000-3.6%$163/sqft |
Source: Heartland MLS as distributed by MLS GRID #2623081 Report a problem | ||
| 6/19/2026 | Listed for sale | $725,000+11.5%$169/sqft |
Source: Heartland MLS as distributed by MLS GRID #2623081 Report a problem | ||
| 7/27/2023 | Sold | -- |
Source: Heartland MLS as distributed by MLS GRID #2432708 Report a problem | ||
| 7/11/2023 | Pending sale | $650,000$152/sqft |
Source:  RE/MAX of Kansas-Missouri #2432708 Report a problem RE/MAX of Kansas-Missouri #2432708 Report a problem | ||
| 7/10/2023 | Contingent | $650,000$152/sqft |
Source: Heartland MLS as distributed by MLS GRID #2432708 Report a problem | ||
| 7/2/2023 | Price change | $650,000-3.7%$152/sqft |
Source: Heartland MLS as distributed by MLS GRID #2432708 Report a problem | ||
| 6/8/2023 | Listed for sale | $675,000+40.9%$157/sqft |
Source: Heartland MLS as distributed by MLS GRID #2432708 Report a problem | ||
| 9/16/2019 | Sold | -- |
Source: Heartland MLS as distributed by MLS GRID #2154076 Report a problem | ||
| 8/16/2019 | Pending sale | $479,000$112/sqft |
Source: RE/MAX RESULTS #2154076 Report a problem | ||
| 5/21/2019 | Price change | $479,000-4.2%$112/sqft |
Source: RE/MAX RESULTS #2154076 Report a problem | ||
| 3/22/2019 | Listed for sale | $499,900-4.8%$117/sqft |
Source: RE/MAX Results #2154076 Report a problem | ||
| 10/22/2018 | Listing removed | $525,000$122/sqft |
Source: RE/MAX Results #2111657 Report a problem | ||
| 6/8/2018 | Listed for sale | $525,000+18%$122/sqft |
Source: RE/MAX Results #2111657 Report a problem | ||
| 10/1/2013 | Sold | -- |
Source: Agent Provided Report a problem | ||
| 8/21/2013 | Price change | $445,000+1.1%$104/sqft |
Source: RE/MAX RESULTS #1826163 Report a problem | ||
| 8/18/2013 | Price change | $440,000-1.1%$103/sqft |
Source: RE/MAX Results #1826163 Report a problem | ||
| 6/25/2013 | Price change | $445,000-1.1%$104/sqft |
Source: RE/MAX Results #1826163 Report a problem | ||
| 6/8/2013 | Price change | $450,000-0.9%$105/sqft |
Source: RE/MAX Results #1826163 Report a problem | ||
| 5/19/2013 | Price change | $454,000-1.1%$106/sqft |
Source: RE/MAX Results #1826163 Report a problem | ||
| 4/21/2013 | Listed for sale | $459,000+2%$107/sqft |
Source: RE/MAX Results #1826163 Report a problem | ||
| 4/21/2011 | Listing removed | $449,900$105/sqft |
Source: RE/MAX Results #1718703 Report a problem | ||
| 3/22/2011 | Listing removed | $2,995$1/sqft |
Source: Holland Realty services Report a problem | ||
| 3/22/2011 | Listed for sale | $449,900$105/sqft |
Source: RE/MAX Results #1718703 Report a problem | ||
| 6/14/1999 | Sold | -- |
Source: Agent Provided Report a problem | ||
Public tax history
| Year | Property taxes | Tax assessment |
|---|---|---|
| 2025 | $8,313 +9.4% | $94,398 |
| 2024 | $7,595 -0.1% | $94,398 |
| 2023 | $7,605 +4.5% | $94,398 +5.9% |
| 2022 | $7,277 -0.3% | $89,139 |
| 2021 | $7,298 +10% | $89,139 +12.7% |
| 2020 | $6,634 | $79,093 +23% |
| 2018 | -- | $64,281 |
| 2017 | $5,434 -1.6% | $64,281 |
| 2016 | $5,521 -0.5% | $64,281 |
| 2015 | $5,547 +2.7% | $64,281 |
| 2013 | $5,401 | $64,281 |
| 2012 | -- | $64,281 |
| 2011 | -- | $64,281 |
| 2010 | -- | $64,281 |
| 2009 | -- | $64,281 |
Find assessor info on the county website
Monthly payment
Est. payment
Payment breakdown
Explore the cost of this home by adjusting the details. Changes won't be saved.Climate risks
Neighborhood: 64152
Nearby schools
GreatSchools rating
- 7/10English Landing Elementary SchoolGrades: K-5Distance: 1.1 mi
- 8/10Lakeview Middle SchoolGrades: 6-8Distance: 0.9 mi
- 8/10Park Hill South High SchoolGrades: 9-12Distance: 2.7 mi
Schools provided by the listing agent
- Elementary: English Landing
- Middle: Lakeview
- High: Park Hill South
Source: Heartland MLS as distributed by MLS GRID. This data may not be complete. We recommend contacting the local school district to confirm school assignments for this home.
- $623,9004 bd2 ba2.9k sqft5720 Willow Pl, Parkville, MO 64152Off Market
- $835,3005 bd6 ba3.8k sqft5816 NW Hickory Pl, Parkville, MO 64152Off Market

- $741,1004 bd5 ba3.4k sqft5804 NW Hickory Pl, Parkville, MO 64152Off Market

- $929,9004 bd4 ba4.3k sqft5832 Hickory Pl, Parkville, MO 64152Off Market
- $628,8004 bd4 ba3k sqft5724 Willow Pl, Parkville, MO 64152Off Market
- $701,4004 bd4 ba3.2k sqft5716 Willow Pl, Parkville, MO 64152Off Market
- $794,0004 bd4 ba4.2k sqft5820 NW Hickory Pl, Parkville, MO 64152Off Market
- $833,9004 bd6 ba3.5k sqft5824 NW Hickory Pl, Parkville, MO 64152Off Market
A local agent can set up tours, give advice and negotiate with sellers.
A local lender can help you make sure your offer is ready when you are.
Similar homes
- $725,0004 bd5 ba4.2k sqft5529 Sleepy Hollow Rd, Parkville, MO 64152For Sale
 MLS ID #2605572, Generations Real Estate Partners, BHG Kansas City Homes. Heartland MLS as distributed by MLS GRID
 - $650,0005 bd5 ba4.4k sqft5812 Manor Ln, Parkville, MO 64152For Sale
 MLS ID #2619499, Tami Gittings-Hayes, RE/MAX Heritage. Heartland MLS as distributed by MLS GRID
 - $760,0005 bd5 ba5.3k sqft8033 Clearwater Dr, Parkville, MO 64152For Sale
 MLS ID #2626858, Jenny Burkhead, Keller Williams KC North. Heartland MLS as distributed by MLS GRID
 - $585,0004 bd5 ba4k sqft5404 Meadow Lk, Parkville, MO 64152For Sale
 MLS ID #2632355, Deb Danaher, Platinum Realty LLC. Heartland MLS as distributed by MLS GRID
 - $695,0004 bd5 ba4.3k sqft5303 NW 60th Ter, Kansas City, MO 64151For SaleMLS ID #2635084, Andrew Hicklin, ReeceNichols-KCN. Heartland MLS as distributed by MLS GRID
- $795,0005 bd5 ba4.9k sqft6119 S National Dr, Kansas City, MO 64152For SaleMLS ID #2596511, Ken Hoover Group, Keller Williams KC North. Heartland MLS as distributed by MLS GRID
- $795,0004 bd3 ba3.1k sqft8245 Westlake Dr, Parkville, MO 64152For SaleMLS ID #2621180, Generations Real Estate Partners, BHG Kansas City Homes. Heartland MLS as distributed by MLS GRID
- $785,0005 bd4 ba3.8k sqft8119 NW Venita St, Weatherby Lake, MO 64152For SaleMLS ID #2632794, Lara Golos, RE/MAX Revolution. Heartland MLS as distributed by MLS GRID
- $650,0004 bd4 ba3.6k sqft14535 NW 63rd St, Parkville, MO 64152For SaleMLS ID #2619671, Ken Hoover Group, Keller Williams KC North. Heartland MLS as distributed by MLS GRID
- $585,0004 bd4 ba3.9k sqft6725 N Nevada Ave, Parkville, MO 64152For SaleMLS ID #2627613, Hannah Sharp, Keller Williams KC North. Heartland MLS as distributed by MLS GRID
- $799,9004 bd5 ba4.4k sqft6150 N Mattox Rd, Kansas City, MO 64151For SaleMLS ID #2626128, Molly Hipfl, ReeceNichols - Lees Summit. Heartland MLS as distributed by MLS GRID
- $507,0003 bd3 ba2.6k sqft5316 NW Bluff Dr, Kansas City, MO 64152For SaleMLS ID #2626881, Amy Robertson, ReeceNichols - Lees Summit. Heartland MLS as distributed by MLS GRID
- $525,0005 bd4 ba3.2k sqft6719 NW Monticello Ter, Parkville, MO 64152For SaleMLS ID #2614274, Melissa Hopkins, Keller Williams KC North. Heartland MLS as distributed by MLS GRID
- $595,0005 bd4 ba3.4k sqft13365 NW 72nd St, Parkville, MO 64152For SaleMLS ID #2625421, Majid Ghavami, ReeceNichols- Leawood Town Center. Heartland MLS as distributed by MLS GRID
- $574,0005 bd5 ba3.8k sqft5627 NW 81st Ter, Kansas City, MO 64151For SaleMLS ID #2627165, Luke Cachia, HomeSmart Legacy. Heartland MLS as distributed by MLS GRID
- $549,9504 bd5 ba4.1k sqft5500 NW 62nd St, Kansas City, MO 64151For SaleMLS ID #2620932, Brooke Miller, ReeceNichols - Country Club Plaza. Heartland MLS as distributed by MLS GRID
- $785,0004 bd5 ba6k sqft6112 N Mattox Rd, Kansas City, MO 64151For SaleMLS ID #2606853, Dani Beyer Team, Keller Williams KC North. Heartland MLS as distributed by MLS GRID
- $930,0004 bd4 ba3.8k sqft5950 N Saline Ave, Kansas City, MO 64151For SaleMLS ID #2633670, Tiffany Allen, BHG Kansas City Homes. Heartland MLS as distributed by MLS GRID
- $699,0004 bd4 ba4.4k sqft3112 NE 91st Pl, Kansas City, MO 64156For SaleMLS ID #2633625, Richey Real Estate Group, Real Broker, LLC-MO. Heartland MLS as distributed by MLS GRID
- $699,9504 bd5 ba4k sqft2827 NE 102nd Ter, Kansas City, MO 64155For SaleMLS ID #2607830, Kabuki Mungai-Anyumba, ReeceNichols-KCN. Heartland MLS as distributed by MLS GRID
