Beautiful 2-story home featuring 4 bedrooms and 3.5 bathrooms. Hardwood floors flow throughout the main level, complemented by stunning tiled bathrooms. The spacious primary suite offers a huge bedroom and luxurious master bath. The finished daylight basement provides excellent bonus living space with abundant natural light.
This move-in ready home combines elegance and functionality in a highly desirable layout. A must-see!
Active
$495,000
1633 Shadow Dr, Leavenworth, KS 66048
4beds
3,000sqft
:
Get pre-qualified$3,280/mo
Single Family Residence
Built in 2019
7,840 Square Feet Lot
$-- Zestimate®
$165/sqft
$-- HOA
What's special
- 20 days |
- 290 |
- 4 |
Zillow last checked:
Listing updated:
Listed by:
Nick Knight 913-705-0188,
Platinum Realty LLC
Source: Heartland MLS as distributed by MLS GRID,MLS#: 2621988
Facts & features
Interior
Bedrooms & bathrooms
- Bedrooms: 4
- Bathrooms: 4
- Full bathrooms: 3
- 1/2 bathrooms: 1
Primary bedroom
- Features: Ceiling Fan(s), Walk-In Closet(s)
- Level: Second
- Area: 240 Square Feet
Bedroom 2
- Features: Ceiling Fan(s)
- Level: Second
- Area: 210 Square Feet
Bedroom 3
- Features: Ceiling Fan(s), Walk-In Closet(s)
- Level: Second
- Area: 210 Square Feet
Primary bathroom
- Features: Double Vanity
- Level: Second
Dining room
- Level: First
- Area: 180 Square Feet
Great room
- Features: Ceiling Fan(s), Fireplace, Wood Floor
- Level: First
- Area: 272 Square Feet
Kitchen
- Features: Granite Counters, Kitchen Island, Pantry, Wood Floor
- Level: First
- Area: 285 Square Feet
Laundry
- Level: Second
Heating
- Forced Air
Cooling
- Electric
Appliances
- Included: Dishwasher, Disposal, Humidifier, Stainless Steel Appliance(s)
- Laundry: Bedroom Level, Laundry Room
Features
- Ceiling Fan(s), Kitchen Island, Walk-In Closet(s)
- Flooring: Wood
- Basement: Finished,Full,Sump Pump
- Number of fireplaces: 1
- Fireplace features: Gas, Great Room
Interior area
- Total structure area: 3,000
- Total interior livable area: 3,000 sqft
- Finished area above ground: 2,128
- Finished area below ground: 872
Property
Parking
- Total spaces: 3
- Parking features: Attached, Garage Door Opener
- Attached garage spaces: 3
Features
- Patio & porch: Patio
Lot
- Size: 7,840 Square Feet
- Features: City Lot
Details
- Parcel number: 38044
Construction
Type & style
- Home type: SingleFamily
- Architectural style: Traditional
- Property subtype: Single Family Residence
Materials
- Frame
- Roof: Composition
Condition
- Year built: 2019
Details
- Builder model: Sundance II
- Builder name: JMK Partners, LLC
Utilities & green energy
- Sewer: Public Sewer
- Water: Public
Community & HOA
Community
- Security: Smoke Detector(s)
- Subdivision: West Glen
HOA
- Has HOA: No
Location
- Region: Leavenworth
Financial & listing details
- Price per square foot: $165/sqft
- Tax assessed value: $424,000
- Annual tax amount: $6,035
- Date on market: 7/6/2026
- Listing terms: Cash,Conventional,FHA,VA Loan
- Ownership: Private
Estimated market value
Not available
Estimated sales range
Not available
Not available
Price history
| Date | Event | Price |
|---|---|---|
| 7/6/2026 | Listed for sale | $495,000$165/sqft |
Source:  Heartland MLS as distributed by MLS GRID #2621988 Report a problem Heartland MLS as distributed by MLS GRID #2621988 Report a problem | ||
| 9/23/2019 | Sold | -- |
Source: Heartland MLS as distributed by MLS GRID #2144497 Report a problem | ||
Public tax history
| Year | Property taxes | Tax assessment |
|---|---|---|
| 2025 | $6,035 +1.8% | $48,760 +0.7% |
| 2024 | $5,928 +5.3% | $48,434 +1% |
| 2023 | $5,631 +4.8% | $47,955 +11.3% |
| 2022 | $5,374 +6.7% | $43,079 +9.2% |
| 2021 | $5,036 -1.3% | $39,445 +0.7% |
| 2020 | $5,102 | $39,186 +146.2% |
| 2019 | -- | $15,915 |
Find assessor info on the county website
Monthly payment
Est. payment
Payment breakdown
Explore the cost of this home by adjusting the details. Changes won't be saved.Climate risks
Neighborhood: 66048
Nearby schools
GreatSchools rating
- 6/10Lansing Intermediate SchoolGrades: 4-5Distance: 4.6 mi
- 6/10Lansing Middle 6-8Grades: 6-8Distance: 5.4 mi
- 8/10Lansing High 9-12Grades: 9-12Distance: 4.9 mi
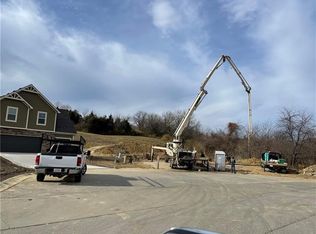
- $444,0004 bd3 ba2.2k sqft859 Canyon Ln, Leavenworth, KS 66048Off Market

- $--4 bd3 ba2.7k sqft1805 W Glen Dr, Leavenworth, KS 66048Sold
- $528,5003 bd2 ba2k sqft17625 Michals Rd, Leavenworth, KS 66048Off Market
- $641,0004 bd3 ba1.4k sqft17505 Michals Rd, Leavenworth, KS 66048Off Market
- $531,9003 bd3 ba1.7k sqft17675 Michals Rd, Leavenworth, KS 66048Off Market
- $307,7003 bd1 ba1k sqft17489 Michals Rd, Leavenworth, KS 66048Off Market
- $390,8004 bd3 ba1.6k sqft2339 24th St, Leavenworth, KS 66048Off Market
- $357,9004 bd3 ba1.4k sqft2410 24th St, Leavenworth, KS 66048Off Market
A local agent can set up tours, give advice and negotiate with sellers.
Similar homes
- $484,9904 bd4 ba2.9k sqft4837 Shady Bend Rd, Leavenworth, KS 66048For Sale
 MLS ID #2630307, Brianna Kuhl, Platinum Realty LLC. Heartland MLS as distributed by MLS GRID
 - $379,9504 bd4 ba2.3k sqft3812 Clayton Dr, Leavenworth, KS 66048For Sale
 MLS ID #2627115, Kadie Belshe, United Real Estate Kansas City. Heartland MLS as distributed by MLS GRID
 - $399,0004 bd3 ba2.4k sqft2128 Alder St, Leavenworth, KS 66048For Sale
 MLS ID #2622449, Jamie Alaniz, Platinum Realty LLC. Heartland MLS as distributed by MLS GRID
 - $345,0004 bd3 ba2.2k sqft2411 Shenandoah Dr, Leavenworth, KS 66048For Sale
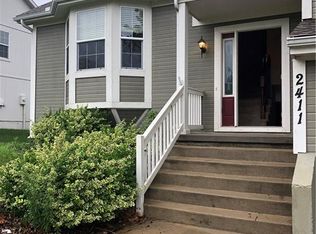 MLS ID #2618199, Cynthia Sowle, Reilly Real Estate LLC. Heartland MLS as distributed by MLS GRID
 - $445,0005 bd3 ba3k sqft413 Hillbrook Ct, Lansing, KS 66043For SaleMLS ID #2632900, Teresa Whittamore, Reilly Real Estate LLC. Heartland MLS as distributed by MLS GRID
- $374,9995 bd4 ba2.5k sqft4602 Park Ln, Leavenworth, KS 66048For SaleMLS ID #2615291, Quinn Whimley, Reilly Real Estate LLC. Heartland MLS as distributed by MLS GRID
- $460,0004 bd3 ba2.4k sqft804 Merion St, Lansing, KS 66043For SaleMLS ID #2621460, Laurie Mefford, EXP Realty LLC. Heartland MLS as distributed by MLS GRID
- $350,0004 bd3 ba2.1k sqft933 Park Ave, Leavenworth, KS 66048For SaleMLS ID #2624074, Scott Angello, Reilly Real Estate LLC. Heartland MLS as distributed by MLS GRID
- $479,0005 bd4 ba3.3k sqft1354 Granite St, Lansing, KS 66043For SaleMLS ID #2621157, Shelli Seeger, Reilly Real Estate LLC. Heartland MLS as distributed by MLS GRID
- $515,0004 bd3 ba2.6k sqft17485 NW 128th Ct, Platte City, MO 64079For SaleMLS ID #2631899, Charles Whitfield, Platinum Realty LLC. Heartland MLS as distributed by MLS GRID
- $449,9504 bd3 ba2k sqft928 N Oak Ter, Tonganoxie, KS 66086For SaleMLS ID #2621394, Lisa Miller, Lynch Real Estate. Heartland MLS as distributed by MLS GRID
- $475,0004 bd3 ba2.3k sqft1820 N 160th St, Basehor, KS 66007For SaleMLS ID #2629018, Cjco Team, ReeceNichols - Leawood. Heartland MLS as distributed by MLS GRID
- $484,9504 bd3 ba2.2k sqft5416 N 101st Ter, Kansas City, KS 66109For SaleMLS ID #2629729, Kayla Blevins, Platinum Realty LLC. Heartland MLS as distributed by MLS GRID
- $545,0005 bd4 ba2.9k sqft6989 141st St, Basehor, KS 66007For SaleMLS ID #2626281, Shelee Brim, Keller Williams Legacy Partner. Heartland MLS as distributed by MLS GRID
- $495,0004 bd3 ba1.9k sqft13305 N Copper Ridge Dr, Platte City, MO 64079For SaleMLS ID #2621753, Anna Wilson, United Real Estate Kansas City. Heartland MLS as distributed by MLS GRID
- $550,0004 bd4 ba2.4k sqft6416 N 142nd St, Basehor, KS 66007For SaleMLS ID #2621811, Stacy Vollmar, Compass Realty Group. Heartland MLS as distributed by MLS GRID
- $499,0005 bd3 ba3.2k sqft1322 S Greenwood Dr, Tonganoxie, KS 66086For SaleMLS ID #2620373, Joanna Eibes, Realty Executives. Heartland MLS as distributed by MLS GRID
- $729,0003 bd3 ba2.5k sqft22777 219th St, Leavenworth, KS 66048For SaleMLS ID #2613515, David Dietrich, Whitetail Properties Real Esta. Heartland MLS as distributed by MLS GRID
- $439,0004 bd3 ba2.7k sqft4539 N 123rd Ter, Kansas City, KS 66109For SaleMLS ID #2630911, Tammy Patton, United Real Estate Kansas City. Heartland MLS as distributed by MLS GRID
- $449,9504 bd3 ba2.5k sqft931 N Oak Ter, Tonganoxie, KS 66086For SaleMLS ID #2623897, Katie Murray, Platinum Realty LLC. Heartland MLS as distributed by MLS GRID
