Motivated seller - offering closing cost credit or credit towards upgrades with acceptable offer!
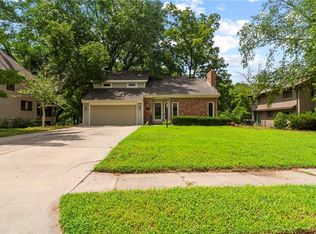
Welcome to 4602 Park Lane in Leavenworth, KS – this spacious 2 story home with finished basement provides comfort, space, and convenience. Situated in an established neighborhood while remaining just minutes from local amenities, schools, and easy highway access for commuting.
Step inside to find an office/den and spacious living room that is seamlessly connected to the kitchen that flows into the dining room. The kitchen is well-equipped with a pantry, ample cabinetry, generous counter space, and room to gather.
On the upper level you will find 3 bedrooms plus the primary suite which offers a private retreat with plenty of space to unwind.
The finished lower level features the 5th bedroom, 3rd full bathroom and family room that walks out to the fully fenced yard. The carpet in the lower level is scheduled to be replaced with plank flooring!
The deck is perfect for relaxing, entertaining, or outdoor activities. Whether you're hosting a summer barbecue or enjoying a quiet evening, the backyard offers endless possibilities.
Located in Leavenworth, known for its rich history and scenic surroundings along the Missouri River, this home combines small-town charm with accessibility to Fort Leavenworth and the greater Kansas City area.
Active
Price cut: $5K (7/6)
$374,999
4602 Park Ln, Leavenworth, KS 66048
5beds
2,565sqft
:
Get pre-qualified$2,553/mo
Single Family Residence
Built in 2006
8,784 Square Feet Lot
$-- Zestimate®
$146/sqft
$44/mo HOA
What's special
Dining roomFinished basementGenerous counter spaceFully fenced yardAmple cabinetry
- 50 days |
- 960 |
- 62 |
Zillow last checked:
Listing updated:
Listed by:
Quinn Whimley 913-683-3136,
Reilly Real Estate LLC
Source: Heartland MLS as distributed by MLS GRID,MLS#: 2615291
Facts & features
Interior
Bedrooms & bathrooms
- Bedrooms: 5
- Bathrooms: 4
- Full bathrooms: 3
- 1/2 bathrooms: 1
Primary bedroom
- Features: Carpet, Ceiling Fan(s)
- Level: Second
- Area: 204 Square Feet
- Dimensions: 17 x 12
Bedroom 2
- Features: Carpet
- Level: Second
- Area: 120 Square Feet
- Dimensions: 10 x 12
Bedroom 3
- Features: Carpet
- Level: Second
- Area: 120 Square Feet
- Dimensions: 10 x 12
Bedroom 4
- Features: Carpet
- Level: Second
- Area: 120 Square Feet
- Dimensions: 10 x 12
Bedroom 5
- Level: Lower
Primary bathroom
- Features: Ceramic Tiles, Double Vanity, Walk-In Closet(s)
- Level: Second
Dining room
- Level: First
- Area: 132 Square Feet
- Dimensions: 12 x 11
Family room
- Level: Lower
Kitchen
- Features: Granite Counters, Kitchen Island, Pantry
- Level: First
- Area: 88 Square Feet
- Dimensions: 11 x 8
Living room
- Features: Fireplace
- Level: First
- Area: 196 Square Feet
- Dimensions: 14 x 14
Office
- Level: First
- Area: 55 Square Feet
- Dimensions: 11 x 5
Heating
- Forced Air
Cooling
- Electric
Appliances
- Included: Exhaust Fan, Stainless Steel Appliance(s)
- Laundry: Main Level
Features
- Custom Cabinets, Kitchen Island, Pantry, Walk-In Closet(s)
- Flooring: Wood
- Windows: Thermal Windows
- Basement: Finished,Walk-Out Access
- Number of fireplaces: 1
- Fireplace features: Gas, Great Room
Interior area
- Total structure area: 2,565
- Total interior livable area: 2,565 sqft
- Finished area above ground: 2,115
- Finished area below ground: 450
Property
Parking
- Total spaces: 2
- Parking features: Attached, Garage Door Opener, Garage Faces Front
- Attached garage spaces: 2
Features
- Patio & porch: Deck, Patio
- Fencing: Privacy
Lot
- Size: 8,784 Square Feet
- Dimensions: 72 x 122
- Features: City Lot, Corner Lot
Details
- Parcel number: 1061400001041.000
Construction
Type & style
- Home type: SingleFamily
- Architectural style: Traditional
- Property subtype: Single Family Residence
Materials
- Frame
- Roof: Composition
Condition
- Year built: 2006
Utilities & green energy
- Sewer: Public Sewer
- Water: Public
Community & HOA
Community
- Subdivision: Highland Pointe
HOA
- Has HOA: Yes
- Amenities included: Play Area
- HOA fee: $525 annually
Location
- Region: Leavenworth
Financial & listing details
- Price per square foot: $146/sqft
- Tax assessed value: $349,540
- Annual tax amount: $4,959
- Date on market: 6/14/2026
- Listing terms: Cash,Conventional,FHA,VA Loan
- Ownership: Private
- Road surface type: Paved
Estimated market value
Not available
Estimated sales range
Not available
Not available
Price history
| Date | Event | Price |
|---|---|---|
| 7/6/2026 | Price change | $374,999-1.3%$146/sqft |
Source:  Heartland MLS as distributed by MLS GRID #2615291 Report a problem Heartland MLS as distributed by MLS GRID #2615291 Report a problem | ||
| 6/14/2026 | Listed for sale | $380,000+52.6%$148/sqft |
Source: Heartland MLS as distributed by MLS GRID #2615291 Report a problem | ||
| 2/16/2025 | Listing removed | $2,200$1/sqft |
Source: Zillow Rentals Report a problem | ||
| 1/25/2025 | Listed for rent | $2,200$1/sqft |
Source: Zillow Rentals Report a problem | ||
| 10/14/2024 | Listing removed | $2,200$1/sqft |
Source: Zillow Rentals Report a problem | ||
| 3/19/2024 | Listing removed | -- |
Source: Zillow Rentals Report a problem | ||
| 2/4/2024 | Listed for rent | $2,200$1/sqft |
Source: Zillow Rentals Report a problem | ||
| 3/2/2023 | Listing removed | -- |
Source: Zillow Rentals Report a problem | ||
| 2/2/2023 | Listed for rent | $2,200+15.8%$1/sqft |
Source: Zillow Rentals Report a problem | ||
| 2/23/2022 | Listing removed | -- |
Source: Zillow Rental Manager Report a problem | ||
| 1/15/2022 | Listed for rent | $1,900+5.6%$1/sqft |
Source: Zillow Rental Manager Report a problem | ||
| 3/7/2021 | Listing removed | -- |
Source: Zillow Rental Manager Report a problem | ||
| 3/2/2021 | Listed for rent | $1,800$1/sqft |
Source: Zillow Rental Manager Report a problem | ||
| 2/6/2021 | Listing removed | -- |
Source: Owner Report a problem | ||
| 2/28/2020 | Listing removed | $1,800$1/sqft |
Source: Owner Report a problem | ||
| 2/22/2020 | Listed for rent | $1,800+2.9%$1/sqft |
Source: Owner Report a problem | ||
| 2/27/2019 | Listing removed | $1,750$1/sqft |
Source: Owner Report a problem | ||
| 2/5/2019 | Listed for rent | $1,750$1/sqft |
Source: Owner Report a problem | ||
| 7/11/2018 | Sold | -- |
Source: Heartland MLS as distributed by MLS GRID #45001_2112023 Report a problem | ||
| 6/11/2018 | Listed for sale | $249,000+21.5%$97/sqft |
Source: Platinum Realty LLC #2112023 Report a problem | ||
| 10/14/2016 | Sold | -- |
Source: Heartland MLS as distributed by MLS GRID #1987987 Report a problem | ||
| 8/31/2016 | Pending sale | $205,000$80/sqft |
Source: RE/MAX Best Associates #1987987 Report a problem | ||
| 7/24/2016 | Price change | $205,000-2.4%$80/sqft |
Source: RE/MAX Best Associates #1987987 Report a problem | ||
| 7/4/2016 | Pending sale | $210,000$82/sqft |
Source: RE/MAX Best Associates #1987987 Report a problem | ||
Public tax history
| Year | Property taxes | Tax assessment |
|---|---|---|
| 2025 | $4,960 +4.2% | $40,197 +3% |
| 2024 | $4,759 +5% | $39,027 +1% |
| 2023 | $4,535 +9.4% | $38,640 +16.2% |
| 2022 | $4,146 +6.6% | $33,247 +9.4% |
| 2021 | $3,888 -1.9% | $30,383 |
| 2020 | $3,964 +7.6% | $30,383 +7.8% |
| 2019 | $3,684 +19.7% | $28,175 +19.9% |
| 2018 | $3,077 +6.8% | $23,504 +3.7% |
| 2017 | $2,880 -4.3% | $22,655 -4% |
| 2016 | $3,011 | $23,610 |
| 2015 | $3,011 -4.5% | $23,610 |
| 2014 | $3,153 | $23,610 |
| 2013 | -- | $23,610 -3.6% |
| 2012 | -- | $24,499 |
| 2011 | -- | -- |
| 2010 | -- | $24,499 |
| 2009 | -- | $24,499 |
| 2008 | -- | $24,499 |
| 2007 | -- | $24,499 +400.7% |
| 2006 | -- | $4,893 |
Find assessor info on the county website
Monthly payment
Est. payment
Payment breakdown
Explore the cost of this home by adjusting the details. Changes won't be saved.Climate risks
Neighborhood: 66048
Nearby schools
GreatSchools rating
- 6/10Lansing Intermediate SchoolGrades: 4-5Distance: 1.7 mi
- 6/10Lansing Middle 6-8Grades: 6-8Distance: 2.6 mi
- 8/10Lansing High 9-12Grades: 9-12Distance: 3.2 mi
Schools provided by the listing agent
- Elementary: Lansing
- Middle: Lansing
- High: Lansing
Source: Heartland MLS as distributed by MLS GRID. This data may not be complete. We recommend contacting the local school district to confirm school assignments for this home.
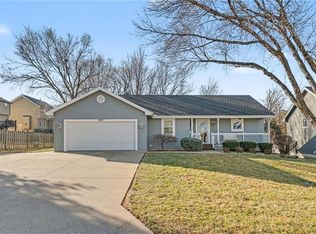
- $--4 bd3 ba2k sqft4606 Park Ln, Leavenworth, KS 66048Sold

- $--3 bd2 ba1.4k sqft833 Park Ave, Leavenworth, KS 66048Sold
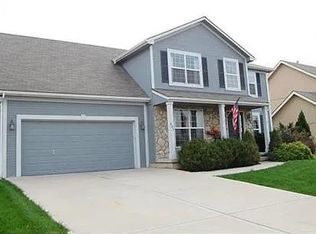
- $--4 bd3 ba2.4k sqft807 Park Ave, Leavenworth, KS 66048Sold
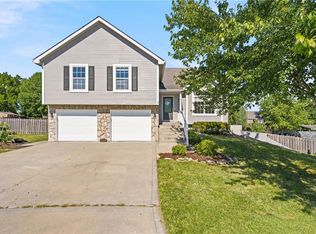
- $375,5004 bd3 ba3k sqft4610 Park Ln, Leavenworth, KS 66048Off Market
- $357,8004 bd2 ba2k sqft4522 Park Ln, Leavenworth, KS 66048Off Market
- $387,9004 bd4 ba2.4k sqft819 Park Ave, Leavenworth, KS 66048Off Market
- $339,4004 bd3 ba1.6k sqft837 Park Ave, Leavenworth, KS 66048Off Market
- $315,3004 bd3 ba2.1k sqft832 Park Ave, Leavenworth, KS 66048Off Market
A local agent can set up tours, give advice and negotiate with sellers.
Similar homes
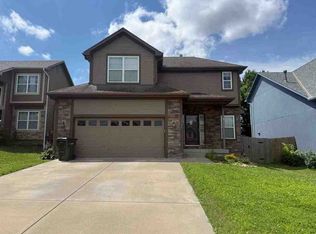
- $375,0004 bd4 ba2.6k sqft3705 Lee Ct, Leavenworth, KS 66048For Sale
 MLS ID #2629775, Hollister Pittman, EXP Realty LLC. Heartland MLS as distributed by MLS GRID
 - $340,0004 bd3 ba2.2k sqft1206 Wildwood St, Leavenworth, KS 66048For Sale
 MLS ID #2633198, Hollister Pittman, EXP Realty LLC. Heartland MLS as distributed by MLS GRID
 - $--3 bd3 ba1.4k sqft1027 Tamarisk Dr, Leavenworth, KS 66048Auction
 ServiceLink Auction
 - $300,0003 bd4 ba2k sqft3144 Lakeview Cir, Leavenworth, KS 66048For Sale
 MLS ID #2634676, Katelin Meyers, Realty Executives. Heartland MLS as distributed by MLS GRID
 - $345,0004 bd3 ba2.2k sqft2411 Shenandoah Dr, Leavenworth, KS 66048For SaleMLS ID #2618199, Cynthia Sowle, Reilly Real Estate LLC. Heartland MLS as distributed by MLS GRID
- $419,0004 bd4 ba3k sqft2332 S 24th St, Leavenworth, KS 66048For SaleMLS ID #2621612, David Moorehead, United Real Estate Kansas City. Heartland MLS as distributed by MLS GRID
- $475,0004 bd3 ba2.7k sqft4925 Tallgrass St, Leavenworth, KS 66048For SaleMLS ID #2598655, Tonia Stutz, Reilly Real Estate LLC. Heartland MLS as distributed by MLS GRID
- $445,0005 bd3 ba3k sqft413 Hillbrook Ct, Lansing, KS 66043For SaleMLS ID #2632900, Teresa Whittamore, Reilly Real Estate LLC. Heartland MLS as distributed by MLS GRID
- $460,0004 bd3 ba2.4k sqft804 Merion St, Lansing, KS 66043For SaleMLS ID #2621460, Laurie Mefford, EXP Realty LLC. Heartland MLS as distributed by MLS GRID
- $495,0004 bd4 ba3k sqft1633 Shadow Dr, Leavenworth, KS 66048For SaleMLS ID #2621988, Nick Knight, Platinum Realty LLC. Heartland MLS as distributed by MLS GRID
- $269,0003 bd3 ba1.7k sqft2309 S 17th St, Leavenworth, KS 66048For SaleMLS ID #2630160, Tricia Brammell, Realty Executives. Heartland MLS as distributed by MLS GRID
- $455,0004 bd3 ba3.3k sqft713 Rock Creek Dr, Lansing, KS 66043For SaleMLS ID #2632393, Dorothy Butterfield, Fishburn Realty, LLC. Heartland MLS as distributed by MLS GRID
- $410,0003 bd3 ba1.8k sqft13710 Barber Ave, Bonner Springs, KS 66012For SaleMLS ID #2634629, Sheila Brooks, ReeceNichols - Leawood. Heartland MLS as distributed by MLS GRID
- $305,9503 bd2 ba2.3k sqft139 Woodland Rd, Lansing, KS 66043For SaleMLS ID #2612227, Dan Lynch, Lynch Real Estate. Heartland MLS as distributed by MLS GRID
- $399,0004 bd4 ba2.9k sqft5115 NW 66th Ter, Kansas City, MO 64151For SaleMLS ID #2634697, Franny Knight, KW KANSAS CITY METRO. Heartland MLS as distributed by MLS GRID
- $479,0005 bd4 ba3.3k sqft1354 Granite St, Lansing, KS 66043For SaleMLS ID #2621157, Shelli Seeger, Reilly Real Estate LLC. Heartland MLS as distributed by MLS GRID
- $400,0004 bd3 ba2.1k sqft4006 N 108th Ct, Kansas City, KS 66109For SaleMLS ID #2629660, Elyam Cedeno Meneses, EXP Realty LLC. Heartland MLS as distributed by MLS GRID
- $394,9504 bd3 ba2.1k sqft311 Fairview Cir, Platte City, MO 64079For SaleMLS ID #2630559, Rob West, United Real Estate Kansas City. Heartland MLS as distributed by MLS GRID
- $377,0003 bd3 ba1.9k sqft10304 NW 85th Ct, Kansas City, MO 64153For SaleMLS ID #2633063, Jenna Halvorson, Real Broker, LLC. Heartland MLS as distributed by MLS GRID
- $364,5004 bd3 ba2k sqft824 S Elk Ln, Bonner Springs, KS 66012For SaleMLS ID #2626580, Tammy De La Rosa, Realty ONE Group Esteem. Heartland MLS as distributed by MLS GRID
