Gorgeous 2 story home in the sought-after Highland Pointe neighborhood. All new windows installed enhancing energy efficiency and natural light. Newer hot water heater. Contemporary fixtures and finishes to add the touch of elegance and style to this modern home. The large, open eat-in kitchen is a great space for entertaining. 4 bedrooms reside on the same level. The master bedroom is large and the SPA like en-suite bathroom has a double vanity, large walk-in his/her closet, tub/shower. For the energy efficient enthusiast, the garage has a smart car battery hook up. Unfinished basement is plumbed for a bath, new electrical installed, and endless possibilities for the new owner to add their own charm to the home. Walks out to a patio, beautiful yard with privacy fence. Home backs up to trees. The neighborhood has a playground and a covered picnic area and located right down the street for your use. This home offers a private and peaceful setting while being conveniently close to local amenities, parks, and top-rated schools. Home is located in the Lansing school district.
Sold
Price Unknown
4606 Park Ln, Leavenworth, KS 66048
4beds
2,053sqft
Single Family Residence
Built in 2006
7,841 Square Feet Lot
$350,200 Zestimate®
$--/sqft
$2,278 Estimated rent
Home value
$350,200
$294,000 - $420,000
$2,278/mo
Zestimate® history
Owner options
List your home for rent
$2,278/mo
Rent Zestimate®
Find your next renter with Zillow Rental Manager. Plus, with online applications, you can quickly screen prospective tenants – for free.
$2,278/mo
Rent Zestimate®
Refinance and save
$375/mo
Est. payment
Refinancing to a lower rate could help reduce your monthly payments and save thousands over the life of the loan.
$375/mo
Est. payment
Explore your selling options
Work with a Zillow partner agent
Leverage their expertise and Zillow's premium Showcase listings to get your home seen by more buyers.
Get startedList with your own agent
Get your home in front of millions of buyers by listing it on Zillow.
Learn how to do itSell it yourself
Take full control of how buyers see your home on Zillow by listing For Sale by Owner (FSBO).
List your homeWhat's special
Spa like en-suite bathroomNew windowsContemporary fixtures and finishesBacks up to treesMaster bedroomLarge open eat-in kitchenDouble vanity
Zillow last checked:
Listing updated:
Listed by:
Tiffani Rose 913-680-5400,
Platinum Realty LLC
Bought with:
Quinn Whimley, 00244233]
Reilly Real Estate LLC
Source: Heartland MLS as distributed by MLS GRID,MLS#: 2570771
Facts & features
Interior
Bedrooms & bathrooms
- Bedrooms: 4
- Bathrooms: 3
- Full bathrooms: 2
- 1/2 bathrooms: 1
Primary bedroom
- Features: Carpet, Ceiling Fan(s), Walk-In Closet(s)
- Level: Second
- Area: 210 Square Feet
- Dimensions: 14 x 15
Bedroom 2
- Features: Carpet
- Level: Second
- Area: 180 Square Feet
- Dimensions: 12 x 11
Bedroom 3
- Features: Carpet
- Level: Second
- Area: 49 Square Feet
- Dimensions: 11 x 12
Bedroom 4
- Level: Second
- Area: 132 Square Feet
- Dimensions: 11 x 12
Primary bathroom
- Features: Double Vanity, Shower Over Tub, Vinyl
- Level: Second
- Area: 210 Square Feet
- Dimensions: 14 x 15
Bathroom 2
- Features: Shower Over Tub
- Level: Second
Breakfast room
- Features: Vinyl
- Level: First
- Area: 140 Square Feet
- Dimensions: 10 x 13
Dining room
- Features: Carpet
- Level: First
- Area: 144 Square Feet
- Dimensions: 12 x 12
Great room
- Features: Carpet, Ceiling Fan(s), Fireplace
- Level: First
- Area: 224 Square Feet
- Dimensions: 14 x 16
Half bath
- Level: First
Kitchen
- Level: First
- Area: 108 Square Feet
- Dimensions: 9 x 11
Heating
- Natural Gas
Cooling
- Electric
Appliances
- Included: Dishwasher, Disposal, Humidifier, Microwave, Refrigerator
- Laundry: Main Level
Features
- Ceiling Fan(s), Pantry, Walk-In Closet(s)
- Windows: Thermal Windows
- Basement: Full,Walk-Out Access
- Number of fireplaces: 1
- Fireplace features: Gas, Great Room
Interior area
- Total structure area: 2,053
- Total interior livable area: 2,053 sqft
- Finished area above ground: 2,053
- Finished area below ground: 0
Property
Parking
- Total spaces: 2
- Parking features: Attached, Garage Door Opener, Garage Faces Front
- Attached garage spaces: 2
Features
- Patio & porch: Deck, Patio
- Fencing: Wood
Lot
- Size: 7,841 Square Feet
- Dimensions: 124 x 64
- Features: City Lot
Details
- Parcel number: 1061400001042.000
Construction
Type & style
- Home type: SingleFamily
- Architectural style: Traditional
- Property subtype: Single Family Residence
Materials
- Frame
- Roof: Composition
Condition
- Year built: 2006
Utilities & green energy
- Sewer: Public Sewer
- Water: Public
Community & HOA
Community
- Security: Smoke Detector(s)
- Subdivision: Highland Pointe
HOA
- Has HOA: Yes
- Amenities included: Other, Play Area
- Services included: Other
- HOA fee: $375 annually
- HOA name: Highland Pointe
Location
- Region: Leavenworth
Financial & listing details
- Tax assessed value: $305,280
- Annual tax amount: $4,145
- Date on market: 8/24/2025
- Listing terms: Cash,Conventional,FHA,VA Loan
- Ownership: Private
Price history
| Date | Event | Price |
|---|---|---|
| 11/25/2025 | Sold | -- |
Source:  Heartland MLS as distributed by MLS GRID #2570771 Report a problem Heartland MLS as distributed by MLS GRID #2570771 Report a problem | ||
| 10/25/2025 | Pending sale | $345,000$168/sqft |
Source: Heartland MLS as distributed by MLS GRID #2570771 Report a problem | ||
| 10/9/2025 | Price change | $345,000-1.4%$168/sqft |
Source: Heartland MLS as distributed by MLS GRID #2570771 Report a problem | ||
| 9/22/2025 | Price change | $349,900-2.8%$170/sqft |
Source: Heartland MLS as distributed by MLS GRID #2570771 Report a problem | ||
| 8/31/2025 | Price change | $359,900-2.5%$175/sqft |
Source: Heartland MLS as distributed by MLS GRID #2570771 Report a problem | ||
| 8/25/2025 | Listed for sale | $369,000+61.9%$180/sqft |
Source: Heartland MLS as distributed by MLS GRID #2570771 Report a problem | ||
| 7/1/2020 | Sold | -- |
Source: Heartland MLS as distributed by MLS GRID #2211563 Report a problem | ||
| 5/31/2020 | Pending sale | $227,900$111/sqft |
Source: Realty Executives #2211563 Report a problem | ||
| 5/31/2020 | Listed for sale | $227,900$111/sqft |
Source: Realty Executives #2211563 Report a problem | ||
| 5/30/2020 | Pending sale | $227,900$111/sqft |
Source: Realty Executives #2211563 Report a problem | ||
| 5/26/2020 | Listed for sale | $227,900$111/sqft |
Source: Realty Executives #2211563 Report a problem | ||
| 4/15/2020 | Pending sale | $227,900$111/sqft |
Source: Realty Executives #2211563 Report a problem | ||
| 3/12/2020 | Listed for sale | $227,900$111/sqft |
Source: Realty Executives #2211563 Report a problem | ||
Public tax history
| Year | Property taxes | Tax assessment |
|---|---|---|
| 2025 | $4,321 +4.2% | $35,108 +3% |
| 2024 | $4,145 +4.7% | $34,085 +1% |
| 2023 | $3,959 +7.8% | $33,748 +14.5% |
| 2022 | $3,674 +6.2% | $29,469 +9.2% |
| 2021 | $3,458 +2.7% | $26,995 +4.8% |
| 2020 | $3,367 +4% | $25,760 +4.2% |
| 2019 | $3,236 +0.1% | $24,714 |
| 2018 | $3,234 +6.5% | $24,714 +3.5% |
| 2017 | $3,038 +1.7% | $23,874 +1.9% |
| 2016 | $2,987 | $23,430 -2% |
| 2015 | $2,987 -1.7% | $23,909 +3.6% |
| 2014 | $3,040 | $23,069 |
| 2013 | -- | $23,069 -3.5% |
| 2012 | -- | $23,909 |
| 2011 | -- | -- |
| 2010 | -- | $23,909 |
| 2009 | -- | $23,909 -5.4% |
| 2008 | -- | $25,266 |
| 2007 | -- | $25,266 +422.2% |
| 2006 | -- | $4,838 |
Find assessor info on the county website
Neighborhood: 66048
Nearby homes
- $375,5004 bd3 ba3k sqft4610 Park Ln, Leavenworth, KS 66048Off Market
- $374,9995 bd4 ba2.5k sqft4602 Park Ln, Leavenworth, KS 66048For Sale

- $--3 bd2 ba1.4k sqft833 Park Ave, Leavenworth, KS 66048Sold
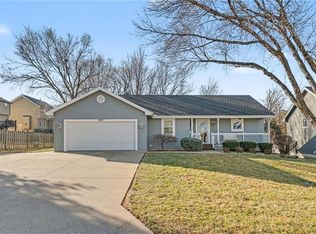
- $--5 bd3 ba2.8k sqft4614 Park Ln, Leavenworth, KS 66048Sold
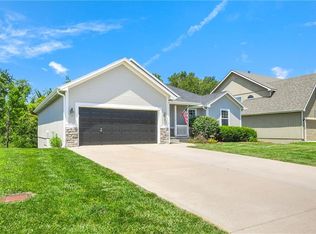
- $347,3004 bd3 ba2.2k sqft816 Glenview St, Leavenworth, KS 66048Off Market
- $387,9004 bd4 ba2.4k sqft819 Park Ave, Leavenworth, KS 66048Off Market
- $--4 bd3 ba2.4k sqft807 Park Ave, Leavenworth, KS 66048Sold
- $343,1003 bd2 ba1.6k sqft4700 Park Ln, Leavenworth, KS 66048Off Market
Nearby schools
GreatSchools rating
- 6/10Lansing Intermediate SchoolGrades: 4-5Distance: 1.7 mi
- 6/10Lansing Middle 6-8Grades: 6-8Distance: 2.6 mi
- 8/10Lansing High 9-12Grades: 9-12Distance: 3.1 mi
Schools provided by the listing agent
- Elementary: Lansing
- Middle: Lansing
- High: Lansing
Source: Heartland MLS as distributed by MLS GRID. This data may not be complete. We recommend contacting the local school district to confirm school assignments for this home.
Get a cash offer in 3 minutes
Find out how much your home could sell for in as little as 3 minutes with a no-obligation cash offer.
Estimated market value
$350,200
Get a cash offer in 3 minutes
Find out how much your home could sell for in as little as 3 minutes with a no-obligation cash offer.
Estimated market value
$350,200
- Kansas
- Leavenworth County
- Leavenworth
- 66048
- 4606 Park Ln
Nearby cities
Nearby zip codes
Other Leavenworth Topics
