This one is ready for its new owner(s)! Fresh, clean & neutral. Outside via the large deck- you can enjoy the already producing garden beds, a playground, a shed for storage or any activities you enjoy in the fully fenced yard. Inside fresh neutral paint colors throughout, brand new carpet, updated fixtures & finishes. On the main level are a living space, the eat-in kitchen with ss appliances, all 3 bedrooms & 2 full bathrooms. There is a primary bedroom with tray ceiling, built-in closet system & private bathroom. On the lower level you'll find storage, the 2+ car garage, another living space (could be used as a non-conforming 4th bedroom), the half bathroom & laundry room. The location near the areas HS & just a quick drive to Leavenworth's downtown or even all the new incoming to Kansas City!
Active
$272,500
2309 S 17th St, Leavenworth, KS 66048
3beds
1,780sqft
:
Get pre-qualified$1,823/mo
Single Family Residence
Built in 1980
9,147 Square Feet Lot
$-- Zestimate®
$153/sqft
$-- HOA
What's special
- 9 days |
- 644 |
- 59 |
Likely to sell faster than
Zillow last checked:
Listing updated:
Listed by:
Tricia Brammell 913-547-0211,
Realty Executives
Source: Heartland MLS as distributed by MLS GRID,MLS#: 2630160
Facts & features
Interior
Bedrooms & bathrooms
- Bedrooms: 3
- Bathrooms: 3
- Full bathrooms: 2
- 1/2 bathrooms: 1
Bedroom 1
- Level: Main
Bedroom 2
- Level: Main
Bedroom 3
- Level: Main
Bathroom 1
- Level: Main
Bathroom 2
- Level: Main
Half bath
- Level: Lower
Other
- Level: Lower
Living room
- Level: Main
Heating
- Natural Gas
Cooling
- Electric
Appliances
- Included: Dishwasher, Refrigerator
- Laundry: Laundry Room, Lower Level
Features
- Ceiling Fan(s), Painted Cabinets, Vaulted Ceiling(s)
- Flooring: Carpet, Luxury Vinyl
- Basement: Daylight,Finished,Garage Entrance,Interior Entry
- Has fireplace: No
Interior area
- Total structure area: 1,780
- Total interior livable area: 1,780 sqft
- Finished area above ground: 1,080
- Finished area below ground: 700
Property
Parking
- Total spaces: 2
- Parking features: Attached, Garage Faces Front
- Attached garage spaces: 2
Features
- Patio & porch: Deck
- Fencing: Metal,Privacy,Wood
Lot
- Size: 9,147 Square Feet
- Dimensions: 68 x 136
- Features: City Lot
Details
- Additional structures: Shed(s)
- Parcel number: 11738
- Special conditions: Standard
Construction
Type & style
- Home type: SingleFamily
- Architectural style: Contemporary
- Property subtype: Single Family Residence
Materials
- Frame
- Roof: Composition
Condition
- Year built: 1980
Utilities & green energy
- Sewer: Public Sewer
- Water: Public
Community & HOA
Community
- Subdivision: Other
HOA
- Has HOA: No
Location
- Region: Leavenworth
Financial & listing details
- Price per square foot: $153/sqft
- Tax assessed value: $261,030
- Annual tax amount: $3,600
- Date on market: 7/15/2026
- Listing terms: Cash,Conventional,FHA,VA Loan
- Ownership: Private
Estimated market value
Not available
Estimated sales range
Not available
Not available
Price history
| Date | Event | Price |
|---|---|---|
| 7/15/2026 | Listed for sale | $272,500+23.9%$153/sqft |
Source:  Heartland MLS as distributed by MLS GRID #2630160 Report a problem Heartland MLS as distributed by MLS GRID #2630160 Report a problem | ||
| 4/3/2026 | Sold | -- |
Source: Public Record Report a problem | ||
| 5/6/2022 | Sold | -- |
Source: Heartland MLS as distributed by MLS GRID #2374671 Report a problem | ||
| 4/15/2022 | Pending sale | $219,900$124/sqft |
Source: Heartland MLS as distributed by MLS GRID #2374671 Report a problem | ||
| 4/14/2022 | Listed for sale | $219,900+30.5%$124/sqft |
Source: Heartland MLS as distributed by MLS GRID #2374671 Report a problem | ||
| 6/8/2020 | Sold | -- |
Source: Heartland MLS as distributed by MLS GRID #2219707 Report a problem | ||
| 5/9/2020 | Pending sale | $168,500$95/sqft |
Source: Coldwell Banker Reilly & Sons #2219707 Report a problem | ||
| 5/8/2020 | Listed for sale | $168,500+22.2%$95/sqft |
Source: C B Reilly & Sons #2219707 Report a problem | ||
| 11/3/2016 | Sold | -- |
Source: Heartland MLS as distributed by MLS GRID #2013986 Report a problem | ||
| 9/26/2016 | Listed for sale | $137,900$77/sqft |
Source: C B Reilly & Sons #2013986 Report a problem | ||
Public tax history
| Year | Property taxes | Tax assessment |
|---|---|---|
| 2025 | $3,583 +4.7% | $30,019 +3% |
| 2024 | $3,421 -2% | $29,145 +0.3% |
| 2023 | $3,490 +29.7% | $29,072 +30.4% |
| 2022 | $2,691 +2.2% | $22,286 +8.9% |
| 2021 | $2,632 +13.2% | $20,473 +14.2% |
| 2020 | $2,325 +4% | $17,923 +5% |
| 2019 | $2,235 +3.1% | $17,070 +4% |
| 2018 | $2,167 +4.3% | $16,413 +3.2% |
| 2017 | $2,078 +13.3% | $15,905 +13.2% |
| 2016 | $1,834 | $14,056 -2.5% |
| 2015 | $1,834 +1.3% | $14,410 +2.8% |
| 2014 | $1,810 | $14,019 +2.6% |
| 2013 | -- | $13,664 -2.7% |
| 2012 | -- | $14,041 |
| 2011 | -- | -- |
| 2010 | -- | $14,663 |
| 2009 | -- | $14,663 |
| 2008 | -- | $14,663 +4.7% |
| 2007 | -- | $14,007 -3.5% |
| 2006 | -- | $14,513 +10% |
| 2005 | -- | $13,199 +3.1% |
| 2004 | -- | $12,800 +0% |
| 2003 | -- | $12,799 +13.1% |
| 2002 | -- | $11,316 +8.3% |
| 2000 | -- | $10,453 |
Find assessor info on the county website
Monthly payment
Est. payment
Payment breakdown
Explore the cost of this home by adjusting the details. Changes won't be saved.Climate risks
Neighborhood: 66048
Nearby schools
GreatSchools rating
- 4/10Henry LeavenworthGrades: 1-4Distance: 0.4 mi
- 5/10Richard Warren Middle SchoolGrades: 7-8Distance: 0.9 mi
- 4/10Leavenworth Sr High SchoolGrades: 9-12Distance: 0.7 mi
Schools provided by the listing agent
- Middle: Richard Warren
- High: Leavenworth
Source: Heartland MLS as distributed by MLS GRID. This data may not be complete. We recommend contacting the local school district to confirm school assignments for this home.
- $243,4003 bd2 ba1.1k sqft2305 S 17th St, Leavenworth, KS 66048Off Market
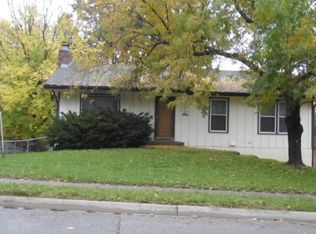
- $279,6004 bd2 ba1.5k sqft2313 S 17th St, Leavenworth, KS 66048Off Market
- $280,4003 bd2 ba1.3k sqft2312 S 16th Ter, Leavenworth, KS 66048Off Market
- $241,5003 bd2 ba1.1k sqft2317 S 17th St, Leavenworth, KS 66048Off Market
- $283,8003 bd3 ba1.8k sqft2308 S 16th Ter, Leavenworth, KS 66048Off Market
- $267,0003 bd3 ba1.9k sqft2301 S 17th St, Leavenworth, KS 66048Off Market
- $265,5004 bd3 ba1.2k sqft2316 S 16th Ter, Leavenworth, KS 66048Off Market
- $287,2004 bd3 ba2k sqft2304 S 16th Ter, Leavenworth, KS 66048Off Market
A local agent can set up tours, give advice and negotiate with sellers.
Similar homes
- $304,9504 bd3 ba1.9k sqft2204 S 19th Ter, Leavenworth, KS 66048For Sale
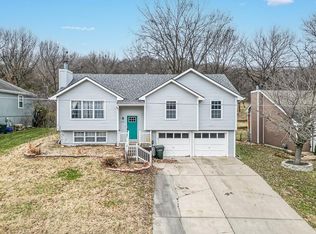 MLS ID #2592007, Dan Lynch, Lynch Real Estate. Heartland MLS as distributed by MLS GRID
 - $275,0003 bd3 ba2k sqft1000 S Broadway St, Leavenworth, KS 66048For Sale
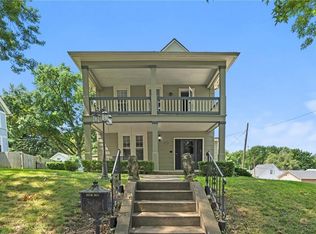 MLS ID #2626466, Sophia Patton, BG & Associates LLC. Heartland MLS as distributed by MLS GRID
 - $--3 bd3 ba1.4k sqft1027 Tamarisk Dr, Leavenworth, KS 66048Auction
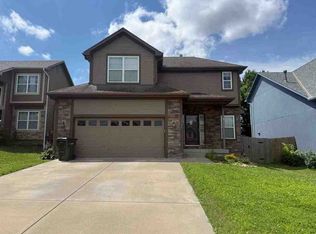 ServiceLink Auction
 - $240,0003 bd2 ba2k sqft1203 Western St, Leavenworth, KS 66048For Sale
 MLS ID #2619543, Alice Hofmann, Realty ONE Group Esteem. Heartland MLS as distributed by MLS GRID
 - $--3 bd2 ba1.3k sqft416 Elm St, Leavenworth, KS 66048AuctionServiceLink Auction
- $245,0002 bd2 ba2.1k sqft2509 10th Ave, Leavenworth, KS 66048For SaleMLS ID #2627349, Laurice Dickerson, Walls Real Estate Company. Heartland MLS as distributed by MLS GRID
- $325,0004 bd2 ba1.8k sqft17029 Springdale Rd, Leavenworth, KS 66048For SaleMLS ID #2627303, Blair Whaley, Gemini I I, Inc Realtors. Heartland MLS as distributed by MLS GRID
- $235,0003 bd1 ba1.3k sqft1830 Shawnee St, Leavenworth, KS 66048For SaleMLS ID #2629161, Hollister Pittman, EXP Realty LLC. Heartland MLS as distributed by MLS GRID
- $234,0003 bd2 ba1k sqft1946 Cherokee St, Leavenworth, KS 66048For SaleMLS ID #2622376, Dorothy Butterfield, Fishburn Realty, LLC. Heartland MLS as distributed by MLS GRID
- $250,0004 bd2 ba1.8k sqft421 Osage St, Leavenworth, KS 66048For SaleMLS ID #2610533, Mariela Blanco, Lynch Real Estate. Heartland MLS as distributed by MLS GRID
- $325,0003 bd2 ba2.1k sqft1500 S Broadway St, Leavenworth, KS 66048For SaleMLS ID #2620958, Laurie Mefford, EXP Realty LLC. Heartland MLS as distributed by MLS GRID
- $350,0004 bd3 ba2.1k sqft933 Park Ave, Leavenworth, KS 66048For SaleMLS ID #2624074, Scott Angello, Reilly Real Estate LLC. Heartland MLS as distributed by MLS GRID
- $155,0002 bd2 ba1k sqft1211 Quincy St, Leavenworth, KS 66048For SaleMLS ID #2629578, Teresa Whittamore, Reilly Real Estate LLC. Heartland MLS as distributed by MLS GRID
- $345,0004 bd3 ba2.2k sqft2411 Shenandoah Dr, Leavenworth, KS 66048For SaleMLS ID #2618199, Cynthia Sowle, Reilly Real Estate LLC. Heartland MLS as distributed by MLS GRID
- $379,9504 bd4 ba2.3k sqft3812 Clayton Dr, Leavenworth, KS 66048For SaleMLS ID #2627115, Kadie Belshe, United Real Estate Kansas City. Heartland MLS as distributed by MLS GRID
- $305,9503 bd2 ba2.3k sqft139 Woodland Rd, Lansing, KS 66043For SaleMLS ID #2612227, Dan Lynch, Lynch Real Estate. Heartland MLS as distributed by MLS GRID
- $275,0004 bd2 ba1.4k sqft8263 Barnett Ave, Kansas City, KS 66112For SaleMLS ID #2632762, Dottie Bradley, Platinum Realty LLC. Heartland MLS as distributed by MLS GRID
- $168,0003 bd1 ba1k sqft1207 S 2nd St, Leavenworth, KS 66048For SaleMLS ID #2621766, Eric Best, Platinum Realty LLC. Heartland MLS as distributed by MLS GRID
- $312,0003 bd3 ba2k sqft7301 NW 79th St, Kansas City, MO 64152For SaleMLS ID #2632727, Jessica Walker, Keller Williams KC North. Heartland MLS as distributed by MLS GRID
- $374,9995 bd4 ba2.5k sqft4602 Park Ln, Leavenworth, KS 66048For SaleMLS ID #2615291, Quinn Whimley, Reilly Real Estate LLC. Heartland MLS as distributed by MLS GRID
