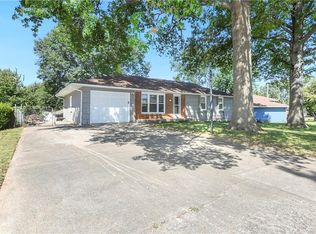
Spacious Raised Ranch with Room to Grow! This well-maintained home offers 4 bedrooms, 1 full bath, 2 half baths, and over 2,100 square feet of finished living space. The updated kitchen features ample cabinet and counter space and opens to the main living area, making it perfect for everyday living and entertaining. The finished lower level provides flexible space for a family room, home office, recreation area, or additional living space to fit your needs. Step outside and enjoy the deck overlooking the backyard—ideal for relaxing or hosting family and friends. Conveniently located just minutes from The Legends, Village West, Kansas Speedway, Children's Mercy Park, shopping, dining, and major highways, you'll enjoy the perfect combination of space, comfort, and convenience. Don't miss your opportunity to make this home yours—schedule your showing today!
Professional Pictures coming soon!
Active
$275,000
130 N 80th Ter, Kansas City, KS 66111
4beds
1,782sqft
Single Family Residence
Built in 1975
9,148 Square Feet Lot
$-- Zestimate®
$154/sqft
$-- HOA
What's special
- 9 days
- 709
- 57
Zillow last checked:
Listing updated:
Listed by:
DJ Merrill 816-807-8797,
HomeSmart Legacy
Source: Heartland MLS as distributed by MLS GRID,MLS#: 2632348
Facts & features
Interior
Bedrooms & bathrooms
- Bedrooms: 4
- Bathrooms: 3
- Full bathrooms: 1
- 1/2 bathrooms: 2
Primary bedroom
- Features: Carpet, Ceiling Fan(s)
- Level: First
Bedroom 2
- Features: Carpet
- Level: First
Bedroom 3
- Features: Carpet
- Level: First
Bedroom 4
- Features: Carpet
- Level: Basement
Family room
- Features: Carpet
- Level: Basement
Kitchen
- Features: Linoleum
- Level: First
Living room
- Features: Carpet
- Level: First
Recreation room
- Features: Carpet
- Level: Basement
Heating
- Heatpump/Gas
Cooling
- Electric
Appliances
- Included: Dishwasher, Microwave, Electric Range
- Laundry: In Basement
Features
- Basement: Finished,Full
- Has fireplace: No
Interior area
- Total structure area: 1,782
- Total interior livable area: 1,782 sqft
- Finished area above ground: 1,134
- Finished area below ground: 648
Property
Parking
- Total spaces: 1
- Parking features: Attached
- Attached garage spaces: 1
Features
- Patio & porch: Deck
Lot
- Size: 9,148 Square Feet
- Features: City Lot
Details
- Parcel number: 018114
Construction
Type & style
- Home type: SingleFamily
- Architectural style: Traditional
- Property subtype: Single Family Residence
Materials
- Brick Veneer, Metal Siding
- Roof: Composition
Condition
- Year built: 1975
Utilities & green energy
- Sewer: Public Sewer
- Water: Public
Community & HOA
Community
- Subdivision: Lee Ann
HOA
- Has HOA: No
Location
- Region: Kansas City
Financial & listing details
- Price per square foot: $154/sqft
- Tax assessed value: $239,900
- Annual tax amount: $4,252
- Date on market: 8/27/2026
- Ownership: Private
- Road surface type: Paved
Estimated market value
Not available
Estimated sales range
Not available
Not available
Price history
| Date | Event | Price |
|---|---|---|
| 8/27/2026 | Listed for sale | $275,000+129.2%$154/sqft |
Source:  Heartland MLS as distributed by MLS GRID #2632348 Report a problem Heartland MLS as distributed by MLS GRID #2632348 Report a problem | ||
| 9/11/2011 | Listing removed | $120,000$67/sqft |
Source: Visual Tour #1693750 Report a problem | ||
| 3/27/2011 | Listed for sale | $120,000$67/sqft |
Source: Visual Tour #1693750 Report a problem | ||
| 2/6/2011 | Listing removed | $120,000$67/sqft |
Source: Reece and Nichols Realtors #1693750 Report a problem | ||
| 6/22/2010 | Listed for sale | $120,000$67/sqft |
Source: RE/MAX Realty Suburban #1659237 Report a problem | ||
Public tax history
| Year | Property taxes | Tax assessment |
|---|---|---|
| 2025 | $4,252 +1.3% | $27,589 -2% |
| 2024 | $4,198 +0.5% | $28,140 +8.2% |
| 2023 | $4,179 +15.1% | $26,002 +15.6% |
| 2022 | $3,631 +10.1% | $22,494 +12.7% |
| 2021 | $3,297 +5.4% | $19,953 +5.3% |
| 2020 | $3,129 +8.5% | $18,952 +8.3% |
| 2019 | $2,883 +4.5% | $17,492 +4% |
| 2018 | $2,759 +2.8% | $16,825 +3.6% |
| 2017 | $2,685 +6.1% | $16,236 +7% |
| 2016 | $2,531 +1.8% | $15,173 +3% |
| 2015 | $2,485 +15.1% | $14,732 +12.4% |
| 2014 | $2,159 | $13,112 |
| 2013 | -- | $13,112 |
| 2012 | -- | $13,112 |
| 2011 | -- | -- |
| 2008 | -- | $16,181 +3.4% |
| 2007 | -- | $15,652 +4% |
| 2006 | -- | $15,054 +11.7% |
| 2005 | -- | $13,478 |
| 2004 | -- | $13,478 +34.9% |
| 2003 | -- | $9,994 +21.4% |
| 2002 | -- | $8,235 +25.4% |
| 2000 | -- | $6,567 |
Find assessor info on the county website
Monthly payment
Est. payment
Payment breakdown
Explore the cost of this home by adjusting the details. Changes won't be saved.Climate risks
Neighborhood: Muncie
Nearby schools
Schools provided by the listing agent
- Elementary: Stony Point South
- Middle: Arrowhead
- High: Washington
Source: Heartland MLS as distributed by MLS GRID. This data may not be complete. We recommend contacting the local school district to confirm school assignments for this home.

Similar homes
- $287,5004 bd2 ba1.8k sqft28 N 80th Pl, Kansas City, KS 66111For Sale
 MLS ID #2639227, Danny Helmich, Heritage Brokers & Auctioneers. Heartland MLS as distributed by MLS GRID
 - $257,5004 bd2 ba1.9k sqft1209 N 75th Dr, Kansas City, KS 66112For Sale
 MLS ID #2629529, Hern Group, Keller Williams Platinum Prtnr. Heartland MLS as distributed by MLS GRID
 - $261,0004 bd3 ba1.8k sqft3364 N 60th Ter, Kansas City, KS 66104For Sale
 MLS ID #2636193, Benji Lytle, Opendoor Brokerage LLC. Heartland MLS as distributed by MLS GRID
 - $150,0004 bd1 ba1.2k sqft239 S 72nd St, Kansas City, KS 66111For Sale
 MLS ID #2630703, Donna Hodge, Quality Cornerstone Realty. Heartland MLS as distributed by MLS GRID
