Skip main navigation
Sold
  • Price Unknown

    124 N 80th Ter, Kansas City, KS 66111

    4beds
    1,664sqft
    Single Family Residence
    Built in 1970
    9,147 Square Feet Lot
    $272,800 Zestimate®
    $--/sqft
    $2,156 Estimated rent

    Home value

    $272,800

    $243,000 - $306,000

    $2,156/mo

    Zestimate® history
    Loading
    Loading...

    Owner options

    List your home for rent

    $2,156/mo

    Rent Zestimate®

    Find your next renter with Zillow Rental Manager. Plus, with online applications, you can quickly screen prospective tenants – for free.

    Learn more

    $2,156/mo

    Rent Zestimate®

    Refinance and save

    Refinancing to a lower rate could help reduce your monthly payments and save thousands over the life of the loan.

    See today's rates

    Explore your selling options

    Work with a Zillow partner agent

    Leverage their expertise and Zillow's premium Showcase listings to get your home seen by more buyers.

    Get started

    List with your own agent

    Get your home in front of millions of buyers by listing it on Zillow.

    Learn how to do it

    Sell it yourself

    Take full control of how buyers see your home on Zillow by listing For Sale by Owner (FSBO).

    List your home

    What's special

    Updated flooringFresh modern exteriorModern cozy designStylish backsplashThoughtfully designed layoutBright and inviting interiorStainless steel appliances
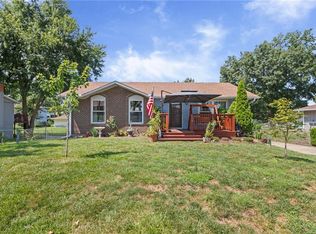
    Welcome to 124 N 80th Terrace in Kansas City, KS—a beautifully updated home that blends comfort, style, and functionality in a quiet, established neighborhood. This charming residence features a fresh, modern exterior with attractive curb appeal, mature trees, and a spacious front yard. Step inside to find a bright and inviting interior with updated flooring and a thoughtfully designed layout perfect for everyday living and entertaining. The kitchen is a standout, offering sleek gray cabinetry, stainless steel appliances, ample counter space, and a stylish backsplash—ideal for both cooking and gathering. Adjacent living spaces provide a warm and welcoming atmosphere with plenty of natural light. Downstairs, the finished basement is a true highlight, featuring a spacious and versatile living area perfect for movie nights, a game room, or a home theater setup. The modern, cozy design creates the ultimate retreat for relaxation or entertaining guests. Outside, the property offers plenty of room to enjoy the outdoors, whether you’re gardening, hosting, or simply unwinding. Ideally located just minutes from Margaritaville Resort Kansas City, Atlas 9 Development, the future Buc-ee's, and a proposed new sports complex, this home sits in a rapidly growing area full of opportunity. You’ll also enjoy quick access to shopping, dining, and entertainment at Legends Outlets Kansas City. Conveniently located with easy access to major highways, this move-in-ready home offers the perfect combination of location, updates, and value. Don’t miss your chance to make this one yours—schedule your showing today!

    Zillow last checked:

    Listing updated:

    Listed by:

    Paul Kolenda 816-678-7157,

    Keller Williams Platinum Prtnr

    Bought with:

    Chris Ruth, 00254889

    Real Broker, LLC

    Source: Heartland MLS as distributed by MLS GRID,MLS#: 2613227MLS Logo

    Facts & features

    Interior

    Bedrooms & bathrooms
    • Bedrooms: 4
    • Bathrooms: 3
    • Full bathrooms: 1
    • 1/2 bathrooms: 2
    Primary bedroom
    • Level: Main
    • Dimensions: 13 x 14
    Bedroom 1
    • Level: Main
    • Dimensions: 11 x 9
    Bedroom 2
    • Level: Main
    • Dimensions: 13 x 10
    Bedroom 3
    • Level: Main
    • Dimensions: 10 x 9
    Primary bathroom
    • Level: Main
    • Dimensions: 6 x 5
    Bathroom 1
    • Level: Main
    • Dimensions: 8 x 5
    Basement
    • Level: Main
    • Dimensions: 25 x 21
    Kitchen
    • Level: Main
    • Dimensions: 13 x 13
    Living room
    • Level: Main
    • Dimensions: 13 x 15
    Heating
    • Forced Air
    Cooling
    • Attic Fan, Electric
    Appliances
    • Included: Dishwasher, Disposal, Gas Range
    • Laundry: In Basement
    Features
    • Basement: Concrete,Walk-Out Access
    • Has fireplace: No
    Interior area
    • Total structure area: 1,664
    • Total interior livable area: 1,664 sqft
    • Finished area above ground: 1,134
    • Finished area below ground: 530

    Property

    Parking
    • Total spaces: 1
    • Parking features: Basement, Electric Vehicle Charging Station(s), Garage Faces Rear
    • Attached garage spaces: 1
    Features
    • Patio & porch: Deck
    • Fencing: Metal
    Lot
    • Size: 9,147 Square Feet
    • Dimensions: 80 x 111
    Details
    • Parcel number: 018113

    Construction

    Type & style
    • Home type: SingleFamily
    • Architectural style: Traditional
    • Property subtype: Single Family Residence
    Materials
    • Frame
    • Roof: Composition
    Condition
    • Year built: 1970

    Utilities & green energy

    • Sewer: Public Sewer
    • Water: Public

    Community & HOA

    Community
    • Subdivision: Lee Ann
    HOA
    • Has HOA: No
    Location
    • Region: Kansas City

    Financial & listing details

    • Tax assessed value: $235,200
    • Annual tax amount: $4,166
    • Date on market: 4/10/2026
    • Listing terms: Cash,Conventional,FHA,VA Loan
    • Ownership: Private

    Price history

    DateEventPrice
    5/27/2026Sold--
    Source: Heartland MLS as distributed by MLS GRID #2613227 Report a problem
    4/13/2026Pending sale$275,000$165/sqft
    Source: Heartland MLS as distributed by MLS GRID #2613227 Report a problem
    4/10/2026Listed for sale$275,000+10%$165/sqft
    Source: Heartland MLS as distributed by MLS GRID #2613227 Report a problem
    12/6/2023Sold--
    Source: Heartland MLS as distributed by MLS GRID #2459263 Report a problem
    11/28/2023Pending sale$249,950$150/sqft
    Source: Heartland MLS as distributed by MLS GRID #2459263 Report a problem
    11/7/2023Contingent$249,950$150/sqft
    Source: Heartland MLS as distributed by MLS GRID #2459263 Report a problem
    11/3/2023Pending sale$249,950$150/sqft
    Source: Heartland MLS as distributed by MLS GRID #2459263 Report a problem
    10/28/2023Price change$249,950-5.7%$150/sqft
    Source: Heartland MLS as distributed by MLS GRID #2459263 Report a problem
    10/15/2023Listed for sale$264,950+140.9%$159/sqft
    Source: Heartland MLS as distributed by MLS GRID #2459263 Report a problem
    8/22/2013Listing removed$950$1/sqft
    Source: Go Section8 Report a problem
    8/19/2013Listed for rent$950$1/sqft
    Source: Go Section8 Report a problem
    5/22/2011Listing removed$110,000$66/sqft
    Source: Reece and Nichols Realtors #1706994 Report a problem
    12/23/2010Listed for sale$110,000$66/sqft
    Source: Reece and Nichols Realtors #1706994 Report a problem

    Public tax history

    YearProperty taxesTax assessment
    2025$4,166 +10.9%$27,048 +7%
    2024$3,755 +10%$25,288 +18.5%
    2023$3,413 +12.9%$21,344 +13.4%
    2022$3,022 +10.1%$18,814 +12.9%
    2021$2,746 +7.1%$16,664 +6.9%
    2020$2,565 +9.2%$15,582 +9%
    2019$2,348 +16.7%$14,294 +15.8%
    2018$2,011 +6.2%$12,341 +7%
    2017$1,894 +6.1%$11,534 +7%
    2016$1,784 +1.8%$10,779 +3%
    2015$1,752 -1.8%$10,465 -12.6%
    2014$1,784 $11,969
    2013-- $11,969
    2012-- $11,969
    2011-- --
    2008-- $12,478 -7.8%
    2007-- $13,536 +15.2%
    2006-- $11,753 +10.5%
    2005-- $10,638 +14.9%
    2004-- $9,258 +3.1%
    2003-- $8,982 +15.5%
    2002-- $7,775 +22.2%
    2000-- $6,360
    Find assessor info on the county website

    Neighborhood: Muncie

    Nearby schools

    GreatSchools rating
    Get a cash offer in 3 minutes
    Find out how much your home could sell for in as little as 3 minutes with a no-obligation cash offer.
    Estimated market value
    $272,800
    Get a cash offer in 3 minutes
    Find out how much your home could sell for in as little as 3 minutes with a no-obligation cash offer.
    Estimated market value
    $272,800