Skip main navigation
Sold
  • Price Unknown

    136 N 80th Ter, Kansas City, KS 66111

    4beds
    2,024sqft
    Single Family Residence
    Built in 1970
    9,147 Square Feet Lot
    $308,300 Zestimate®
    $--/sqft
    $1,951 Estimated rent

    Home value

    $308,300

    $293,000 - $324,000

    $1,951/mo

    Zestimate® history
    Loading
    Loading...

    Owner options

    List your home for rent

    $1,951/mo

    Rent Zestimate®

    Find your next renter with Zillow Rental Manager. Plus, with online applications, you can quickly screen prospective tenants – for free.

    Learn more

    $1,951/mo

    Rent Zestimate®

    Refinance and save

    Refinancing to a lower rate could help reduce your monthly payments and save thousands over the life of the loan.

    See today's rates

    Explore your selling options

    Work with a Zillow partner agent

    Leverage their expertise and Zillow's premium Showcase listings to get your home seen by more buyers.

    Get started

    List with your own agent

    Get your home in front of millions of buyers by listing it on Zillow.

    Learn how to do it

    Sell it yourself

    Take full control of how buyers see your home on Zillow by listing For Sale by Owner (FSBO).

    List your home

    What's special

    Big ticket itemsModern upgradesNewer vinyl windowsDeep contemporary sinkStunning quartz countertopsMature tree-lined neighborhoodAir conditioner
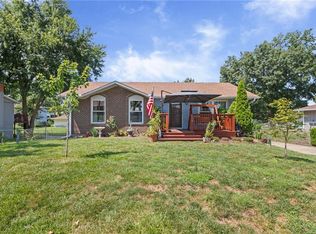
    **Charming 4 Bedroom Ranch Home remodeled with all the best Modern Upgrades** Welcome to this beautifully remodeled 4 bedroom, 2 bathroom home nestled in a tranquil, mature tree-lined neighborhood. Big ticket items are already new for you: Roof is 4 years old, Air conditioner is 1 year old, the TANK LESS water heater is 4 years old! The heart of this home, the kitchen, boasts stunning Quartz countertops, a gas range, and a generously sized, deep contemporary sink. All appliances stay, making meal prep and entertaining a breeze!! All cabinets and drawers are equipped with engineered soft close features (NICE!!) Both the kitchen and living room are illuminated with recessed lighting. Newer vinyl windows have easy lift blinds enhancing privacy and controlling natural light. 3 bedrooms and 2 full bathrooms are on the main level. The fourth bedroom, located in the lower level, is nothing short of huge! It offers the versatility to be a guest room, home office, or a comfortable retreat. Plus, it features a convenient door leading to the backyard for easy access to outdoor enjoyment. For your convenience the high-quality washer and dryer stay with the home, providing added convenience and saving you money!! The backyard is a level fenced area ready for your personal touch. Consider it a playground for kids, a safe haven for pets to roam, or the ideal setting for a flourishing garden. Your outdoor aspirations can come to life in this space! Embrace the opportunity to make this remodeled gem your own. Schedule a viewing today to experience the lifestyle that awaits you in this inviting property!!!!

    Zillow last checked:

    Listing updated:

    Listed by:

    Michelle Francis 913-775-2243,

    Platinum Realty LLC

    Bought with:

    Erika Schwarzenberger, SP00051501

    Keller Williams Realty Partners Inc.

    Source: Heartland MLS as distributed by MLS GRID,MLS#: 2452653MLS Logo

    Facts & features

    Interior

    Bedrooms & bathrooms
    • Bedrooms: 4
    • Bathrooms: 2
    • Full bathrooms: 2
    Primary bedroom
    • Level: First
    • Dimensions: 13 x 11
    Bedroom 2
    • Level: First
    • Dimensions: 11 x 10
    Bedroom 3
    • Level: First
    • Dimensions: 10 x 10
    Bedroom 4
    • Level: Basement
    • Dimensions: 24 x 11
    Primary bathroom
    • Level: First
    Bathroom 1
    • Level: First
    Family room
    • Level: Basement
    • Dimensions: 23 x 21
    Kitchen
    • Features: Kitchen Island, Quartz Counter, Wood Floor
    • Level: First
    • Dimensions: 20 x 11
    Living room
    • Features: Wood Floor
    • Level: First
    • Dimensions: 18 x 12
    Heating
    • Forced Air
    Cooling
    • Attic Fan, Electric
    Appliances
    • Included: Dishwasher, Microwave, Gas Range
    • Laundry: In Basement
    Features
    • Custom Cabinets, Kitchen Island
    • Flooring: Carpet, Wood
    • Basement: Concrete,Finished,Walk-Out Access
    • Has fireplace: No
    Interior area
    • Total structure area: 2,024
    • Total interior livable area: 2,024 sqft
    • Finished area above ground: 1,108
    • Finished area below ground: 916

    Property

    Parking
    • Total spaces: 1
    • Parking features: Attached, Garage Faces Front
    • Attached garage spaces: 1
    Features
    • Fencing: Metal
    Lot
    • Size: 9,147 Square Feet
    Details
    • Parcel number: 018115

    Construction

    Type & style
    • Home type: SingleFamily
    • Architectural style: Traditional
    • Property subtype: Single Family Residence
    Materials
    • Board & Batten Siding, Brick Veneer
    • Roof: Composition
    Condition
    • Year built: 1970

    Utilities & green energy

    • Sewer: Public Sewer
    • Water: Public

    Community & HOA

    Community
    • Subdivision: Lee Ann
    HOA
    • Has HOA: No
    Location
    • Region: Kansas City

    Financial & listing details

    • Tax assessed value: $288,800
    • Annual tax amount: $3,865
    • Date on market: 9/2/2023
    • Listing terms: Cash,Conventional,FHA,VA Loan
    • Ownership: Private

    Price history

    DateEventPrice
    10/3/2023Sold--
    Source: Heartland MLS as distributed by MLS GRID #2452653 Report a problem
    9/4/2023Pending sale$275,000$136/sqft
    Source: Heartland MLS as distributed by MLS GRID #2452653 Report a problem
    9/2/2023Listed for sale$275,000+57.1%$136/sqft
    Source: Heartland MLS as distributed by MLS GRID #2452653 Report a problem
    6/14/2019Listing removed$175,000$86/sqft
    Source: Platinum Realty LLC #2170953 Report a problem
    6/12/2019Listed for sale$175,000+119%$86/sqft
    Source: Platinum Realty LLC #2170953 Report a problem
    3/4/2019Sold--
    Source: Public Record Report a problem
    1/29/2019Pending sale$79,900$39/sqft
    Source: Pro X Realty #2138820 Report a problem
    1/24/2019Price change$79,900-5.9%$39/sqft
    Source: Pro X Realty #2138820 Report a problem
    1/22/2019Listed for sale$84,900$42/sqft
    Source: Pro X Realty #2138820 Report a problem
    12/3/2018Pending sale$84,900$42/sqft
    Source: Pro X Realty #2138820 Report a problem
    11/14/2018Listed for sale$84,900$42/sqft
    Source: Pro X Realty #2138820 Report a problem
    8/21/2018Sold--
    Source: Public Record Report a problem

    Public tax history

    YearProperty taxesTax assessment
    2025$5,154 +7.4%$33,212 +3.7%
    2024$4,800 +3.7%$32,016 +11.4%
    2023$4,629 +19.8%$28,738 +20.2%
    2022$3,865 +10.5%$23,909 +13%
    2021$3,499 +2.8%$21,160 +2.8%
    2020$3,403 +33.1%$20,588 +32.4%
    2019$2,558 +13.4%$15,548 +12.6%
    2018$2,255 +6.2%$13,805 +7%
    2017$2,124 +6.1%$12,902 +7%
    2016$2,002 +1.8%$12,058 +3%
    2015$1,965 +1.1%$11,707 -1.1%
    2014$1,945 $11,836
    2013-- $11,836
    2012-- $11,836
    2011-- --
    2008-- $13,582
    2007-- $13,582 +1.8%
    2006-- $13,340 +10.5%
    2005-- $12,075 +11.3%
    2004-- $10,845 +4.7%
    2003-- $10,362 +26.4%
    2002-- $8,200 +11.4%
    2000-- $7,360
    Find assessor info on the county website

    Neighborhood: Muncie

    Nearby schools

    GreatSchools rating
    Schools provided by the listing agent
    • Elementary: Stony Point South
    • Middle: Central
    • High: Washington

    Source: Heartland MLS as distributed by MLS GRID. This data may not be complete. We recommend contacting the local school district to confirm school assignments for this home.

    Get a cash offer in 3 minutes
    Find out how much your home could sell for in as little as 3 minutes with a no-obligation cash offer.
    Estimated market value
    $308,300
    Get a cash offer in 3 minutes
    Find out how much your home could sell for in as little as 3 minutes with a no-obligation cash offer.
    Estimated market value
    $308,300