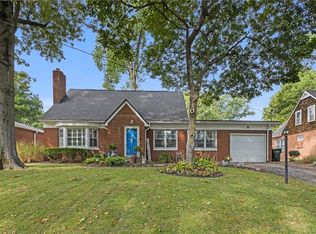
Lots of potential here. This two bedroom brick ranch has all hardwood floors under the carpet, a large fenced flat yard and in a great location across from a park. It does need updates and repairs.
Pending
Price cut: $11.7K (8/19)
$156,800
2924 Shrine Park Rd, Leavenworth, KS 66048
2beds
1,224sqft
Single Family Residence
Built in 1950
0.3 Acres Lot
$-- Zestimate®
$128/sqft
$-- HOA
What's special
- 64 days
- 254
- 11
Zillow last checked:
Listing updated:
Listed by:
Scott Angello 913-683-8101,
Reilly Real Estate LLC
Source: Heartland MLS as distributed by MLS GRID,MLS#: 2628438
Facts & features
Interior
Bedrooms & bathrooms
- Bedrooms: 2
- Bathrooms: 1
- Full bathrooms: 1
Primary bedroom
- Level: First
- Area: 110 Square Feet
- Dimensions: 10 x 11
Bedroom 2
- Level: First
- Area: 121 Square Feet
- Dimensions: 11 x 11
Bathroom 1
- Level: First
Dining room
- Level: First
- Area: 132 Square Feet
- Dimensions: 11 x 12
Kitchen
- Level: First
- Area: 72 Square Feet
- Dimensions: 12 x 6
Living room
- Level: First
- Area: 300 Square Feet
- Dimensions: 20 x 15
Other
- Level: First
- Area: 98 Square Feet
- Dimensions: 14 x 7
Heating
- Forced Air
Cooling
- Electric
Appliances
- Laundry: Main Level, Off The Kitchen
Features
- Pantry
- Flooring: Carpet, Tile, Wood
- Doors: Storm Door(s)
- Windows: Window Coverings, Storm Window(s)
- Basement: Crawl Space
- Has fireplace: No
Interior area
- Total structure area: 1,224
- Total interior livable area: 1,224 sqft
- Finished area above ground: 1,224
Property
Parking
- Total spaces: 1
- Parking features: Attached, Garage Faces Front
- Attached garage spaces: 1
Features
- Fencing: Metal
Lot
- Size: 0.3 Acres
- Dimensions: 65 x 206
- Features: City Limits, City Lot
Details
- Parcel number: 1011101002003.000
Construction
Type & style
- Home type: SingleFamily
- Property subtype: Single Family Residence
Materials
- Brick, Stucco
- Roof: Composition
Condition
- Year built: 1950
Utilities & green energy
- Sewer: Public Sewer
- Water: Public
Community & HOA
Community
- Subdivision: Other
HOA
- Has HOA: No
Location
- Region: Leavenworth
Financial & listing details
- Price per square foot: $128/sqft
- Tax assessed value: $124,540
- Annual tax amount: $1,663
- Date on market: 8/1/2026
- Listing terms: Cash,Conventional
- Ownership: Private
- Road surface type: Paved
Estimated market value
Not available
Estimated sales range
Not available
Not available
Price history
| Date | Event | Price |
|---|---|---|
| 9/14/2026 | Pending sale | $156,800$128/sqft |
Source:  Heartland MLS as distributed by MLS GRID #2628438 Report a problem Heartland MLS as distributed by MLS GRID #2628438 Report a problem | ||
| 8/30/2026 | Listed for sale | $156,800$128/sqft |
Source: Heartland MLS as distributed by MLS GRID #2628438 Report a problem | ||
| 8/25/2026 | Pending sale | $156,800$128/sqft |
Source: Heartland MLS as distributed by MLS GRID #2628438 Report a problem | ||
| 8/19/2026 | Price change | $156,800-6.9%$128/sqft |
Source: Heartland MLS as distributed by MLS GRID #2628438 Report a problem | ||
| 8/1/2026 | Listed for sale | $168,500$138/sqft |
Source: Heartland MLS as distributed by MLS GRID #2628438 Report a problem | ||
| 10/1/1998 | Sold | -- |
Source: Agent Provided Report a problem | ||
Public tax history
| Year | Property taxes | Tax assessment |
|---|---|---|
| 2025 | $1,663 +7% | $14,323 +5% |
| 2024 | $1,554 -1.8% | $13,641 +3% |
| 2023 | $1,583 +14.2% | $13,244 +15% |
| 2022 | $1,387 +6.1% | $11,517 +15% |
| 2021 | $1,307 -0.7% | $10,017 |
| 2020 | $1,316 +1.2% | $10,017 +2.1% |
| 2019 | $1,300 +3.1% | $9,809 +4% |
| 2018 | $1,261 +3.9% | $9,432 |
| 2017 | $1,214 -0.2% | $9,432 |
| 2016 | $1,216 | $9,432 -0.6% |
| 2015 | $1,216 +3.6% | $9,488 +3% |
| 2014 | $1,174 | $9,212 |
| 2013 | -- | $9,212 -6.4% |
| 2012 | -- | $9,838 |
| 2011 | -- | -- |
| 2010 | -- | $10,443 |
| 2009 | -- | $10,443 -3.6% |
| 2008 | -- | $10,834 +5.4% |
| 2007 | -- | $10,282 +5.6% |
| 2006 | -- | $9,740 +1.7% |
| 2005 | -- | $9,579 +3.1% |
| 2004 | -- | $9,292 +4.9% |
| 2003 | -- | $8,855 +8.5% |
| 2002 | -- | $8,165 +8.6% |
| 2000 | -- | $7,521 |
Find assessor info on the county website
Monthly payment
Est. payment
Payment breakdown
Explore the cost of this home by adjusting the details. Changes won't be saved.Climate risks
Neighborhood: 66048
Nearby schools
Schools provided by the listing agent
- Elementary: Anthony
Source: Heartland MLS as distributed by MLS GRID. This data may not be complete. We recommend contacting the local school district to confirm school assignments for this home.
Similar homes
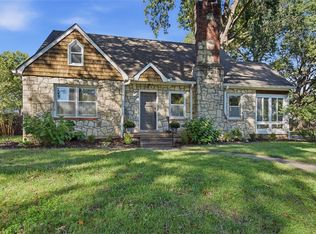
- $205,0003 bd1 ba1k sqft36 Logan St, Leavenworth, KS 66048For Sale
 MLS ID #2645501, Travis Pflugradt, Coldwell Banker General Property. Heartland MLS as distributed by MLS GRID
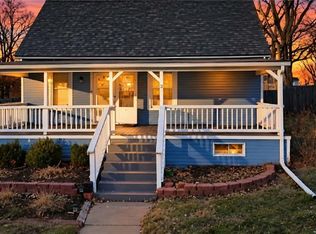
 - $145,0002 bd2 ba1.6k sqft910 Columbia Ave, Leavenworth, KS 66048For Sale
 MLS ID #2641553, Teresa Whittamore, Reilly Real Estate LLC. Heartland MLS as distributed by MLS GRID
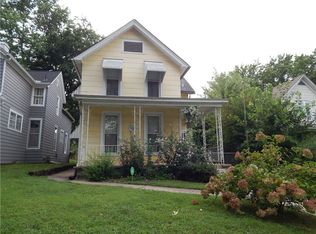
 - $159,9003 bd1 ba1k sqft1334 Cheyenne St, Leavenworth, KS 66048For Sale
 MLS ID #2614180, Hillary Anderson, Realty Executives. Heartland MLS as distributed by MLS GRID
 - $140,0002 bd1 ba794 sqft1139 Spruce St, Leavenworth, KS 66048For Sale
 MLS ID #2642941, Trisha Alton, Realty Executives. Heartland MLS as distributed by MLS GRID
