Welcome home to this cozy, move-in-ready 2-bedroom, 1-bathroom gem in Leavenworth, KS! Blending solid bones with extensive modern updates, this home features original hardwood floors, brand-new carpet throughout, and freshly painted kitchen cabinets. The finished basement offers extra living space with total peace of mind, backed by a transferable Dry Basement® warranty. With brand-new plumbing, energy-efficient windows, and new gutters, all the major big-ticket improvements are already done for you. Conveniently located near local amenities and Ft. Leavenworth, this turn-key property is perfect for first-time buyers, downsizers, or investors. Just move right in and make it yours!
Pending
Price cut: $10K (10/1)
$199,950
1804 Cherokee St, Leavenworth, KS 66048
2beds
1,812sqft
Single Family Residence
Built in 1960
9,230 Square Feet Lot
$-- Zestimate®
$110/sqft
$-- HOA
What's special
Brand-new carpet throughoutOriginal hardwood floorsFreshly painted kitchen cabinetsNew guttersEnergy-efficient windows
- 51 days
- 256
- 15
Zillow last checked:
Listing updated:
Listed by:
Kadie Belshe 913-742-2662,
United Real Estate Kansas City,
KC Sold Team 913-742-2662,
United Real Estate Kansas City
Source: Heartland MLS as distributed by MLS GRID,MLS#: 2640746
Facts & features
Interior
Bedrooms & bathrooms
- Bedrooms: 2
- Bathrooms: 1
- Full bathrooms: 1
Primary bedroom
- Features: Ceiling Fan(s), Wood Floor
- Level: First
- Area: 144 Square Feet
- Dimensions: 12 x 12
Bedroom 2
- Features: Ceiling Fan(s), Wood Floor
- Level: First
- Area: 132 Square Feet
- Dimensions: 12 x 11
Bathroom 1
- Level: First
Dining room
- Level: First
Family room
- Level: Lower
Kitchen
- Features: Vinyl
- Level: First
- Area: 209 Square Feet
- Dimensions: 19 x 11
Laundry
- Level: Lower
Living room
- Features: All Carpet
- Level: First
- Area: 300 Square Feet
- Dimensions: 20 x 15
Heating
- Forced Air
Cooling
- Electric
Appliances
- Included: Dishwasher, Disposal, Dryer, Refrigerator, Electric Range, Free-Standing Electric Oven, Washer
Features
- Ceiling Fan(s)
- Flooring: Wood
- Basement: Full,Sump Pump
- Has fireplace: No
Interior area
- Total structure area: 1,812
- Total interior livable area: 1,812 sqft
- Finished area above ground: 1,112
- Finished area below ground: 700
Property
Parking
- Total spaces: 1
- Parking features: Attached, Garage Door Opener, Garage Faces Front
- Attached garage spaces: 1
Features
- Patio & porch: Deck- Covered
- Fencing: Privacy
Lot
- Size: 9,230 Square Feet
- Features: City Lot, Many Trees
Details
- Additional structures: Outbuilding
- Parcel number: 0783402001026.000
Construction
Type & style
- Home type: SingleFamily
- Property subtype: Single Family Residence
Materials
- Frame
- Roof: Composition
Condition
- Year built: 1960
Utilities & green energy
- Sewer: Public Sewer
- Water: Public
Community & HOA
Community
- Subdivision: Other
HOA
- Has HOA: No
Location
- Region: Leavenworth
Financial & listing details
- Price per square foot: $110/sqft
- Tax assessed value: $81,590
- Annual tax amount: $1,059
- Date on market: 9/5/2026
- Listing terms: Cash,Conventional,FHA,VA Loan
- Ownership: Private
Estimated market value
Not available
Estimated sales range
Not available
Not available
Price history
| Date | Event | Price |
|---|---|---|
| 10/19/2026 | Pending sale | $199,950$110/sqft |
Source:  Heartland MLS as distributed by MLS GRID #2640746 Report a problem Heartland MLS as distributed by MLS GRID #2640746 Report a problem | ||
| 10/1/2026 | Price change | $199,950-4.8%$110/sqft |
Source: Heartland MLS as distributed by MLS GRID #2640746 Report a problem | ||
| 9/19/2026 | Price change | $209,950-6.3%$116/sqft |
Source: Heartland MLS as distributed by MLS GRID #2640746 Report a problem | ||
| 9/5/2026 | Listed for sale | $224,000+371.6%$124/sqft |
Source: Heartland MLS as distributed by MLS GRID #2640746 Report a problem | ||
| 8/28/2014 | Sold | -- |
Source: Heartland MLS as distributed by MLS GRID #45001_1871775 Report a problem | ||
| 6/11/2014 | Price change | $47,500-17.4%$26/sqft |
Source: Reece & Nichols #1871775 Report a problem | ||
| 5/30/2014 | Price change | $57,500-11.5%$32/sqft |
Source: Reece & Nichols #1871775 Report a problem | ||
| 3/13/2014 | Listed for sale | $65,000$36/sqft |
Source: Reece & Nichols #1871775 Report a problem | ||
Public tax history
| Year | Property taxes | Tax assessment |
|---|---|---|
| 2025 | $1,059 +7.3% | $9,382 +5% |
| 2024 | $987 -4.4% | $8,935 +3% |
| 2023 | $1,032 +14% | $8,675 +15% |
| 2022 | $906 -8.9% | $7,544 |
| 2021 | $994 -0.7% | $7,544 |
| 2020 | $1,001 +13.3% | $7,544 +14.9% |
| 2019 | $883 +23.7% | $6,565 +26.1% |
| 2018 | $713 +31.3% | $5,208 +18% |
| 2017 | $543 +60.5% | $4,413 +53.5% |
| 2016 | $339 | $2,875 |
| 2015 | $339 +1.2% | $2,875 -73.1% |
| 2014 | $335 | $10,672 +4.9% |
| 2013 | -- | $10,178 |
| 2012 | -- | $10,178 |
| 2011 | -- | -- |
| 2010 | -- | $10,477 |
| 2009 | -- | $10,477 -6.1% |
| 2008 | -- | $11,155 -6.1% |
| 2007 | -- | $11,880 |
| 2006 | -- | $11,880 +20.3% |
| 2005 | -- | $9,879 +9.4% |
| 2004 | -- | $9,028 |
| 2003 | -- | $9,028 +9% |
| 2002 | -- | $8,280 +3.4% |
| 2000 | -- | $8,004 |
Find assessor info on the county website
Monthly payment
Est. payment
Payment breakdown
Explore the cost of this home by adjusting the details. Changes won't be saved.Climate risks
Neighborhood: 66048
Nearby schools
Schools provided by the listing agent
- Elementary: David Brewer
- Middle: West Junior High
- High: Leavenworth
Source: Heartland MLS as distributed by MLS GRID. This data may not be complete. We recommend contacting the local school district to confirm school assignments for this home.
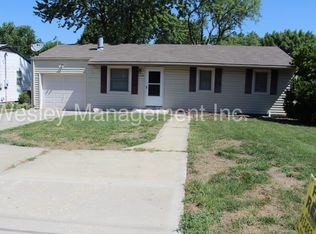
Similar homes
- $195,0003 bd2 ba2k sqft1203 Western St, Leavenworth, KS 66048For Sale
 MLS ID #2638966, Alice Hofmann, BG & Associates LLC. Heartland MLS as distributed by MLS GRID
 - $220,0004 bd2 ba1.7k sqft801 Osage St, Leavenworth, KS 66048For Sale
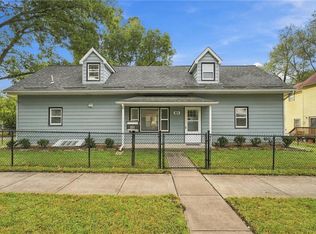 MLS ID #2647004, Breanna Holthaus, Realty Executives. Heartland MLS as distributed by MLS GRID
 - $199,0003 bd2 ba1.1k sqft919 Walnut St, Leavenworth, KS 66048For Sale
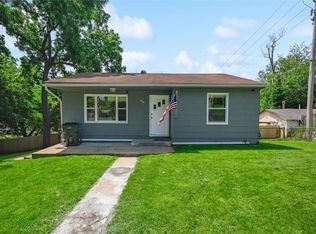 MLS ID #2612700, Quinn Whimley, Reilly Real Estate LLC. Heartland MLS as distributed by MLS GRID
 - $185,0003 bd2 ba2.5k sqft1008 N 14th St, Leavenworth, KS 66048For Sale
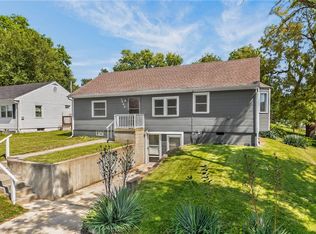 MLS ID #2641675, Alex Vander Veen, RE/MAX Revolution. Heartland MLS as distributed by MLS GRID
