Welcome Home!
Completely remodeled in 2017, this spacious 5-bedroom home has room for everyone! The main-level living room features vaulted ceilings and a beautiful floor-to-ceiling fireplace. The large eat-in kitchen offers plenty of cabinets, granite countertops, and stainless steel appliances, with a convenient laundry/mudroom just off the kitchen.
The primary bedroom with a full bath and a second bedroom are both on the main level. Upstairs, you’ll find two additional bedrooms, a full bath, and a cozy loft area. The finished basement offers even more space with a family room and an additional bedroom.
Enjoy summer evenings on the backyard deck, perfect for entertaining or relaxing. The home also includes a one-car garage and off-street parking, all located in the Lansing School District.
Come take a look—you’ll love the charm this home has to offer!
Pending
Price cut: $11.5K (9/22)
$298,500
132 Emile St, Lansing, KS 66043
5beds
2,092sqft
Single Family Residence
Built in 1987
2,275 Square Feet Lot
$296,000 Zestimate®
$143/sqft
$-- HOA
What's special
Beautiful floor-to-ceiling fireplaceGranite countertopsOne-car garageLarge eat-in kitchenVaulted ceilingsStainless steel appliancesOff-street parking
- 52 days
- 345
- 38
Likely to sell faster than
Zillow last checked:
Listing updated:
Listed by:
Tonia Stutz 913-240-2282,
Reilly Real Estate LLC
Source: Heartland MLS as distributed by MLS GRID,MLS#: 2639184
Facts & features
Interior
Bedrooms & bathrooms
- Bedrooms: 5
- Bathrooms: 2
- Full bathrooms: 2
Primary bedroom
- Features: All Carpet
- Level: Main
Bedroom 2
- Features: All Carpet
- Level: Main
Bedroom 3
- Features: All Carpet
- Level: Second
Bedroom 4
- Features: All Carpet
- Level: Second
Bedroom 5
- Features: All Carpet
- Level: Lower
Bathroom 1
- Features: Ceramic Tiles, Separate Shower And Tub
- Level: Main
Bathroom 2
- Features: Shower Only
- Level: Second
Family room
- Features: All Carpet
- Level: Lower
Kitchen
- Features: Granite Counters, Pantry, Vinyl
- Level: Main
Laundry
- Features: Vinyl
- Level: Main
Living room
- Features: All Carpet, Ceiling Fan(s), Fireplace
- Level: Main
Loft
- Features: All Carpet
- Level: Second
Heating
- Natural Gas
Cooling
- Electric
Appliances
- Included: Dishwasher, Dryer, Microwave, Refrigerator, Electric Range, Washer
- Laundry: Main Level, Off The Kitchen
Features
- Ceiling Fan(s), Pantry, Stained Cabinets, Vaulted Ceiling(s)
- Flooring: Carpet, Luxury Vinyl, Tile
- Windows: Window Coverings
- Basement: Daylight,Finished,Bath/Stubbed,Sump Pump
- Number of fireplaces: 1
- Fireplace features: Electric, Living Room
Interior area
- Total structure area: 2,092
- Total interior livable area: 2,092 sqft
- Finished area above ground: 1,528
- Finished area below ground: 564
Property
Parking
- Total spaces: 1
- Parking features: Attached, Garage Door Opener, Garage Faces Front, Off Street
- Attached garage spaces: 1
Features
- Patio & porch: Deck
- Fencing: Privacy,Wood
Lot
- Size: 2,275 Square Feet
- Features: City Limits, City Lot
Details
- Additional structures: Shed(s)
- Parcel number: 08247
Construction
Type & style
- Home type: SingleFamily
- Architectural style: Other
- Property subtype: Single Family Residence
Materials
- Board & Batten Siding
- Roof: Composition
Condition
- Year built: 1987
Utilities & green energy
- Sewer: Public Sewer
- Water: Public
Community & HOA
Community
- Subdivision: None
HOA
- Has HOA: No
Location
- Region: Lansing
Financial & listing details
- Price per square foot: $143/sqft
- Tax assessed value: $296,800
- Annual tax amount: $4,569
- Date on market: 8/28/2026
- Listing terms: Cash,Conventional,FHA,VA Loan
- Ownership: Private
- Road surface type: Paved
Estimated market value
$296,000
$281,000 - $311,000
$2,246/mo
Price history
| Date | Event | Price |
|---|---|---|
| 9/25/2026 | Pending sale | $298,500$143/sqft |
Source:  Heartland MLS as distributed by MLS GRID #2639184 Report a problem Heartland MLS as distributed by MLS GRID #2639184 Report a problem | ||
| 9/22/2026 | Price change | $298,500-3.7%$143/sqft |
Source: Heartland MLS as distributed by MLS GRID #2639184 Report a problem | ||
| 8/28/2026 | Listed for sale | $310,000+106.7%$148/sqft |
Source: Heartland MLS as distributed by MLS GRID #2639184 Report a problem | ||
| 3/17/2017 | Sold | -- |
Source: Heartland MLS as distributed by MLS GRID #2032685 Report a problem | ||
| 3/6/2017 | Pending sale | $149,950$72/sqft |
Source: Coldwell Banker Reilly & Sons #2032685 Report a problem | ||
| 3/4/2017 | Listed for sale | $149,950$72/sqft |
Source: C B Reilly & Sons #2032685 Report a problem | ||
| 7/1/2004 | Sold | -- |
Source: Agent Provided Report a problem | ||
Public tax history
| Year | Property taxes | Tax assessment |
|---|---|---|
| 2025 | $4,569 +4.3% | $34,132 +4.3% |
| 2024 | $4,382 +7.5% | $32,732 +4% |
| 2023 | $4,075 +4% | $31,473 +10% |
| 2022 | $3,919 +7.9% | $28,612 +13.2% |
| 2021 | $3,633 +7.5% | $25,282 +9.2% |
| 2020 | $3,380 +7.9% | $23,162 +8% |
| 2019 | $3,131 +4.1% | $21,453 +4% |
| 2018 | $3,008 +30.9% | $20,628 +30.5% |
| 2017 | $2,298 0% | $15,801 |
| 2016 | $2,299 | $15,801 +2.1% |
| 2015 | $2,299 +5.8% | $15,479 +1.1% |
| 2014 | $2,173 | $15,304 |
| 2013 | -- | $15,304 |
| 2012 | -- | $15,304 |
| 2011 | -- | -- |
| 2010 | -- | $15,304 -6.6% |
| 2009 | -- | $16,387 |
| 2008 | -- | $16,387 |
| 2007 | -- | $16,387 |
| 2006 | -- | $16,387 +1.8% |
| 2005 | -- | $16,095 +16.1% |
| 2004 | -- | $13,861 +10.5% |
| 2003 | -- | $12,541 +5.9% |
| 2002 | -- | $11,840 +16.7% |
| 2000 | -- | $10,143 |
Find assessor info on the county website
Monthly payment
Est. payment
Payment breakdown
Explore the cost of this home by adjusting the details. Changes won't be saved.Climate risks
Neighborhood: 66043
Similar homes
- $308,0004 bd3 ba2.6k sqft218 Oak Hill St, Lansing, KS 66043For Sale
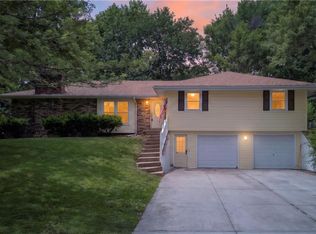 MLS ID #2621364, Becca Kyger, ReeceNichols - Leawood. Heartland MLS as distributed by MLS GRID
 - $289,0004 bd3 ba2.3k sqft720 W 7th St, Leavenworth, KS 66048For Sale
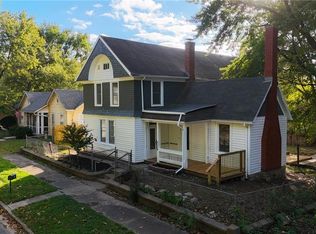 MLS ID #2646214, Executive Asset Properties Group, Keller Williams Realty Partners Inc.. Heartland MLS as distributed by MLS GRID
 - $400,0005 bd4 ba3.1k sqft620 Meadowlark Rd, Lansing, KS 66043For Sale
 MLS ID #2639682, Nancy Kovarik, BHG Kansas City Homes. Heartland MLS as distributed by MLS GRID
 - $289,9003 bd3 ba2k sqft2914 Shrine Park Rd, Leavenworth, KS 66048For Sale
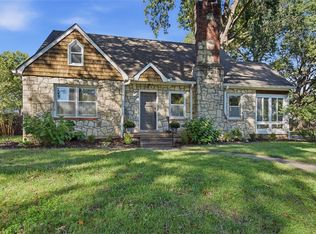 MLS ID #2645370, Lori Hobbs, Lori Hobbs Real Estate, LLC. Heartland MLS as distributed by MLS GRID
