Welcome home to this beautifully updated two story offering 4 bedrooms and 2.5 baths, blending original character with modern finishes throughout! The inviting open concept layout seamlessly connects the kitchen, living, and dining areas, creating a wonderful space for everyday living and entertaining. The completely remodeled kitchen features quartz countertops, modern wood finishes, and all new appliances that stay for the buyer's convenience. Beautiful original hardwood floors extend throughout much of the home, complemented by fresh interior and exterior paint, all new energy efficient windows, updated electrical and plumbing, a brand new water heater, and new ceiling fans throughout. Both full bathrooms have been completely remodeled, and the spacious primary bedroom features a walk in closet and a generous ensuite bath with a double vanity. Additional highlights include new carpet in one upstairs bedroom, abundant storage, a charming sunroom overlooking the backyard, and a full walkout basement. The detached two car garage features fresh paint, a new garage door, and new windows. Outside, enjoy the large yard, perfect for entertaining, with a partially new fence and new gate. Conveniently located less than 10 minutes from Leavenworth Landing Park and Hawthorne Park, approximately 5 minutes from downtown Leavenworth's dining and shopping, and easy access to major highways. Don't miss the opportunity to make this beautifully refreshed home your own!!
Active
$289,000
720 W 7th St, Leavenworth, KS 66048
4beds
2,329sqft
Single Family Residence
Built in 1880
8,400 Square Feet Lot
$-- Zestimate®
$124/sqft
$-- HOA
What's special
Beautiful original hardwood floorsModern wood finishesCompletely remodeled kitchenDetached two car garageNew garage doorQuartz countertopsBeautifully updated two story
- 10 hours
- 89
- 7
Zillow last checked:
Listing updated:
Listed by:
Executive Asset Properties Group,
Keller Williams Realty Partners Inc.,
Nancy Camacho 913-944-6433,
Keller Williams Realty Partners Inc.
Source: Heartland MLS as distributed by MLS GRID,MLS#: 2646214
Facts & features
Interior
Bedrooms & bathrooms
- Bedrooms: 4
- Bathrooms: 3
- Full bathrooms: 2
- 1/2 bathrooms: 1
Heating
- Has Heating (Unspecified Type)
Cooling
- Electric
Features
- Basement: Full
- Number of fireplaces: 1
Interior area
- Total structure area: 2,329
- Total interior livable area: 2,329 sqft
- Finished area above ground: 2,329
- Finished area below ground: 0
Video & virtual tour
Property
Parking
- Total spaces: 2
- Parking features: Detached
- Garage spaces: 2
Lot
- Size: 8,400 Square Feet
Details
- Parcel number: 0773501030013.000
Construction
Type & style
- Home type: SingleFamily
- Property subtype: Single Family Residence
Materials
- Stucco & Frame
- Roof: Composition
Condition
- Year built: 1880
Utilities & green energy
- Water: Public
Community & HOA
Community
- Subdivision: Other
HOA
- Has HOA: No
Location
- Region: Leavenworth
Financial & listing details
- Price per square foot: $124/sqft
- Tax assessed value: $124,020
- Annual tax amount: $1,656
- Date on market: 10/17/2026
- Ownership: Investor
Estimated market value
Not available
Estimated sales range
Not available
Not available
Price history
| Date | Event | Price |
|---|---|---|
| 10/17/2026 | Listed for sale | $289,000+598.1%$124/sqft |
Source:  Heartland MLS as distributed by MLS GRID #2646214 Report a problem Heartland MLS as distributed by MLS GRID #2646214 Report a problem | ||
| 11/6/2013 | Listing removed | $41,400$18/sqft |
Source: RealEstateShows.com #174136 Report a problem | ||
| 10/24/2013 | Listed for sale | $41,400$18/sqft |
Source: RealEstateShows.com #174136 Report a problem | ||
| 9/19/2013 | Sold | -- |
Source:  Sunflower AOR as distributed by MLS GRID #174136 Report a problem Sunflower AOR as distributed by MLS GRID #174136 Report a problem | ||
| 8/16/2013 | Price change | $41,400-11.9%$18/sqft |
Source: RE/MAX Associates Of Topeka #174136 Report a problem | ||
| 6/27/2013 | Listed for sale | $47,000-60.8%$20/sqft |
Source: Associates of Topeka, LLC #174136 Report a problem | ||
| 5/14/2011 | Listing removed | $120,000$52/sqft |
Source: Reilly & Sons #1716793 Report a problem | ||
| 5/4/2011 | Price change | $120,000+0.8%$52/sqft |
Source: Reilly & Sons #1716793 Report a problem | ||
| 5/2/2011 | Price change | $119,000-0.8%$51/sqft |
Source: C B Reilly & Sons #1716793 Report a problem | ||
| 3/12/2011 | Listed for sale | $120,000$52/sqft |
Source: Visual Tour #1716793 Report a problem | ||
Public tax history
| Year | Property taxes | Tax assessment |
|---|---|---|
| 2025 | $1,656 +7% | $14,263 +5% |
| 2024 | $1,547 -0.9% | $13,583 +4% |
| 2023 | $1,561 +14.1% | $13,061 +15% |
| 2022 | $1,367 +16.7% | $11,358 +26.9% |
| 2021 | $1,172 +9.9% | $8,952 +11% |
| 2020 | $1,067 -0.8% | $8,064 |
| 2019 | $1,076 +5% | $8,064 +6% |
| 2018 | $1,025 +28% | $7,607 +20% |
| 2017 | $801 +4.1% | $6,339 +4% |
| 2016 | $769 | $6,095 0% |
| 2015 | $769 +1.1% | $6,096 |
| 2014 | $761 | $6,096 -50% |
| 2013 | -- | $12,188 -2.9% |
| 2012 | -- | $12,558 |
| 2011 | -- | -- |
| 2010 | -- | $13,455 |
| 2009 | -- | $13,455 |
| 2008 | -- | $13,455 +11.4% |
| 2007 | -- | $12,073 +2.1% |
| 2006 | -- | $11,821 +27.5% |
| 2005 | -- | $9,272 +3.2% |
| 2004 | -- | $8,981 +5.7% |
| 2003 | -- | $8,499 +6.9% |
| 2002 | -- | $7,947 |
| 2000 | -- | $7,947 |
Find assessor info on the county website
Monthly payment
Est. payment
Payment breakdown
Explore the cost of this home by adjusting the details. Changes won't be saved.Climate risks
Neighborhood: 66048
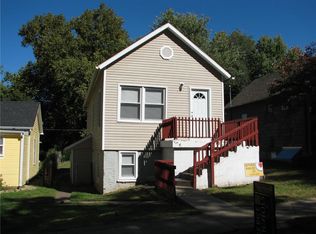

Similar homes
- $279,0004 bd3 ba2.6k sqft613 Chestnut St, Leavenworth, KS 66048For Sale
 MLS ID #2619814, Trent Thompson, Realty Professionals Heartland. Heartland MLS as distributed by MLS GRID
 - $259,0004 bd3 ba2.3k sqft1032 5th Ave, Leavenworth, KS 66048For Sale
 MLS ID #2645327, Ray Homes KC Team, Compass Realty Group. Heartland MLS as distributed by MLS GRID
 - $254,0003 bd3 ba2k sqft1000 S Broadway St, Leavenworth, KS 66048For Sale
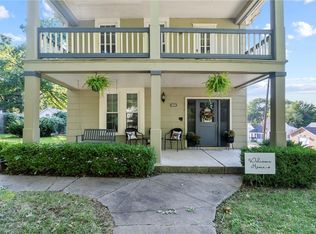 MLS ID #2626466, Sophia Patton, BG & Associates LLC. Heartland MLS as distributed by MLS GRID
 - $289,9003 bd3 ba2k sqft2914 Shrine Park Rd, Leavenworth, KS 66048For Sale
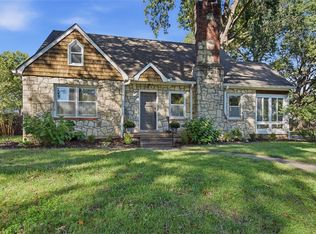 MLS ID #2645370, Lori Hobbs, Lori Hobbs Real Estate, LLC. Heartland MLS as distributed by MLS GRID
