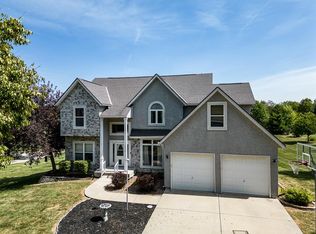
Beautiful estate home on 1.42 acres located in the desirable Quail Creek Estates subdivision. Friends, this home is perfect for any stage of life. Rather you have big kids at home, need to move in your mother in law or are starting with littles. Piper is one of the most desirable school districts for a reason! Top ranking and technology forward. Quail Creek Estates offers 2 large fishing ponds, shelter house for outdoor parties and a paved walking trail to get your steps in. This timeless floor plan is perfect for hosting holiday parties, large formal dinners and watch parties. Full finished basement is designed with full living quarters, wet bar and an oversized walkout patio. You will love the mature trees giving you privacy and shade on your double decks. This home is a dream, one that will serve all your families memories for years to come. Taxes, Square footage & boundary lines/acreage to be verified by Buyer and Buyer Agent.
Active
Price cut: $25K (7/14)
$450,000
3935 N 125th St, Kansas City, KS 66109
4beds
3,578sqft
:
Get pre-qualified$3,118/mo
Single Family Residence
Built in 2001
1.42 Acres Lot
$-- Zestimate®
$126/sqft
$29/mo HOA
What's special
Double decksOversized walkout patioPaved walking trailTimeless floor planWet bar
- 54 days |
- 2,012 |
- 100 |
Likely to sell faster than
Zillow last checked:
Listing updated:
Listed by:
Amber Dollard 816-605-5747,
Lynch Real Estate
Source: Heartland MLS as distributed by MLS GRID,MLS#: 2626023
Facts & features
Interior
Bedrooms & bathrooms
- Bedrooms: 4
- Bathrooms: 3
- Full bathrooms: 3
Primary bedroom
- Features: Carpet, Ceiling Fan(s)
- Level: First
- Area: 182 Square Feet
- Dimensions: 13 x 14
Bedroom 2
- Features: Carpet, Ceiling Fan(s)
- Level: First
- Area: 132 Square Feet
- Dimensions: 12 x 11
Bedroom 3
- Features: Carpet, Ceiling Fan(s)
- Level: First
- Area: 110 Square Feet
- Dimensions: 10 x 11
Bedroom 4
- Features: Carpet, Ceiling Fan(s)
- Level: Basement
- Area: 169 Square Feet
- Dimensions: 13 x 13
Primary bathroom
- Features: Ceramic Tiles, Double Vanity, Walk-In Closet(s)
- Level: First
- Area: 45 Square Feet
- Dimensions: 9 x 5
Bathroom 1
- Features: Ceramic Tiles, Shower Over Tub
- Level: First
Bathroom 3
- Features: Ceramic Tiles, Shower Only, Walk-In Closet(s)
- Level: Basement
- Area: 135 Square Feet
- Dimensions: 15 x 9
Dining room
- Features: Built-in Features, Carpet
- Level: First
- Area: 120 Square Feet
- Dimensions: 10 x 12
Family room
- Features: Carpet, Ceiling Fan(s)
- Level: Basement
- Area: 696 Square Feet
- Dimensions: 29 x 24
Great room
- Features: Carpet, Ceiling Fan(s), Fireplace
- Level: First
- Area: 228 Square Feet
- Dimensions: 12 x 19
Kitchen
- Features: Kitchen Island, Pantry, Wood Floor
- Level: First
- Area: 240 Square Feet
- Dimensions: 20 x 12
Laundry
- Features: Ceramic Tiles
- Level: First
Other
- Features: Built-in Features, Ceramic Tiles, Wet Bar
- Level: Basement
- Area: 143 Square Feet
- Dimensions: 13 x 11
Heating
- Natural Gas
Cooling
- Electric
Appliances
- Included: Dishwasher, Disposal, Exhaust Fan, Microwave, Refrigerator, Trash Compactor
- Laundry: Laundry Room, Main Level
Features
- Ceiling Fan(s), Kitchen Island, Pantry, Walk-In Closet(s), Wet Bar
- Flooring: Carpet, Tile, Wood
- Doors: Storm Door(s)
- Windows: Window Coverings, Thermal Windows
- Basement: Finished,Full,Walk-Out Access
- Number of fireplaces: 1
- Fireplace features: Great Room
Interior area
- Total structure area: 3,578
- Total interior livable area: 3,578 sqft
- Finished area above ground: 1,789
- Finished area below ground: 1,789
Property
Parking
- Total spaces: 2
- Parking features: Attached, Garage Door Opener, Garage Faces Front
- Attached garage spaces: 2
Features
- Patio & porch: Deck, Patio
- Exterior features: Sat Dish Allowed
- Spa features: Bath
Lot
- Size: 1.42 Acres
- Features: Acreage, Level
Details
- Additional structures: Shed(s)
- Parcel number: 259003
Construction
Type & style
- Home type: SingleFamily
- Architectural style: Traditional
- Property subtype: Single Family Residence
Materials
- Stucco, Vinyl Siding
- Roof: Composition
Condition
- Year built: 2001
Utilities & green energy
- Sewer: Septic Tank
- Water: Public
Community & HOA
Community
- Security: Security System, Smoke Detector(s)
- Subdivision: Quail Creek Estates
HOA
- Has HOA: Yes
- Amenities included: Other, Trail(s)
- Services included: Other
- HOA fee: $350 annually
- HOA name: Quail Creek Estates
Location
- Region: Kansas City
Financial & listing details
- Price per square foot: $126/sqft
- Tax assessed value: $464,100
- Annual tax amount: $8,851
- Date on market: 6/13/2026
- Listing terms: Cash,Conventional,FHA,VA Loan
- Ownership: Private
- Road surface type: Paved
Estimated market value
Not available
Estimated sales range
Not available
Not available
Price history
| Date | Event | Price |
|---|---|---|
| 7/14/2026 | Price change | $450,000-5.3%$126/sqft |
Source:  Heartland MLS as distributed by MLS GRID #2626023 Report a problem Heartland MLS as distributed by MLS GRID #2626023 Report a problem | ||
| 6/23/2026 | Price change | $475,000-4%$133/sqft |
Source: Heartland MLS as distributed by MLS GRID #2626023 Report a problem | ||
| 6/13/2026 | Listed for sale | $495,000+65%$138/sqft |
Source: Heartland MLS as distributed by MLS GRID #2626023 Report a problem | ||
| 5/17/2013 | Sold | -- |
Source: Public Record Report a problem | ||
| 12/19/2012 | Listed for sale | $300,000$84/sqft |
Source: Reece & Nichols #1809151 Report a problem | ||
Public tax history
| Year | Property taxes | Tax assessment |
|---|---|---|
| 2025 | $8,851 +3.4% | $53,371 +0.7% |
| 2024 | $8,558 -8.8% | $53,026 -1.9% |
| 2023 | $9,379 +15.5% | $54,039 +14.8% |
| 2022 | $8,117 +28.7% | $47,058 +26.4% |
| 2021 | $6,306 +2.4% | $37,223 +2% |
| 2020 | $6,160 +2.1% | $36,492 +2% |
| 2019 | $6,035 -0.6% | $35,776 +2% |
| 2018 | $6,068 +2.9% | $35,075 +1.6% |
| 2017 | $5,897 +2% | $34,506 +3% |
| 2016 | $5,784 +0.1% | $33,501 +2% |
| 2015 | $5,777 | $32,844 |
Find assessor info on the county website
Monthly payment
Est. payment
Payment breakdown
Explore the cost of this home by adjusting the details. Changes won't be saved.Climate risks
Neighborhood: Quail Creek
Nearby schools
GreatSchools rating
- NAPiper Elementary SchoolGrades: PK-2Distance: 1.1 mi
- 6/10Piper Middle SchoolGrades: 6-8Distance: 2.2 mi
- 6/10Piper High SchoolGrades: 9-12Distance: 1.4 mi
Schools provided by the listing agent
- Elementary: Piper
- Middle: Piper
- High: Piper
Source: Heartland MLS as distributed by MLS GRID. This data may not be complete. We recommend contacting the local school district to confirm school assignments for this home.
- $542,8004 bd2 ba1.6k sqft3933 N 125th St, Kansas City, KS 66109Off Market
- $527,6003 bd2 ba2.2k sqft3937 N 125th St, Kansas City, KS 66109Off Market
- $540,5004 bd3 ba2.6k sqft12410 Warson Dr, Kansas City, KS 66109Off Market
- $--4 bd4 ba3.8k sqft3929 N 125th St, Kansas City, KS 66109Sold
- $461,3003 bd2 ba1.8k sqft12415 Warson Dr, Kansas City, KS 66109Off Market
- $502,5003 bd2 ba2.7k sqft3939 N 125th St, Kansas City, KS 66109Off Market
- $--4 bd3 ba2.9k sqft3938 N 125th St, Kansas City, KS 66109Sold
- $496,7003 bd3 ba1.9k sqft3936 N 125th St, Kansas City, KS 66109Off Market
A local agent can set up tours, give advice and negotiate with sellers.
Similar homes
- $445,0004 bd3 ba2.8k sqft3211 N 123rd Ter, Kansas City, KS 66109For Sale
 MLS ID #2616583, Jonathan Cutler, Ensign Executive Group, LLC. Heartland MLS as distributed by MLS GRID
 - $395,0003 bd3 ba2.1k sqft3135 N 131st St, Kansas City, KS 66109For Sale
 MLS ID #2633864, Matt Zabielski, Compass Realty Group. Heartland MLS as distributed by MLS GRID
 - $460,0004 bd4 ba3.2k sqft11020 Augusta Dr, Kansas City, KS 66109For Sale
 MLS ID #2627374, Kaleena Schumacher, Real Broker, LLC. Heartland MLS as distributed by MLS GRID
 - $425,0003 bd3 ba2.3k sqft3203 N 87th St, Kansas City, KS 66109For Sale
 MLS ID #2631266, Carol Chartrand, BHG Kansas City Homes. Heartland MLS as distributed by MLS GRID
 - $394,9503 bd3 ba1.8k sqft3701 N 123rd St, Kansas City, KS 66109For SaleMLS ID #2613425, Chris Austin, KW KANSAS CITY METRO. Heartland MLS as distributed by MLS GRID
- $565,9004 bd4 ba3.8k sqft12715 Sloan Ave, Kansas City, KS 66109For SaleMLS ID #2628087, Jeff Curry, Weichert, Realtors Welch & Co.. Heartland MLS as distributed by MLS GRID
- $484,9504 bd3 ba2.2k sqft5416 N 101st Ter, Kansas City, KS 66109For SaleMLS ID #2629729, Kayla Blevins, Platinum Realty LLC. Heartland MLS as distributed by MLS GRID
- $455,0004 bd3 ba3.3k sqft713 Rock Creek Dr, Lansing, KS 66043For SaleMLS ID #2632393, Dorothy Butterfield, Fishburn Realty, LLC. Heartland MLS as distributed by MLS GRID
- $465,0004 bd3 ba2.7k sqft14070 NW 64th Ter, Parkville, MO 64152For SaleMLS ID #2635240, Jarred Donalson, Keller Williams KC North. Heartland MLS as distributed by MLS GRID
- $449,9004 bd3 ba2.8k sqft12639 NW Buck Crk, Kansas City, MO 64152For SaleMLS ID #2632745, Annette Parker, RE/MAX Heritage. Heartland MLS as distributed by MLS GRID
- $410,0003 bd3 ba1.8k sqft13710 Barber Ave, Bonner Springs, KS 66012For SaleMLS ID #2634629, Sheila Brooks, ReeceNichols - Leawood. Heartland MLS as distributed by MLS GRID
- $450,0004 bd3 ba3k sqft497 S 137th Pl, Bonner Springs, KS 66012For SaleMLS ID #2629571, D Ann Woodward, ReeceNichols -Johnson County W. Heartland MLS as distributed by MLS GRID
- $454,9005 bd3 ba2.2k sqft1327 N 161st Ter, Basehor, KS 66007For SaleMLS ID #2634416, Amy Kennedy, KW KANSAS CITY METRO. Heartland MLS as distributed by MLS GRID
- $425,0004 bd3 ba2.5k sqft6908 Millridge St, Shawnee, KS 66218For SaleMLS ID #2633925, Jo Chavez, Redfin Corporation. Heartland MLS as distributed by MLS GRID
- $535,0005 bd4 ba2.9k sqft6989 141st St, Basehor, KS 66007For SaleMLS ID #2626281, Shelee Brim, Keller Williams Legacy Partner. Heartland MLS as distributed by MLS GRID
- $455,0005 bd3 ba2.9k sqft483 S 137th Pl, Bonner Springs, KS 66012For SaleMLS ID #2622877, Alison Zimmerlin, ReeceNichols - Leawood. Heartland MLS as distributed by MLS GRID
- $475,0004 bd3 ba2.4k sqft5403 Payne St, Shawnee, KS 66226For SaleMLS ID #2633497, Dee Rolig, EXP Realty LLC. Heartland MLS as distributed by MLS GRID
- $455,0004 bd3 ba2.6k sqft16746 Ruby Way, Basehor, KS 66007For SaleMLS ID #2614932, Danna Brown, Realty Executives. Heartland MLS as distributed by MLS GRID
- $508,0004 bd4 ba3.6k sqft15733 Pine Cir, Basehor, KS 66007For SaleMLS ID #2613942, Angie McCarty, Platinum Realty LLC. Heartland MLS as distributed by MLS GRID
- $510,0005 bd3 ba3.6k sqft17713 157th Ter, Basehor, KS 66007For SaleMLS ID #2625549, Collette Fultz, NextHome Gadwood Group. Heartland MLS as distributed by MLS GRID
