Fall in love with your main floor primary suite, oversized 2 car garage, and large fully fenced backyard. Find 2 more bedrooms on the main floor, or turn one into a flex room. A big open kitchen with walk-in pantry, and large breakfast nook, opening up to a large deck for entertaining. Your basement is an entertainers dream with wet bar and expansive rec area. Another bedroom and bath, and great storage areas. Everything you need in a great location!
Active
Price cut: $20K (6/23)
$445,000
3211 N 123rd Ter, Kansas City, KS 66109
4beds
2,899sqft
:
Get pre-qualified$3,146/mo
Single Family Residence
Built in 2009
0.26 Acres Lot
$-- Zestimate®
$154/sqft
$58/mo HOA
What's special
- 63 days |
- 494 |
- 24 |
Zillow last checked:
Listing updated:
Listed by:
Jonathan Cutler 913-660-8816,
Ensign Executive Group, LLC
Source: Heartland MLS as distributed by MLS GRID,MLS#: 2616583
Facts & features
Interior
Bedrooms & bathrooms
- Bedrooms: 4
- Bathrooms: 3
- Full bathrooms: 3
Primary bedroom
- Level: First
- Area: 195 Square Feet
- Dimensions: 15 x 13
Bedroom 2
- Level: First
- Area: 110 Square Feet
- Dimensions: 11 x 10
Bedroom 3
- Level: First
- Area: 121 Square Feet
- Dimensions: 11 x 11
Bedroom 4
- Level: Lower
- Area: 228 Square Feet
- Dimensions: 19 x 12
Bathroom 1
- Level: First
Bathroom 2
- Level: Main
Bathroom 3
- Features: Ceramic Tiles, Shower Over Tub
- Level: Lower
Breakfast room
- Level: First
- Area: 143 Square Feet
- Dimensions: 13 x 11
Great room
- Level: First
- Area: 221 Square Feet
- Dimensions: 17 x 13
Kitchen
- Level: First
- Area: 143 Square Feet
- Dimensions: 13 x 11
Recreation room
- Level: Lower
- Area: 700 Square Feet
- Dimensions: 28 x 25
Heating
- Electric
Cooling
- Electric
Appliances
- Included: Dishwasher, Exhaust Fan, Microwave
- Laundry: In Hall, Main Level
Features
- Ceiling Fan(s), Pantry, Vaulted Ceiling(s), Walk-In Closet(s), Wet Bar
- Flooring: Carpet, Laminate, Tile, Wood
- Basement: Egress Window(s),Finished,Full,Sump Pump
- Number of fireplaces: 2
- Fireplace features: Basement, Gas, Great Room, Recreation Room
Interior area
- Total structure area: 2,899
- Total interior livable area: 2,899 sqft
- Finished area above ground: 1,633
- Finished area below ground: 1,266
Property
Parking
- Total spaces: 2
- Parking features: Attached, Garage Faces Front
- Attached garage spaces: 2
Features
- Patio & porch: Deck
- Spa features: Bath
- Fencing: Wood
Lot
- Size: 0.26 Acres
- Features: City Limits, City Lot
Details
- Parcel number: 297002
Construction
Type & style
- Home type: SingleFamily
- Architectural style: Traditional
- Property subtype: Single Family Residence
Materials
- Brick Veneer, Stucco, Wood Siding
- Roof: Composition
Condition
- Year built: 2009
Utilities & green energy
- Sewer: Public Sewer
- Water: Public
Community & HOA
Community
- Security: Smoke Detector(s)
- Subdivision: New Berry at Piper
HOA
- Has HOA: Yes
- Amenities included: Play Area, Pool, Trail(s)
- HOA fee: $700 annually
- HOA name: Newberry
Location
- Region: Kansas City
Financial & listing details
- Price per square foot: $154/sqft
- Tax assessed value: $465,400
- Annual tax amount: $8,876
- Date on market: 6/1/2026
- Listing terms: Cash,Conventional,FHA,VA Loan
- Ownership: Private
- Road surface type: Paved
Estimated market value
Not available
Estimated sales range
Not available
Not available
Price history
| Date | Event | Price |
|---|---|---|
| 6/23/2026 | Price change | $445,000-4.3%$154/sqft |
Source:  Heartland MLS as distributed by MLS GRID #2616583 Report a problem Heartland MLS as distributed by MLS GRID #2616583 Report a problem | ||
| 6/16/2026 | Price change | $465,000-2.1%$160/sqft |
Source: Heartland MLS as distributed by MLS GRID #2616583 Report a problem | ||
| 6/1/2026 | Listed for sale | $475,000+84.6%$164/sqft |
Source: Heartland MLS as distributed by MLS GRID #2616583 Report a problem | ||
| 5/5/2015 | Sold | -- |
Source: Public Record Report a problem | ||
| 3/7/2015 | Listed for sale | $257,300+7.7%$89/sqft |
Source: Associates of Topeka, LLC #182958 Report a problem | ||
| 7/25/2014 | Sold | -- |
Source: Public Record Report a problem | ||
| 9/4/2013 | Listing removed | $239,000$82/sqft |
Source: REALTY EXECUTIVES of Kansas City #1837267 Report a problem | ||
| 6/24/2013 | Listed for sale | $239,000$82/sqft |
Source: REALTY EXECUTIVES of Kansas City #1837267 Report a problem | ||
Public tax history
| Year | Property taxes | Tax assessment |
|---|---|---|
| 2025 | $8,876 +5.1% | $53,521 +2.2% |
| 2024 | $8,447 -1.3% | $52,349 +6% |
| 2023 | $8,560 +23.6% | $49,370 +22.7% |
| 2022 | $6,926 +14.8% | $40,227 +12.9% |
| 2021 | $6,031 +2.5% | $35,615 +2.2% |
| 2020 | $5,883 +2.1% | $34,865 +2% |
| 2019 | $5,764 -0.6% | $34,182 +2% |
| 2018 | $5,796 +11.2% | $33,511 +9.7% |
| 2017 | $5,214 +2% | $30,542 +3% |
| 2016 | $5,114 +0.1% | $29,652 +2% |
| 2015 | $5,108 +25.5% | $29,070 +2% |
| 2014 | $4,071 | $28,500 +3% |
| 2013 | -- | $27,669 |
| 2012 | -- | $27,669 |
| 2011 | -- | -- |
| 2008 | -- | $5,304 |
Find assessor info on the county website
Monthly payment
Est. payment
Payment breakdown
Explore the cost of this home by adjusting the details. Changes won't be saved.Climate risks
Neighborhood: Piper
Nearby schools
GreatSchools rating
- NAPiper Elementary SchoolGrades: PK-2Distance: 0.2 mi
- 6/10Piper Middle SchoolGrades: 6-8Distance: 2.4 mi
- 6/10Piper High SchoolGrades: 9-12Distance: 0.9 mi
Schools provided by the listing agent
- Elementary: Piper
- Middle: Piper
- High: Piper
Source: Heartland MLS as distributed by MLS GRID. This data may not be complete. We recommend contacting the local school district to confirm school assignments for this home.
- $436,3004 bd3 ba1.7k sqft3215 N 123rd Ter, Kansas City, KS 66109Off Market
- $--4 bd3 ba3k sqft3141 N 123rd Ter, Kansas City, KS 66109Sold
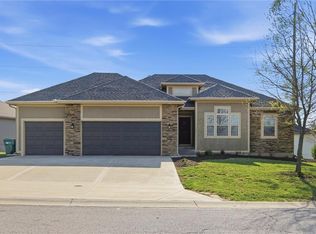
- $370,1003 bd3 ba1.3k sqft3131 N 123rd Ter, Kansas City, KS 66109Off Market
- $409,5003 bd2 ba2k sqft3217 N 123rd Ter, Kansas City, KS 66109Off Market
- $405,9004 bd3 ba1.9k sqft12332 Farrow Ave, Kansas City, KS 66109Off Market
- $418,4004 bd2 ba2.1k sqft3214 N 123rd Ter, Kansas City, KS 66109Off Market
- $459,7004 bd3 ba1.6k sqft3220 N 123rd Ter, Kansas City, KS 66109Off Market
- $402,1004 bd3 ba1.9k sqft3225 N 123rd Ter, Kansas City, KS 66109Off Market
A local agent can set up tours, give advice and negotiate with sellers.
Similar homes
- $470,0004 bd3 ba2.6k sqft3111 N 118th Ter, Kansas City, KS 66109For Sale
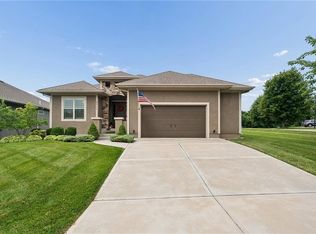 MLS ID #2634478, Sandy Herrick, ReeceNichols - Overland Park. Heartland MLS as distributed by MLS GRID
 - $450,0004 bd3 ba3.5k sqft3935 N 125th St, Kansas City, KS 66109For Sale
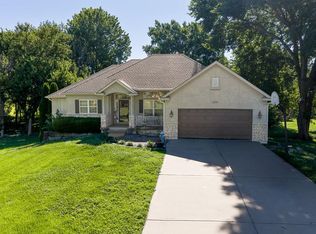 MLS ID #2626023, Amber Dollard, Lynch Real Estate. Heartland MLS as distributed by MLS GRID
 - $395,0003 bd3 ba2.1k sqft3135 N 131st St, Kansas City, KS 66109For Sale
 MLS ID #2633864, Matt Zabielski, Compass Realty Group. Heartland MLS as distributed by MLS GRID
 - $465,0004 bd4 ba3.2k sqft11020 Augusta Dr, Kansas City, KS 66109For Sale
 MLS ID #2627374, Kaleena Schumacher, Real Broker, LLC. Heartland MLS as distributed by MLS GRID
 - $425,0003 bd3 ba2.3k sqft3203 N 87th St, Kansas City, KS 66109For SaleMLS ID #2631266, Carol Chartrand, BHG Kansas City Homes. Heartland MLS as distributed by MLS GRID
- $530,0003 bd3 ba2.8k sqft11708 Delavan Ave, Kansas City, KS 66109For SaleMLS ID #2621595, Tracee Borger, Platinum Realty LLC. Heartland MLS as distributed by MLS GRID
- $565,9004 bd4 ba3.8k sqft12715 Sloan Ave, Kansas City, KS 66109For SaleMLS ID #2628087, Jeff Curry, Weichert, Realtors Welch & Co.. Heartland MLS as distributed by MLS GRID
- $484,9504 bd3 ba2.2k sqft5416 N 101st Ter, Kansas City, KS 66109For SaleMLS ID #2629729, Kayla Blevins, Platinum Realty LLC. Heartland MLS as distributed by MLS GRID
- $450,0004 bd3 ba3k sqft497 S 137th Pl, Bonner Springs, KS 66012For SaleMLS ID #2629571, D Ann Woodward, ReeceNichols -Johnson County W. Heartland MLS as distributed by MLS GRID
- $455,0005 bd3 ba2.9k sqft483 S 137th Pl, Bonner Springs, KS 66012For SaleMLS ID #2622877, Alison Zimmerlin, ReeceNichols - Leawood. Heartland MLS as distributed by MLS GRID
- $455,0004 bd3 ba3.3k sqft713 Rock Creek Dr, Lansing, KS 66043For SaleMLS ID #2632393, Dorothy Butterfield, Fishburn Realty, LLC. Heartland MLS as distributed by MLS GRID
- $425,0004 bd3 ba2.5k sqft6908 Millridge St, Shawnee, KS 66218For SaleMLS ID #2633925, Jo Chavez, Redfin Corporation. Heartland MLS as distributed by MLS GRID
- $410,0005 bd3 ba2.2k sqft16913 Juniper Dr, Basehor, KS 66007For SaleMLS ID #2633700, Dan Long Real Estate Team, Keller Williams Platinum Prtnr. Heartland MLS as distributed by MLS GRID
- $455,0004 bd3 ba2.6k sqft16746 Ruby Way, Basehor, KS 66007For SaleMLS ID #2614932, Danna Brown, Realty Executives. Heartland MLS as distributed by MLS GRID
- $449,9504 bd3 ba2.5k sqft931 N Oak Ter, Tonganoxie, KS 66086For SaleMLS ID #2623897, Katie Murray, Platinum Realty LLC. Heartland MLS as distributed by MLS GRID
- $449,9504 bd3 ba2k sqft928 N Oak Ter, Tonganoxie, KS 66086For SaleMLS ID #2621394, Lisa Miller, Lynch Real Estate. Heartland MLS as distributed by MLS GRID
- $450,0004 bd3 ba2.5k sqft1609 Shadow Dr, Leavenworth, KS 66048For SaleMLS ID #2632014, Christina Moreno, The Moreno Group. Heartland MLS as distributed by MLS GRID
- $399,0004 bd4 ba2.9k sqft5115 NW 66th Ter, Kansas City, MO 64151For SaleMLS ID #2634697, Franny Knight, KW KANSAS CITY METRO. Heartland MLS as distributed by MLS GRID
- $479,0005 bd4 ba3.3k sqft1354 Granite St, Lansing, KS 66043For SaleMLS ID #2621157, Shelli Seeger, Reilly Real Estate LLC. Heartland MLS as distributed by MLS GRID
- $535,0005 bd4 ba2.9k sqft6989 141st St, Basehor, KS 66007For SaleMLS ID #2626281, Shelee Brim, Keller Williams Legacy Partner. Heartland MLS as distributed by MLS GRID
