A farmhouse, a powered workshop, and a barn on 1.41 level acres in Leavenworth. Built in 1917, this home pairs a covered front porch with original hardwood floors, doors, trim, and built-ins. The kitchen features painted cabinets, a center island, and a gas range, with a dining area nearby. The main level also includes a den, full bath, mudroom, and laundry. Additional living spaces on the second and third floors give you options for how you use the home. An attached two-car garage, 24x24 powered workshop with a 9-foot lean-to, and 40x60 powered barn with loft space add room for projects and storage. Seller reports recent roof, chimney, gutter, siding, and related interior and exterior repairs have been completed. Explore the photos and floor plans, then see the house and outbuildings in person.
Active
Price cut: $10K (10/3)
$410,000
33859 167th St, Leavenworth, KS 66048
4beds
3,254sqft
Single Family Residence
Built in 1917
1.41 Acres Lot
$-- Zestimate®
$126/sqft
$-- HOA
What's special
Original hardwood floorsCovered front porchAttached two-car garageDining area nearbyCenter islandGas range
- 51 days
- 1,612
- 154
Zillow last checked:
Listing updated:
Listed by:
Cody Callaway 913-704-4523,
BG & Associates LLC,
Danielle Thompson 918-507-3177,
BG & Associates LLC
Source: Heartland MLS as distributed by MLS GRID,MLS#: 2633473
Facts & features
Interior
Bedrooms & bathrooms
- Bedrooms: 4
- Bathrooms: 2
- Full bathrooms: 2
Bedroom 1
- Features: Wood Floor
- Level: Second
Bedroom 2
- Features: Wood Floor
- Level: Second
Bedroom 3
- Features: Wood Floor
- Level: Second
Bedroom 4
- Features: Vinyl
- Level: Third
Bathroom 1
- Features: Ceramic Tiles, Shower Only
- Level: First
Bathroom 2
- Features: Ceramic Tiles, Shower Over Tub
- Level: Second
Den
- Features: Built-in Features, Wood Floor
- Level: First
Dining room
- Features: Built-in Features, Wood Floor
- Level: First
Kitchen
- Features: Kitchen Island, Wood Floor
- Level: First
Laundry
- Features: Vinyl
- Level: First
Living room
- Features: Built-in Features, Fireplace, Wood Floor
- Level: First
Office
- Features: Wood Floor
- Level: Second
Heating
- Natural Gas, Other
Cooling
- Electric
Appliances
- Included: Microwave, Refrigerator, Gas Range
- Laundry: Laundry Room, Main Level
Features
- Ceiling Fan(s), Kitchen Island, Painted Cabinets
- Flooring: Tile, Vinyl, Wood
- Basement: Unfinished,Stone/Rock
- Number of fireplaces: 1
- Fireplace features: Electric, Insert, Living Room
Interior area
- Total structure area: 3,254
- Total interior livable area: 3,254 sqft
- Finished area above ground: 3,254
- Finished area below ground: 0
Video & virtual tour
Property
Parking
- Total spaces: 2
- Parking features: Attached, Garage Door Opener, Garage Faces Side, Off Street
- Attached garage spaces: 2
Features
- Patio & porch: Patio, Porch
Lot
- Size: 1.41 Acres
- Features: Acreage, Level
Details
- Additional structures: Garage(s), Outbuilding
- Parcel number: 01210
Construction
Type & style
- Home type: SingleFamily
- Architectural style: Traditional
- Property subtype: Single Family Residence
Materials
- Vinyl Siding
- Roof: Composition
Condition
- Year built: 1917
Utilities & green energy
- Sewer: Septic Tank
- Water: City/Public - Verify
Community & HOA
Community
- Subdivision: Other
HOA
- Has HOA: No
Location
- Region: Leavenworth
Financial & listing details
- Price per square foot: $126/sqft
- Tax assessed value: $387,500
- Annual tax amount: $4,272
- Date on market: 8/27/2026
- Ownership: Private
- Road surface type: Paved
Estimated market value
Not available
Estimated sales range
Not available
Not available
Price history
| Date | Event | Price |
|---|---|---|
| 10/3/2026 | Price change | $410,000-2.4%$126/sqft |
Source:  Heartland MLS as distributed by MLS GRID #2633473 Report a problem Heartland MLS as distributed by MLS GRID #2633473 Report a problem | ||
| 8/27/2026 | Listed for sale | $420,000+7.7%$129/sqft |
Source: Heartland MLS as distributed by MLS GRID #2633473 Report a problem | ||
| 8/9/2023 | Sold | -- |
Source: Heartland MLS as distributed by MLS GRID #2417887 Report a problem | ||
| 7/18/2023 | Pending sale | $390,000$120/sqft |
Source: Heartland MLS as distributed by MLS GRID #2417887 Report a problem | ||
| 5/16/2023 | Price change | $390,000-3.7%$120/sqft |
Source: Heartland MLS as distributed by MLS GRID #2417887 Report a problem | ||
| 5/3/2023 | Price change | $405,000-1.2%$124/sqft |
Source: Heartland MLS as distributed by MLS GRID #2417887 Report a problem | ||
| 4/7/2023 | Listed for sale | $410,000$126/sqft |
Source: Heartland MLS as distributed by MLS GRID #2417887 Report a problem | ||
| 11/1/1998 | Sold | -- |
Source: Agent Provided Report a problem | ||
Public tax history
| Year | Property taxes | Tax assessment |
|---|---|---|
| 2025 | $4,272 +3.5% | $44,562 +8.4% |
| 2024 | $4,126 +7.7% | $41,113 +7.6% |
| 2023 | $3,830 +10.6% | $38,215 +11% |
| 2022 | $3,464 +10.8% | $34,442 +13.7% |
| 2021 | $3,127 +5.5% | $30,292 +6% |
| 2020 | $2,963 +3.6% | $28,578 +3.8% |
| 2019 | $2,858 +16.1% | $27,520 +15.7% |
| 2018 | $2,462 +1.9% | $23,794 +2.3% |
| 2017 | $2,416 -0.2% | $23,267 |
| 2016 | $2,421 | $23,267 +4.3% |
| 2015 | $2,421 +4.2% | $22,308 |
| 2014 | $2,322 | $22,308 |
| 2013 | -- | $22,308 +8.4% |
| 2012 | -- | $20,585 |
| 2011 | -- | -- |
| 2010 | -- | $20,585 |
| 2009 | -- | $20,585 |
| 2008 | -- | $20,585 +6.1% |
| 2007 | -- | $19,407 |
| 2006 | -- | $19,407 +8.1% |
| 2005 | -- | $17,946 +21.2% |
| 2004 | -- | $14,801 +0% |
| 2003 | -- | $14,800 -0.2% |
| 2002 | -- | $14,827 +8.3% |
| 2000 | -- | $13,685 |
Find assessor info on the county website
Monthly payment
Est. payment
Payment breakdown
Explore the cost of this home by adjusting the details. Changes won't be saved.Climate risks
Neighborhood: 66048
Nearby schools
Schools provided by the listing agent
- Elementary: Pleasant Ridge
- Middle: Pleasant Ridge
- High: Pleasant Ridge
Source: Heartland MLS as distributed by MLS GRID. This data may not be complete. We recommend contacting the local school district to confirm school assignments for this home.

Similar homes
- $413,0004 bd4 ba3k sqft2332 S 24th St, Leavenworth, KS 66048For Sale
 MLS ID #2621612, David Moorehead, United Real Estate Kansas City. Heartland MLS as distributed by MLS GRID
 - $549,0003 bd3 ba2.9k sqft16321 Hildebrandt Rd, Leavenworth, KS 66048For Sale
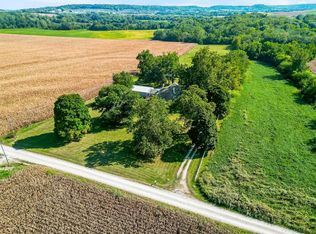 MLS ID #2605453, Deana Eastburn Larkin, Realty Executives. Heartland MLS as distributed by MLS GRID
 - $469,9504 bd3 ba3.6k sqft517 S 21st St, Leavenworth, KS 66048For Sale
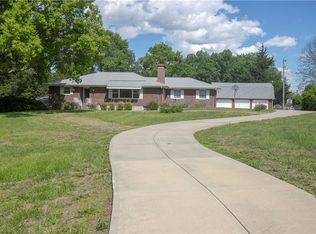 MLS ID #2615148, John Barnes, ReeceNichols Premier Realty. Heartland MLS as distributed by MLS GRID
 - $340,0004 bd3 ba2.5k sqft2709 S 23rd St, Leavenworth, KS 66048For Sale
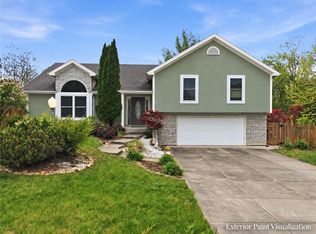 MLS ID #2645090, Cherish Cho, Compass Realty Group. Heartland MLS as distributed by MLS GRID
