Surround yourself with sweeping 180-degree views of the Missouri River; rolling, lush hills as far as the eye can see; and the meticulously maintained Esplanade walking park, which runs along the hillside overlooking the river. This is your chance to call this magnificent Queen Anne Victorian (a registered historic home), which has been lovingly maintained by just 5 families since 1866… ALL YOURS. This property’s location is just a hop, skip & and jump from the KC Metro area This home is a statement piece all its own: Located on the highest section of North Esplanade Street, over 4200 square feet of livable space, 12-foot high ceilings & crown molding throughout, is shaded throughout the day by mature oak & maple trees, views include the “mighty” Missouri River as well as rolling hills & greenery for miles, and a wrap-around & screened-in porch. SOME BACKGROUND: The core of the home was first built by Elcana Hensley, a river steamboat owner, in 1866. 18 years later, Mr. Elmore W. Snyder (aka E.W. Snyder), grain merchant, Founder and President of Manufacturers National Bank, and founder and owner of Leavenworth Terminal Railway and Bridge Company, purchased the house in 1884 and developed it to its present configuration from 1889 to 1913. Since 1913, just 3 families have cared for & owned this gem: J. B. Taylor, Col. Lamar Weaver, and Lt. Col. W.M. Connor. Boasting a dramatic three-story tower and turret on its northeast side, it showcases original woodwork, including a spectacular front oak staircase, new hardwood floors, a remodeled formal dining room, kitchen, and guest bathroom, remodeled and enclosed back porch, full attic with exhaust fan, basement and wraparound porch with side screened in. Known as the E.W. Snyder House, this home (with sweeping 180-degree views of the “mighty” Missouri River) rests at the highest point on North Esplanade Street in charming Leavenworth, KS. See addendum for improvements. Appt. Only.
Active
$460,000
409 N Esplanade St, Leavenworth, KS 66048
5beds
4,202sqft
:
Get pre-qualified$3,049/mo
Single Family Residence
Built in 1866
8,750 Square Feet Lot
$-- Zestimate®
$109/sqft
$-- HOA
What's special
Remodeled formal dining roomNew hardwood floorsWrap-around and screened-in porch
- 121 days |
- 482 |
- 28 |
Zillow last checked:
Listing updated:
Listed by:
Gordon Mein 913-306-6346,
ReeceNichols Premier Realty
Source: Heartland MLS as distributed by MLS GRID,MLS#: 2610789
Facts & features
Interior
Bedrooms & bathrooms
- Bedrooms: 5
- Bathrooms: 3
- Full bathrooms: 2
- 1/2 bathrooms: 1
Primary bedroom
- Level: Second
- Area: 300 Square Feet
- Dimensions: 15 x 20
Bedroom 2
- Features: Fireplace
- Level: Second
- Area: 224 Square Feet
- Dimensions: 16 x 14
Bedroom 3
- Level: Second
- Area: 240 Square Feet
- Dimensions: 16 x 15
Bedroom 4
- Level: Second
- Area: 121 Square Feet
- Dimensions: 15 x 16
Bedroom 5
- Level: Second
- Area: 96 Square Feet
- Dimensions: 8 x 12
Primary bathroom
- Level: Second
- Area: 88 Square Feet
- Dimensions: 11 x 8
Bathroom 2
- Level: Second
- Area: 77 Square Feet
- Dimensions: 11 x 7
Other
- Features: Fireplace
- Level: First
- Area: 210 Square Feet
- Dimensions: 14 x 15
Dining room
- Level: First
- Area: 255 Square Feet
- Dimensions: 17 x 15
Enclosed porch
- Level: First
- Area: 276 Square Feet
- Dimensions: 12 x 23
Enclosed porch
- Level: First
- Area: 98 Square Feet
- Dimensions: 14 x 7
Family room
- Features: Fireplace
- Level: First
- Area: 270 Square Feet
- Dimensions: 18 x 15
Kitchen
- Level: First
- Area: 240 Square Feet
- Dimensions: 12 x 20
Laundry
- Level: Second
- Area: 88 Square Feet
- Dimensions: 11 x 8
Living room
- Level: First
- Area: 315 Square Feet
- Dimensions: 21 x 15
Sitting room
- Level: Second
- Area: 121 Square Feet
- Dimensions: 11 x 11
Heating
- Hot Water, Radiant
Cooling
- Electric, Window Unit(s)
Appliances
- Included: Dishwasher, Disposal, Microwave, Refrigerator, Trash Compactor
- Laundry: Upper Level
Features
- Ceiling Fan(s), Custom Cabinets, Pantry, Walk-In Closet(s)
- Flooring: Wood
- Windows: Window Coverings
- Basement: Partial,Stone/Rock
- Number of fireplaces: 4
- Fireplace features: Dining Room, Electric, Gas, Heat Circulator, Living Room, Other
Interior area
- Total structure area: 4,202
- Total interior livable area: 4,202 sqft
- Finished area above ground: 4,202
- Finished area below ground: 0
Property
Parking
- Parking features: Other
Features
- Patio & porch: Porch, Screened
- Fencing: Wood
Lot
- Size: 8,750 Square Feet
- Dimensions: 70 x 125
- Features: City Lot
Details
- Parcel number: 01628
Construction
Type & style
- Home type: SingleFamily
- Architectural style: Victorian
- Property subtype: Single Family Residence
Materials
- Frame
- Roof: Composition
Condition
- Year built: 1866
Utilities & green energy
- Sewer: Public Sewer
- Water: Public
Community & HOA
Community
- Security: Fire Alarm, Security System, Smoke Detector(s)
- Subdivision: Other
HOA
- Has HOA: No
Location
- Region: Leavenworth
Financial & listing details
- Price per square foot: $109/sqft
- Tax assessed value: $494,880
- Annual tax amount: $6,250
- Date on market: 4/2/2026
- Listing terms: Cash,Conventional
- Ownership: Private
- Road surface type: Paved
Estimated market value
Not available
Estimated sales range
Not available
Not available
Price history
| Date | Event | Price |
|---|---|---|
| 4/3/2026 | Listed for sale | $460,000-7.1%$109/sqft |
Source:  Heartland MLS as distributed by MLS GRID #2610789 Report a problem Heartland MLS as distributed by MLS GRID #2610789 Report a problem | ||
| 1/1/2026 | Listing removed | $495,000$118/sqft |
Source:  ReeceNichols Real Estate #2560243 Report a problem ReeceNichols Real Estate #2560243 Report a problem | ||
| 9/17/2025 | Price change | $495,000-10%$118/sqft |
Source: Heartland MLS as distributed by MLS GRID #2560243 Report a problem | ||
| 7/21/2025 | Listed for sale | $550,000-12.7%$131/sqft |
Source: Heartland MLS as distributed by MLS GRID #2560243 Report a problem | ||
| 9/1/2022 | Listing removed | -- |
Source: ReeceNichols Real Estate Report a problem | ||
| 6/4/2022 | Listed for sale | $629,900$150/sqft |
Source: Heartland MLS as distributed by MLS GRID #2383141 Report a problem | ||
| 6/23/2006 | Sold | -- |
Source: Agent Provided Report a problem | ||
Public tax history
| Year | Property taxes | Tax assessment |
|---|---|---|
| 2025 | $6,873 +9.8% | $56,911 +8% |
| 2024 | $6,257 +2.7% | $52,695 +4% |
| 2023 | $6,092 +19.7% | $50,669 +20.3% |
| 2022 | $5,090 +6.7% | $42,102 +12.7% |
| 2021 | $4,771 +5.2% | $37,358 +6% |
| 2020 | $4,535 +2.4% | $35,243 +3.3% |
| 2019 | $4,429 +5.1% | $34,118 +6% |
| 2018 | $4,213 -0.9% | $32,187 |
| 2017 | $4,252 -0.2% | $32,187 |
| 2016 | $4,260 | $32,187 |
| 2015 | $4,260 +1% | $32,187 |
| 2014 | $4,216 | $32,187 +2.7% |
| 2013 | -- | $31,341 |
| 2012 | -- | $31,341 |
| 2011 | -- | -- |
| 2010 | -- | $31,341 |
| 2009 | -- | $31,341 |
| 2008 | -- | $31,341 |
| 2007 | -- | $31,341 -6.3% |
| 2006 | -- | $33,433 +8.5% |
| 2005 | -- | $30,806 +27.1% |
| 2004 | -- | $24,247 |
| 2003 | -- | $24,247 +14.3% |
| 2002 | -- | $21,206 +15.2% |
| 2000 | -- | $18,413 |
Find assessor info on the county website
Monthly payment
Est. payment
Payment breakdown
Explore the cost of this home by adjusting the details. Changes won't be saved.Climate risks
Neighborhood: 66048
Nearby schools
GreatSchools rating
- 2/10Leavenworth Virtual SchoolGrades: K-8Distance: 1 mi
- 4/10Leavenworth Sr High SchoolGrades: 9-12Distance: 2.1 mi
- 5/10Richard Warren Middle SchoolGrades: 7-8Distance: 3 mi
- $269,0003 bd3 ba5k sqft403 N Esplanade St, Leavenworth, KS 66048Off Market

- $439,3004 bd3 ba2.2k sqft417 N Esplanade St, Leavenworth, KS 66048Off Market
- $155,5002 bd1 ba1.2k sqft110 Osage St, Leavenworth, KS 66048Off Market
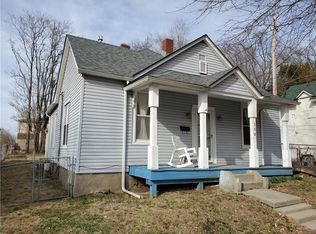
- $--2 bd1 ba-- sqft113 Pottawatomie St APT D, Leavenworth, KS 66048Off Market
- $218,7002 bd1 ba-- sqft113 Pottawatomie St APT B, Leavenworth, KS 66048Off Market
- $321,6008 bd4 ba2.4k sqft113 Pottawatomie St APT A, Leavenworth, KS 66048Off Market
- $234,8002 bd1 ba725 sqft113 Pottawatomie St APT C, Leavenworth, KS 66048Off Market
- $157,5002 bd1 ba1.2k sqft112 Osage St, Leavenworth, KS 66048Off Market
A local agent can set up tours, give advice and negotiate with sellers.
Similar homes
- $469,9504 bd3 ba3.6k sqft517 S 21st St, Leavenworth, KS 66048For Sale
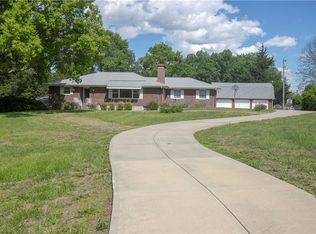 MLS ID #2615148, John Barnes, ReeceNichols Premier Realty. Heartland MLS as distributed by MLS GRID
 - $550,0005 bd4 ba3.2k sqft4716 Redwood St, Leavenworth, KS 66048For Sale
 MLS ID #2633601, Pamela Chyba, ListWithFreedom.com Inc. Heartland MLS as distributed by MLS GRID
 - $474,9904 bd4 ba2.9k sqft4837 Shady Bend Rd, Leavenworth, KS 66048For Sale
 MLS ID #2630307, Brianna Kuhl, Platinum Realty LLC. Heartland MLS as distributed by MLS GRID
 - $380,0003 bd2 ba2.1k sqft2304 Maple Ave, Leavenworth, KS 66048For Sale
 MLS ID #2622701, David Slawson, ReeceNichols - Country Club Plaza. Heartland MLS as distributed by MLS GRID
 - $293,0004 bd2 ba2.7k sqft1600 S 5th St, Leavenworth, KS 66048For SaleMLS ID #2632847, RJC Team, Keller Williams KC North. Heartland MLS as distributed by MLS GRID
- $359,9004 bd3 ba2.2k sqft2501 Olde Creek Ct, Leavenworth, KS 66048For SaleMLS ID #2622975, Quinn Whimley, Reilly Real Estate LLC. Heartland MLS as distributed by MLS GRID
- $455,0004 bd3 ba3.3k sqft713 Rock Creek Dr, Lansing, KS 66043For SaleMLS ID #2632393, Dorothy Butterfield, Fishburn Realty, LLC. Heartland MLS as distributed by MLS GRID
- $289,0004 bd3 ba2.6k sqft613 Chestnut St, Leavenworth, KS 66048For SaleMLS ID #2619814, Trent Thompson, Realty Professionals Heartland. Heartland MLS as distributed by MLS GRID
- $429,0004 bd3 ba2.7k sqft920 N 14th St, Leavenworth, KS 66048New ConstructionMLS ID #2589673, Tonia Stutz, Reilly Real Estate LLC. Heartland MLS as distributed by MLS GRID
- $399,0004 bd3 ba2.4k sqft2128 Alder St, Leavenworth, KS 66048For SaleMLS ID #2622449, Jamie Alaniz, Platinum Realty LLC. Heartland MLS as distributed by MLS GRID
- $350,0004 bd3 ba2.1k sqft933 Park Ave, Leavenworth, KS 66048For SaleMLS ID #2624074, Scott Angello, Reilly Real Estate LLC. Heartland MLS as distributed by MLS GRID
- $259,0004 bd3 ba2.3k sqft1032 5th Ave, Leavenworth, KS 66048For SaleMLS ID #2616443, Kellie Hughes, Fishburn Realty, LLC. Heartland MLS as distributed by MLS GRID
- $549,0003 bd3 ba2.9k sqft16321 Hildebrandt Rd, Leavenworth, KS 66048For SaleMLS ID #2605453, Deana Eastburn Larkin, Realty Executives. Heartland MLS as distributed by MLS GRID
- $470,0004 bd4 ba3.4k sqft7648 N Lucerne Ct, Kansas City, MO 64151For SaleMLS ID #2618663, Nelson Home Group, Keller Williams KC North. Heartland MLS as distributed by MLS GRID
- $310,0003 bd2 ba2.1k sqft1500 S Broadway St, Leavenworth, KS 66048For SaleMLS ID #2620958, Laurie Mefford, EXP Realty LLC. Heartland MLS as distributed by MLS GRID
- $345,0004 bd3 ba2.2k sqft2411 Shenandoah Dr, Leavenworth, KS 66048For SaleMLS ID #2618199, Cynthia Sowle, Reilly Real Estate LLC. Heartland MLS as distributed by MLS GRID
- $425,0004 bd3 ba2.5k sqft3301 N 110th St, Kansas City, KS 66109For SaleMLS ID #2623967, Merla Turner, ReeceNichols - Lees Summit. Heartland MLS as distributed by MLS GRID
- $355,0005 bd2 ba3k sqft405 5th St, Camden Point, MO 64018For SaleMLS ID #2634256, Kyle Shaffer, 1st Class Real Estate KC. Heartland MLS as distributed by MLS GRID
- $450,0004 bd3 ba3.5k sqft3935 N 125th St, Kansas City, KS 66109For SaleMLS ID #2626023, Amber Dollard, Lynch Real Estate. Heartland MLS as distributed by MLS GRID
- $589,0005 bd4 ba3.6k sqft702 Bellerive Ct, Lansing, KS 66043For SaleMLS ID #2630236, Ryan Callahan, Real Broker, LLC. Heartland MLS as distributed by MLS GRID
