CELEBRATE AMERICA'S 250TH BIRTHDAY IN THIS ALL BRICK BEAUTY! MOTIVATED SELLER! ENJOY THE FEEL OF COUNTRY AND THE SUNSET FROM A LARGE PICTURE WINDOW IN THIS CUSTOM BUILT ONE OWNER HOME HONORABLY NAMED "SUNSET RISE" BY ITS OWNER. BUILT BY THE MOST REPUTATBLE BUILDERS IN LEAVENWORTH IN ITS TIME PERIOD, THEY BUILT HOMES NOT HOUSES! THIS LEAVENWORTH ALL BRICK TRUE RANCH SITS ON 2.8 ACRES ON THE NORTH SIDE OF TOWN! Over 3600 square feet of living area in this ranch w/3 car garage parking in home (2 on main level and 1 in basement plus a carport) and 3 car detached garage/workshop w/second story, new roof, electric service, insulated walls & ceiling on first story. Home is loaded w/ special features: Beautiful oak stained kitchen cabinets w/roll out drawers/lazy susan/plus great room cabinets. All doors on main level are oak veneer and beautifully stained. All the floors except the kitchen/laundry/bath rooms on main floor are oak hardwood floors and in great condition. Great room on main level w/real WBFP and big cedar beams. Home has Anderson double pane windows plus Anderson storm windows, home exterior surrounded by king size brick, native limestone windowsills, "The Wall" that separates the Great Room/Kitchen boast solid oak paneling & cabinetry w/12" cabinets throughout the wall. Central Vac System. Majority of the basement is finished w/ family room, rec area, 4th non-conforming bedroom, storage areas and oversized single garage and carport.
Active
Price cut: $30K (6/6)
$469,950
517 S 21st St, Leavenworth, KS 66048
4beds
3,600sqft
:
Get pre-qualified$3,115/mo
Single Family Residence
Built in 1976
2.78 Acres Lot
$-- Zestimate®
$131/sqft
$-- HOA
What's special
All brick beautyNative limestone windowsillsLarge picture windowNew roof
- 89 days |
- 1,285 |
- 43 |
Zillow last checked:
Listing updated:
Listed by:
John Barnes 913-775-0577,
ReeceNichols Premier Realty
Source: Heartland MLS as distributed by MLS GRID,MLS#: 2615148
Facts & features
Interior
Bedrooms & bathrooms
- Bedrooms: 4
- Bathrooms: 3
- Full bathrooms: 3
Primary bedroom
- Features: Walk-In Closet(s), Wood Floor
- Level: Main
- Area: 196 Square Feet
- Dimensions: 14 x 14
Bedroom 3
- Features: Carpet, Wood Floor
- Level: Main
- Area: 130 Square Feet
- Dimensions: 13 x 10
Bedroom 4
- Features: Carpet
- Level: Basement
- Area: 168 Square Feet
- Dimensions: 14 x 12
Primary bathroom
- Features: Built-in Features, Linoleum, Shower Only
- Level: Main
- Area: 56 Square Feet
- Dimensions: 8 x 7
Bathroom 1
- Features: Built-in Features, Linoleum, Shower Over Tub
- Level: Main
- Area: 64 Square Feet
- Dimensions: 8 x 8
Bathroom 2
- Features: Built-in Features, Carpet, Linoleum
- Level: Main
- Area: 126 Square Feet
- Dimensions: 14 x 9
Bathroom 2
- Features: Built-in Features, Shower Only
- Level: Basement
- Area: 30 Square Feet
- Dimensions: 6 x 5
Other
- Features: Linoleum
- Level: Main
- Area: 54 Square Feet
- Dimensions: 9 x 6
Family room
- Features: Built-in Features, Carpet, Fireplace
- Level: Basement
- Area: 432 Square Feet
- Dimensions: 27 x 16
Great room
- Features: Built-in Features, Fireplace, Wood Floor
- Level: Main
- Area: 450 Square Feet
- Dimensions: 33 x 18
Kitchen
- Features: Built-in Features, Kitchen Island, Vinyl
- Level: Main
- Area: 325 Square Feet
- Dimensions: 25 x 13
Laundry
- Features: Built-in Features, Vinyl
- Level: Main
- Area: 78 Square Feet
- Dimensions: 13 x 6
Library
- Features: Carpet
- Level: Basement
- Area: 96 Square Feet
- Dimensions: 12 x 8
Office
- Features: Carpet
- Level: Basement
- Area: 96 Square Feet
- Dimensions: 12 x 8
Other
- Features: Built-in Features
- Level: Basement
- Area: 90 Square Feet
- Dimensions: 15 x 6
Recreation room
- Features: Carpet
- Level: Basement
- Area: 240 Square Feet
- Dimensions: 16 x 15
Heating
- Forced Air
Cooling
- Electric
Appliances
- Included: Dishwasher, Disposal, Refrigerator
- Laundry: Electric Dryer Hookup, Laundry Room
Features
- Central Vacuum, Custom Cabinets, Pantry, Stained Cabinets, Walk-In Closet(s)
- Flooring: Carpet, Vinyl, Wood
- Doors: Storm Door(s)
- Windows: Window Coverings, Storm Window(s), Thermal Windows
- Basement: Basement BR,Finished,Full,Interior Entry,Walk-Out Access
- Number of fireplaces: 2
- Fireplace features: Family Room, Great Room, Wood Burning, Fireplace Screen
Interior area
- Total structure area: 3,600
- Total interior livable area: 3,600 sqft
- Finished area above ground: 2,000
- Finished area below ground: 1,600
Video & virtual tour
Property
Parking
- Total spaces: 3
- Parking features: Attached, Basement, Detached, Garage Door Opener, Garage Faces Side
- Attached garage spaces: 3
Features
- Patio & porch: Patio
- Fencing: Partial
Lot
- Size: 2.78 Acres
- Dimensions: 326 x 362
- Features: Acreage, City Limits, City Lot
Details
- Additional structures: Garage(s), Outbuilding
- Parcel number: 0783402004007.000
- Special conditions: As Is
Construction
Type & style
- Home type: SingleFamily
- Architectural style: Traditional
- Property subtype: Single Family Residence
Materials
- Brick, Concrete
- Roof: Composition
Condition
- Year built: 1976
Utilities & green energy
- Sewer: Public Sewer
- Water: Public
Community & HOA
Community
- Security: Smoke Detector(s)
- Subdivision: Other
HOA
- Has HOA: No
Location
- Region: Leavenworth
Financial & listing details
- Price per square foot: $131/sqft
- Tax assessed value: $293,050
- Annual tax amount: $4,124
- Date on market: 4/29/2026
- Listing terms: Cash,Conventional,FHA,USDA Loan,VA Loan
- Exclusions: As-Is
- Ownership: Private
- Road surface type: Paved
Estimated market value
Not available
Estimated sales range
Not available
Not available
Price history
| Date | Event | Price |
|---|---|---|
| 6/6/2026 | Price change | $469,950-6%$131/sqft |
Source:  Heartland MLS as distributed by MLS GRID #2615148 Report a problem Heartland MLS as distributed by MLS GRID #2615148 Report a problem | ||
| 4/29/2026 | Listed for sale | $499,950$139/sqft |
Source: Heartland MLS as distributed by MLS GRID #2615148 Report a problem | ||
Public tax history
| Year | Property taxes | Tax assessment |
|---|---|---|
| 2025 | $4,040 +6.8% | $33,752 +5% |
| 2024 | $3,782 +0.9% | $32,144 +3% |
| 2023 | $3,747 +14.3% | $31,207 +15% |
| 2022 | $3,279 +1.1% | $27,143 +7.3% |
| 2021 | $3,242 +3.9% | $25,292 +4.7% |
| 2020 | $3,121 +1.1% | $24,161 +2% |
| 2019 | $3,086 +2.2% | $23,686 +3% |
| 2018 | $3,019 +7.4% | $22,987 +7.5% |
| 2017 | $2,811 +2.9% | $21,391 +3% |
| 2016 | $2,732 | $20,769 +0% |
| 2015 | $2,732 +1.1% | $20,766 +0% |
| 2014 | $2,703 | $20,763 -1.6% |
| 2013 | -- | $21,098 +3.8% |
| 2012 | -- | $20,324 |
| 2011 | -- | -- |
| 2010 | -- | $22,298 -1.6% |
| 2009 | -- | $22,663 -4.5% |
| 2008 | -- | $23,721 +7.4% |
| 2007 | -- | $22,088 +0.9% |
| 2006 | -- | $21,881 +15.2% |
| 2005 | -- | $18,992 -2.2% |
| 2004 | -- | $19,415 -1.1% |
| 2003 | -- | $19,622 +17.3% |
| 2002 | -- | $16,733 +13.9% |
| 2000 | -- | $14,694 |
Find assessor info on the county website
Monthly payment
Est. payment
Payment breakdown
Explore the cost of this home by adjusting the details. Changes won't be saved.Climate risks
Neighborhood: 66048
Nearby schools
GreatSchools rating
- 3/10David Brewer Elementary SchoolGrades: 1-4Distance: 0.6 mi
- 2/10Leavenworth Virtual SchoolGrades: K-8Distance: 2 mi
- 4/10Leavenworth Sr High SchoolGrades: 9-12Distance: 1.7 mi
- $252,9003 bd2 ba1.1k sqft2024 High St, Leavenworth, KS 66048Off Market
- $272,8003 bd4 ba1.2k sqft2017 Choctaw St, Leavenworth, KS 66048Off Market
- $254,2004 bd2 ba1.4k sqft2013 Choctaw St, Leavenworth, KS 66048Off Market

- $282,5003 bd2 ba2.6k sqft2020 High St, Leavenworth, KS 66048Off Market

- $306,2004 bd3 ba1.4k sqft2016 High St, Leavenworth, KS 66048Off Market
- $271,9003 bd2 ba1.3k sqft2021 Choctaw St, Leavenworth, KS 66048Off Market
- $--3 bd2 ba1.5k sqft2028 High St, Leavenworth, KS 66048Sold
- $237,4003 bd2 ba940 sqft2009 Choctaw St, Leavenworth, KS 66048Off Market
A local agent can set up tours, give advice and negotiate with sellers.
Similar homes
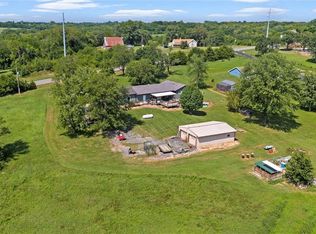
- $446,8503 bd3 ba1.8k sqft17739 Eisenhower Rd, Leavenworth, KS 66048For Sale
 MLS ID #2631009, Kimberly Vanek, Platinum Realty LLC. Heartland MLS as distributed by MLS GRID
 - $425,0004 bd3 ba2.6k sqft1208 Tanglewood St, Leavenworth, KS 66048For Sale
 MLS ID #2622878, Quinn Whimley, Reilly Real Estate LLC. Heartland MLS as distributed by MLS GRID
 - $355,0004 bd3 ba2.2k sqft2606 S 24th St, Leavenworth, KS 66048For Sale
 MLS ID #2632703, Laurie Mefford, EXP Realty LLC. Heartland MLS as distributed by MLS GRID
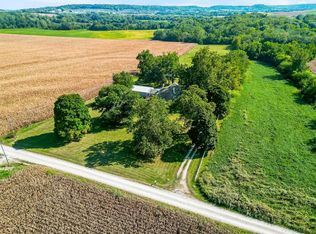
 - $549,0003 bd3 ba2.9k sqft16321 Hildebrandt Rd, Leavenworth, KS 66048For Sale
 MLS ID #2605453, Deana Eastburn Larkin, Realty Executives. Heartland MLS as distributed by MLS GRID
 - $359,9004 bd3 ba2.2k sqft2501 Olde Creek Ct, Leavenworth, KS 66048For SaleMLS ID #2622975, Quinn Whimley, Reilly Real Estate LLC. Heartland MLS as distributed by MLS GRID
- $380,0004 bd3 ba2.5k sqft2709 S 23rd St, Leavenworth, KS 66048For SaleMLS ID #2620136, Cherish Cho, Compass Realty Group. Heartland MLS as distributed by MLS GRID
- $379,9504 bd4 ba2.3k sqft3812 Clayton Dr, Leavenworth, KS 66048For SaleMLS ID #2627115, Kadie Belshe, United Real Estate Kansas City. Heartland MLS as distributed by MLS GRID
- $449,9004 bd3 ba2.8k sqft12639 NW Buck Crk, Kansas City, MO 64152For SaleMLS ID #2632745, Annette Parker, RE/MAX Heritage. Heartland MLS as distributed by MLS GRID
- $255,0003 bd2 ba2.1k sqft102 S 18th St, Leavenworth, KS 66048For SaleMLS ID #2629151, Roginia Moore, Real Broker, LLC. Heartland MLS as distributed by MLS GRID
- $350,0004 bd3 ba2.1k sqft933 Park Ave, Leavenworth, KS 66048For SaleMLS ID #2624074, Scott Angello, Reilly Real Estate LLC. Heartland MLS as distributed by MLS GRID
- $289,0004 bd3 ba2.6k sqft613 Chestnut St, Leavenworth, KS 66048For SaleMLS ID #2619814, Trent Thompson, Realty Professionals Heartland. Heartland MLS as distributed by MLS GRID
- $240,0003 bd2 ba2k sqft1203 Western St, Leavenworth, KS 66048For SaleMLS ID #2619543, Alice Hofmann, Realty ONE Group Esteem. Heartland MLS as distributed by MLS GRID
- $304,9504 bd3 ba1.9k sqft2204 S 19th Ter, Leavenworth, KS 66048For SaleMLS ID #2592007, Dan Lynch, Lynch Real Estate. Heartland MLS as distributed by MLS GRID
- $450,0004 bd3 ba3.5k sqft3935 N 125th St, Kansas City, KS 66109For SaleMLS ID #2626023, Amber Dollard, Lynch Real Estate. Heartland MLS as distributed by MLS GRID
- $259,0004 bd3 ba2.3k sqft1032 5th Ave, Leavenworth, KS 66048For SaleMLS ID #2616443, Kellie Hughes, Fishburn Realty, LLC. Heartland MLS as distributed by MLS GRID
- $479,0005 bd4 ba3.3k sqft1354 Granite St, Lansing, KS 66043For SaleMLS ID #2621157, Shelli Seeger, Reilly Real Estate LLC. Heartland MLS as distributed by MLS GRID
- $595,0004 bd3 ba2k sqft964 N 5th Hwy, Lansing, KS 66043For SaleMLS ID #2616277, Kimberly Vanek, Platinum Realty LLC. Heartland MLS as distributed by MLS GRID
- $440,0003 bd2 ba2k sqft21282 Parallel Rd, Tonganoxie, KS 66086For SaleMLS ID #2618846, Pete Kenney, ReeceNichols - Lees Summit. Heartland MLS as distributed by MLS GRID
- $275,0003 bd3 ba2k sqft1000 S Broadway St, Leavenworth, KS 66048For SaleMLS ID #2626466, Sophia Patton, BG & Associates LLC. Heartland MLS as distributed by MLS GRID
- $325,0003 bd2 ba2.1k sqft1500 S Broadway St, Leavenworth, KS 66048For SaleMLS ID #2620958, Laurie Mefford, EXP Realty LLC. Heartland MLS as distributed by MLS GRID
