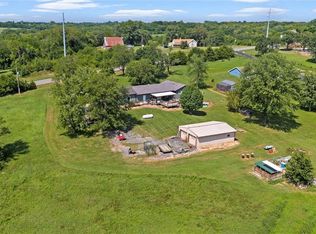
COUNTRY LIVING WITH ROOM TO ROAM ON 4.62 ACRES! This 3-bedroom home is perfectly set up for horses or other livestock, featuring multiple barns, a 35x20 detached garage, and a spacious 48x30 barn along with an additional barn for storage or animals. Inside, enjoy a warm and welcoming layout with a converted porch turned family room complete with a fireplace, an eat-in kitchen, a cozy family room, sunroom, and 1.5 baths. The property offers the perfect blend of functionality and charm with plenty of room for outdoor hobbies and animals. Located close to Ft. Leavenworth, this property offers both convenience and a peaceful country lifestyle—truly a rare find!
Active
Price cut: $20K (7/13)
$379,950
26277 187th St, Leavenworth, KS 66048
3beds
2,103sqft
:
Get pre-qualified$2,542/mo
Single Family Residence
Built in 1940
4.62 Acres Lot
$-- Zestimate®
$181/sqft
$-- HOA
What's special
- 357 days |
- 2,015 |
- 148 |
Zillow last checked:
Listing updated:
Listed by:
Dan Lynch 913-481-6847,
Lynch Real Estate
Source: Heartland MLS as distributed by MLS GRID,MLS#: 2564876
Facts & features
Interior
Bedrooms & bathrooms
- Bedrooms: 3
- Bathrooms: 2
- Full bathrooms: 1
- 1/2 bathrooms: 1
Bedroom 1
- Features: Carpet
- Level: First
- Dimensions: 13 x 11
Bedroom 2
- Features: Carpet
- Level: First
- Dimensions: 16 x 12
Bedroom 3
- Features: Carpet
- Level: First
- Dimensions: 14 x 11
Bathroom 1
- Features: Shower Over Tub, Vinyl
- Level: First
- Dimensions: 9 x 6
Dining room
- Features: Vinyl
- Level: First
- Dimensions: 13 x 11
Family room
- Features: Brick Floor, Ceiling Fan(s), Fireplace
- Level: First
- Dimensions: 20 x 15
Half bath
- Level: First
- Dimensions: 5 x 4
Kitchen
- Features: Ceiling Fan(s), Vinyl
- Level: First
- Dimensions: 12 x 11
Laundry
- Features: Vinyl
- Level: First
- Dimensions: 11 x 8
Living room
- Features: Carpet
- Level: First
- Dimensions: 26 x 17
Sun room
- Level: First
- Dimensions: 17 x 9
Heating
- Forced Air, Propane
Cooling
- Electric
Appliances
- Included: Disposal, Microwave, Refrigerator
- Laundry: Laundry Room, Main Level
Features
- Flooring: Carpet, Vinyl
- Basement: Unfinished,Partial
- Number of fireplaces: 1
- Fireplace features: Family Room
Interior area
- Total structure area: 2,103
- Total interior livable area: 2,103 sqft
- Finished area above ground: 2,103
- Finished area below ground: 0
Property
Parking
- Total spaces: 2
- Parking features: Detached
- Garage spaces: 2
Features
- Patio & porch: Deck, Patio
- Fencing: Other
Lot
- Size: 4.62 Acres
- Features: Acreage
Details
- Additional structures: Barn(s), Garage(s)
- Parcel number: 1162400000014.000
Construction
Type & style
- Home type: SingleFamily
- Architectural style: Traditional
- Property subtype: Single Family Residence
Materials
- Frame
- Roof: Composition
Condition
- Year built: 1940
Utilities & green energy
- Sewer: Septic Tank
- Water: Rural
Community & HOA
Community
- Subdivision: Other
HOA
- Has HOA: No
Location
- Region: Leavenworth
Financial & listing details
- Price per square foot: $181/sqft
- Tax assessed value: $263,530
- Annual tax amount: $3,570
- Date on market: 8/1/2025
- Listing terms: Cash,Conventional,FHA,USDA Loan,VA Loan
- Ownership: Private
- Road surface type: Paved
Estimated market value
Not available
Estimated sales range
Not available
Not available
Price history
| Date | Event | Price |
|---|---|---|
| 7/13/2026 | Price change | $379,950-5%$181/sqft |
Source:  Heartland MLS as distributed by MLS GRID #2564876 Report a problem Heartland MLS as distributed by MLS GRID #2564876 Report a problem | ||
| 5/15/2026 | Price change | $399,950-3.6%$190/sqft |
Source: Heartland MLS as distributed by MLS GRID #2564876 Report a problem | ||
| 12/3/2025 | Price change | $415,000-3.5%$197/sqft |
Source: Heartland MLS as distributed by MLS GRID #2564876 Report a problem | ||
| 7/30/2025 | Listed for sale | $429,950-18.3%$204/sqft |
Source: Heartland MLS as distributed by MLS GRID #2564876 Report a problem | ||
| 7/28/2017 | Listing removed | $526,304$250/sqft |
Source: Hayden Outdoors #6715 Report a problem | ||
| 2/11/2017 | Listed for sale | $526,304$250/sqft |
Source: Hayden Outdoors #6715 Report a problem | ||
Public tax history
| Year | Property taxes | Tax assessment |
|---|---|---|
| 2025 | $3,758 +5.3% | $31,377 +3.7% |
| 2024 | $3,570 +2.4% | $30,264 +3% |
| 2023 | $3,485 +11.7% | $29,383 +14% |
| 2022 | $3,120 +16.1% | $25,782 +18% |
| 2021 | $2,687 +5.2% | $21,853 +5.5% |
| 2020 | $2,554 +5.9% | $20,707 +4.1% |
| 2019 | $2,411 | $19,883 +16.9% |
| 2018 | -- | $17,013 +9.1% |
| 2017 | -- | $15,590 +4.8% |
| 2016 | -- | $14,874 -0.9% |
| 2015 | $1,802 | $15,015 -0.8% |
| 2014 | -- | $15,132 +3.4% |
| 2013 | -- | $14,639 +0% |
| 2012 | -- | $14,633 |
| 2011 | -- | -- |
Find assessor info on the county website
Monthly payment
Est. payment
Payment breakdown
Explore the cost of this home by adjusting the details. Changes won't be saved.Climate risks
Neighborhood: 66048
Nearby schools
GreatSchools rating
- 6/10Tonganoxie Elementary SchoolGrades: PK-5Distance: 11 mi
- 4/10Tonganoxie Middle SchoolGrades: 6-8Distance: 11 mi
- 6/10Tonganoxie High SchoolGrades: 9-12Distance: 10.3 mi
Schools provided by the listing agent
- Elementary: Tonganoxie
- Middle: Tonganoxie
- High: Tonganoxie
Source: Heartland MLS as distributed by MLS GRID. This data may not be complete. We recommend contacting the local school district to confirm school assignments for this home.
- $43,010-- bd-- ba-- sqft26369 187th St, Leavenworth, KS 66048Off Market
- $718,3004 bd4 ba938 sqft26237 187th St, Leavenworth, KS 66048Off Market
- $304,2003 bd1 ba2k sqft26381 187th St, Leavenworth, KS 66048Off Market
- $686,3004 bd3 ba1.7k sqft18710 Jarbalo Rd, Leavenworth, KS 66048Off Market
- $496,3003 bd2 ba2.2k sqft26174 187th St, Leavenworth, KS 66048Off Market
- $669,4005 bd3 ba1.7k sqft18718 Jarbalo Rd, Leavenworth, KS 66048Off Market
- $466,1003 bd2 ba1.3k sqft18834 Stranger Rd, Leavenworth, KS 66048Off Market
- $376,5303 bd3 ba2.1k sqft18781 Jarbalo Rd, Leavenworth, KS 66048Off Market
A local agent can set up tours, give advice and negotiate with sellers.
Similar homes
- $446,8503 bd3 ba1.8k sqft17739 Eisenhower Rd, Leavenworth, KS 66048For Sale
 MLS ID #2631009, Kimberly Vanek, Platinum Realty LLC. Heartland MLS as distributed by MLS GRID
 - $355,0004 bd3 ba2.2k sqft2606 S 24th St, Leavenworth, KS 66048For Sale
 MLS ID #2632703, Laurie Mefford, EXP Realty LLC. Heartland MLS as distributed by MLS GRID
 - $379,9504 bd4 ba2.3k sqft3812 Clayton Dr, Leavenworth, KS 66048For Sale
 MLS ID #2627115, Kadie Belshe, United Real Estate Kansas City. Heartland MLS as distributed by MLS GRID
 - $370,0004 bd4 ba3k sqft722 Deerfield St, Leavenworth, KS 66048For Sale
 MLS ID #2631945, Tara Myers, Coldwell Banker Distinctive Pr. Heartland MLS as distributed by MLS GRID
 - $359,9004 bd3 ba2.2k sqft2501 Olde Creek Ct, Leavenworth, KS 66048For SaleMLS ID #2622975, Quinn Whimley, Reilly Real Estate LLC. Heartland MLS as distributed by MLS GRID
- $500,0003 bd3 ba1.3k sqft17052 Dempsey Rd, Leavenworth, KS 66048For SaleMLS ID #2628465, We Sell KC Team, 1st Class Real Estate-We Sell. Heartland MLS as distributed by MLS GRID
- $--4 bd3 ba1.8k sqft3209 N 155th St, Basehor, KS 66007AuctionAuction.com 2
- $325,0003 bd2 ba2.1k sqft1500 S Broadway St, Leavenworth, KS 66048For SaleMLS ID #2620958, Laurie Mefford, EXP Realty LLC. Heartland MLS as distributed by MLS GRID
- $425,0004 bd3 ba2.6k sqft1208 Tanglewood St, Leavenworth, KS 66048For SaleMLS ID #2622878, Quinn Whimley, Reilly Real Estate LLC. Heartland MLS as distributed by MLS GRID
- $384,0003 bd2 ba1.3k sqft7337 Barnes Dr, Kansas City, KS 66109For SaleMLS ID #2622143, LoRay Easterwood, Kansas City Regional Homes Inc. Heartland MLS as distributed by MLS GRID
- $549,0003 bd3 ba2.9k sqft16321 Hildebrandt Rd, Leavenworth, KS 66048For SaleMLS ID #2605453, Deana Eastburn Larkin, Realty Executives. Heartland MLS as distributed by MLS GRID
- $440,0003 bd2 ba2k sqft21282 Parallel Rd, Tonganoxie, KS 66086For SaleMLS ID #2618846, Pete Kenney, ReeceNichols - Lees Summit. Heartland MLS as distributed by MLS GRID
- $304,9504 bd3 ba1.9k sqft2204 S 19th Ter, Leavenworth, KS 66048For SaleMLS ID #2592007, Dan Lynch, Lynch Real Estate. Heartland MLS as distributed by MLS GRID
- $255,0003 bd2 ba2.1k sqft102 S 18th St, Leavenworth, KS 66048For SaleMLS ID #2629151, Roginia Moore, Real Broker, LLC. Heartland MLS as distributed by MLS GRID
- $385,0003 bd2 ba1.7k sqft3738 N 123rd St, Kansas City, KS 66109For SaleMLS ID #2628461, Andrew Caldwell, ReeceNichols - Leawood. Heartland MLS as distributed by MLS GRID
- $240,0003 bd2 ba2k sqft1203 Western St, Leavenworth, KS 66048For SaleMLS ID #2619543, Alice Hofmann, Realty ONE Group Esteem. Heartland MLS as distributed by MLS GRID
- $394,9503 bd3 ba1.8k sqft3701 N 123rd St, Kansas City, KS 66109For SaleMLS ID #2613425, Chris Austin, KW KANSAS CITY METRO. Heartland MLS as distributed by MLS GRID
- $275,0003 bd3 ba2k sqft1000 S Broadway St, Leavenworth, KS 66048For SaleMLS ID #2626466, Sophia Patton, BG & Associates LLC. Heartland MLS as distributed by MLS GRID
- $400,0003 bd2 ba1.7k sqft33555 Brown Rd, Rushville, MO 64484For SaleMLS ID #2619482, Scott Hudson, REECENICHOLS-IDE CAPITAL. Heartland MLS as distributed by MLS GRID
- $399,9503 bd2 ba1.5k sqft1021 Kouns Ln, Edwardsville, KS 66111For SaleMLS ID #2610164, Dan Lynch, Lynch Real Estate. Heartland MLS as distributed by MLS GRID
