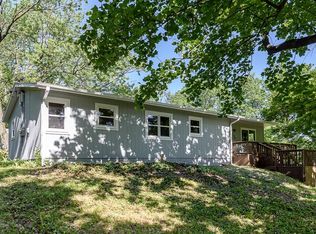
FIXER-UPPER COUNTRY RETREAT ON 2.25 ACRES WITH TREES, AND ROOM TO MAKE IT YOUR OWN! This 3 bedroom ranch offers scenic country views, a full unfinished walkout basement, and a layout that already includes a family room with a brick fireplace, formal dining room, spacious living room, and a master suite with a walk-in closet and private bath. There’s plenty of room to expand in the basement, plus a 21x21 storm shelter under the garage for added peace of mind. Outside, the property really stands out with a treed lot, and a 29x46 detached garage, giving you endless possibilities for hobbies, storage, or future projects. The home needs some TLC inside and is being sold in its present condition, making it a great opportunity for buyers looking for space, privacy, and potential in a great country location. Seller offering $5k allowance for flooring to be completed prior to closing.
Active
Price cut: $200K (5/16)
$399,950
1021 Kouns Ln, Edwardsville, KS 66111
3beds
1,540sqft
:
Get pre-qualified$2,775/mo
Single Family Residence
Built in 1967
2.25 Acres Lot
$-- Zestimate®
$260/sqft
$-- HOA
What's special
Formal dining roomTreed lotScenic country views
- 132 days |
- 1,126 |
- 46 |
Zillow last checked:
Listing updated:
Listed by:
Dan Lynch 913-481-6847,
Lynch Real Estate
Source: Heartland MLS as distributed by MLS GRID,MLS#: 2610164
Facts & features
Interior
Bedrooms & bathrooms
- Bedrooms: 3
- Bathrooms: 2
- Full bathrooms: 2
Primary bedroom
- Features: Walk-In Closet(s)
- Level: First
- Dimensions: 17 x 11
Bedroom 2
- Features: Carpet
- Level: First
- Dimensions: 12 x 11
Bedroom 3
- Features: Carpet
- Level: First
- Dimensions: 12 x 10
Primary bathroom
- Features: Shower Only, Vinyl
- Level: First
- Dimensions: 8 x 4
Bathroom 1
- Features: Ceramic Tiles, Tub Only
- Level: First
- Dimensions: 8 x 5
Dining room
- Level: First
- Dimensions: 12 x 10
Family room
- Features: Carpet, Ceiling Fan(s), Fireplace
- Level: First
- Dimensions: 21 x 14
Kitchen
- Features: Ceiling Fan(s), Luxury Vinyl
- Level: First
- Dimensions: 12 x 9
Laundry
- Features: Luxury Vinyl
- Level: First
- Dimensions: 6 x 3
Living room
- Level: First
- Dimensions: 18 x 11
Heating
- Forced Air
Cooling
- Electric
Appliances
- Included: Dishwasher, Disposal, Exhaust Fan
- Laundry: Lower Level, Main Level
Features
- Windows: Thermal Windows
- Basement: Full,Unfinished,Walk-Out Access
- Number of fireplaces: 2
- Fireplace features: Basement, Family Room
Interior area
- Total structure area: 1,540
- Total interior livable area: 1,540 sqft
- Finished area above ground: 1,540
- Finished area below ground: 0
Property
Parking
- Total spaces: 2
- Parking features: Attached, Garage Door Opener, Garage Faces Front
- Attached garage spaces: 2
Features
- Patio & porch: Deck, Patio
- Fencing: Metal
Lot
- Size: 2.25 Acres
- Features: Acreage, Corner Lot
Details
- Additional structures: Barn(s)
- Parcel number: 944402
Construction
Type & style
- Home type: SingleFamily
- Architectural style: Traditional
- Property subtype: Single Family Residence
Materials
- Brick Veneer, Vinyl Siding
- Roof: Composition
Condition
- Fixer
- Year built: 1967
Utilities & green energy
- Sewer: Septic Tank
- Water: Rural
Community & HOA
Community
- Subdivision: Other
HOA
- Has HOA: No
Location
- Region: Edwardsville
Financial & listing details
- Price per square foot: $260/sqft
- Tax assessed value: $255,610
- Annual tax amount: $3,980
- Date on market: 3/30/2026
- Listing terms: Cash,Conventional
- Exclusions: As-Ia
- Ownership: Private
- Road surface type: Paved
Estimated market value
Not available
Estimated sales range
Not available
Not available
Price history
| Date | Event | Price |
|---|---|---|
| 5/16/2026 | Price change | $399,950-33.3%$260/sqft |
Source:  Heartland MLS as distributed by MLS GRID #2610164 Report a problem Heartland MLS as distributed by MLS GRID #2610164 Report a problem | ||
| 3/30/2026 | Listed for sale | $599,950$390/sqft |
Source: Heartland MLS as distributed by MLS GRID #2610164 Report a problem | ||
Public tax history
| Year | Property taxes | Tax assessment |
|---|---|---|
| 2025 | $3,980 -14.6% | $29,569 -4.6% |
| 2024 | $4,660 +12.5% | $30,986 +20.5% |
| 2023 | $4,142 +3.1% | $25,710 +4% |
| 2022 | $4,016 +24.1% | $24,724 +30.9% |
| 2021 | $3,236 +5.1% | $18,882 +3.3% |
| 2020 | $3,078 -1.8% | $18,272 +5% |
| 2019 | $3,133 +4.3% | $17,403 +3.1% |
| 2018 | $3,005 -1.6% | $16,879 -0.6% |
| 2017 | $3,053 +1.8% | $16,980 +2.5% |
| 2016 | $2,998 -0.3% | $16,568 -0.3% |
| 2015 | $3,008 +12.5% | $16,611 -2.8% |
| 2014 | $2,675 | $17,085 +3.5% |
| 2013 | -- | $16,514 0% |
| 2012 | -- | $16,522 |
| 2011 | -- | -- |
| 2008 | -- | $18,994 +0.2% |
| 2007 | -- | $18,949 +12.8% |
| 2006 | -- | $16,800 -7.8% |
| 2005 | -- | $18,226 +63.4% |
| 2004 | -- | $11,156 -19.9% |
| 2003 | -- | $13,927 +204.2% |
| 2002 | -- | $4,578 -36.2% |
| 2000 | -- | $7,174 |
Find assessor info on the county website
Monthly payment
Est. payment
Payment breakdown
Explore the cost of this home by adjusting the details. Changes won't be saved.Climate risks
Neighborhood: 66111
Nearby schools
GreatSchools rating
- 5/10Edwardsville Elementary SchoolGrades: K-5Distance: 0.8 mi
- 4/10Robert E Clark Middle SchoolGrades: 6-8Distance: 4.2 mi
- 2/10Bonner Springs High SchoolGrades: 9-12Distance: 4.2 mi
Schools provided by the listing agent
- Elementary: Edwardsville
- Middle: Clark
- High: Bonner Springs
Source: Heartland MLS as distributed by MLS GRID. This data may not be complete. We recommend contacting the local school district to confirm school assignments for this home.
- $359,0003 bd2 ba2.1k sqft1010 Kouns Ln, Edwardsville, KS 66111Off Market

- $325,2003 bd2 ba1k sqft1020 Kouns Ln, Edwardsville, KS 66111Off Market
- $414,3003 bd3 ba2.3k sqft1000 Kouns Ln, Edwardsville, KS 66111Off Market

- $349,8003 bd2 ba1.8k sqft948 Kouns Ln, Kansas City, KS 66111Off Market

- $218,8002 bd1 ba1.8k sqft1025 Kouns Ln, Edwardsville, KS 66111Off Market
- $393,0003 bd2 ba2.1k sqft1030 S 104th St, Edwardsville, KS 66111Off Market
- $754,9005 bd3 ba2k sqft1033 S 104th St, Edwardsville, KS 66111Off Market
- $790,5005 bd4 ba3k sqft1033 S 104th St, Kansas City, KS 66111Off Market
A local agent can set up tours, give advice and negotiate with sellers.
Similar homes
- $384,0003 bd2 ba1.3k sqft7337 Barnes Dr, Kansas City, KS 66109For Sale
 MLS ID #2622143, LoRay Easterwood, Kansas City Regional Homes Inc. Heartland MLS as distributed by MLS GRID
 - $315,0003 bd2 ba1.3k sqft226 S 68th St, Kansas City, KS 66111For Sale
 MLS ID #2618100, Lisa Miller, Lynch Real Estate. Heartland MLS as distributed by MLS GRID
 - $399,9003 bd2 ba1.3k sqft10200 Outlook Dr, Overland Park, KS 66207For Sale
 MLS ID #2635496, Teresa Crosby, RE/MAX Premier Realty. Heartland MLS as distributed by MLS GRID
 - $398,0003 bd3 ba1.8k sqft12720 W 55th Ter, Shawnee, KS 66216For Sale
 MLS ID #2628310, Maria Tutu, EXP Realty LLC. Heartland MLS as distributed by MLS GRID
 - $300,0003 bd3 ba1.9k sqft7726 Everett Ave, Kansas City, KS 66112For SaleMLS ID #2635411, Brittney Saettone, RE/MAX Elite, REALTORS. Heartland MLS as distributed by MLS GRID
- $585,0002 bd1 ba1.1k sqft100 N 94th St, Kansas City, KS 66111For SaleMLS ID #2615168, Thrive RealEstate KC Team, KW KANSAS CITY METRO. Heartland MLS as distributed by MLS GRID
- $379,0003 bd2 ba1.2k sqft5722 W 70th Ter, Overland Park, KS 66204For SaleMLS ID #2635562, Marti O Connor, LPT Realty. Heartland MLS as distributed by MLS GRID
- $375,0003 bd3 ba1.7k sqft4900 Ballentine St, Shawnee, KS 66203For SaleMLS ID #2633393, Becki Regan, Coldwell Banker Regan Realtors. Heartland MLS as distributed by MLS GRID
- $250,0003 bd1 ba1k sqft9301 Everett Ave, Kansas City, KS 66112For SaleMLS ID #2633967, Mary Beth Schwartz, KW KANSAS CITY METRO. Heartland MLS as distributed by MLS GRID
- $560,0004 bd2 ba2.1k sqft15116 Chestnut St, Basehor, KS 66007For SaleMLS ID #2630611, Kat Lewis, ReeceNichols - Leawood. Heartland MLS as distributed by MLS GRID
- $499,0003 bd1 ba2.1k sqft7165 Gibbs Rd, Kansas City, KS 66106For SaleMLS ID #2624626, Chelsea Brown, United Real Estate Kansas City. Heartland MLS as distributed by MLS GRID
- $395,0004 bd3 ba1.7k sqft17584 W 111th Ter, Olathe, KS 66061For SaleMLS ID #2622884, Meredith Vertreese, Coldwell Banker Uplife Realty. Heartland MLS as distributed by MLS GRID
- $299,0004 bd1 ba1.2k sqft3711 N 67th St, Kansas City, KS 66104For SaleMLS ID #2625226, Mendy Jarman, Keller Williams Realty Partners Inc.. Heartland MLS as distributed by MLS GRID
- $375,0003 bd2 ba1.8k sqft5136 Reeds Rd, Mission, KS 66202For SaleMLS ID #2631877, Jeff Yacos, Real Broker, LLC. Heartland MLS as distributed by MLS GRID
- $357,0003 bd2 ba1.5k sqft7306 Larsen Ln, Shawnee, KS 66203For SaleMLS ID #2630280, Greg Shahan, 395 Realty LLC. Heartland MLS as distributed by MLS GRID
- $300,0003 bd2 ba2.2k sqft7912 Elizabeth Ave, Kansas City, KS 66112For SaleMLS ID #2624114, John Breitenstein, Platinum Realty LLC. Heartland MLS as distributed by MLS GRID
- $269,9503 bd2 ba1.5k sqft2700 N 75th Ter, Kansas City, KS 66109For SaleMLS ID #2626321, Dan Lynch, Lynch Real Estate. Heartland MLS as distributed by MLS GRID
- $385,0004 bd3 ba2k sqft10530 Wedd St, Overland Park, KS 66212For SaleMLS ID #2633911, Khoa Ho, Platinum Realty LLC. Heartland MLS as distributed by MLS GRID
- $340,0003 bd2 ba1.6k sqft10300 Haskins St, Lenexa, KS 66215For SaleMLS ID #2635047, Sharon Funkhouser, Platinum Realty LLC. Heartland MLS as distributed by MLS GRID
- $445,0004 bd3 ba2.1k sqft12606 W 69th St, Shawnee, KS 66216For SaleMLS ID #2633230, Micah Roos, Keller Williams Realty Partners Inc.. Heartland MLS as distributed by MLS GRID
