PRIME LOCATION! NEARLY 20 ACRES WITH ENDLESS POSSIBILITIES!
Rare opportunity to own nearly 20 acres in an exceptional location at 100 N. 94th Street in Edwardsville, KS! Just 3 miles from Legends Shopping & Entertainment District, Kansas Speedway, and the proposed site of the new Kansas City Chiefs stadium, this property offers an incredible combination of acreage, accessibility, and future potential.
Whether you're dreaming of building your custom home, creating your own private retreat, enjoying recreational opportunities, or exploring investment possibilities, the options here are endless! Turkey Creek winds through the property, adding natural beauty and appeal while creating an excellent setting for outdoor recreation and hunting right on your own land.
The existing farmhouse features 2 bedrooms, 1 bathroom, and hardwood floors, offering the opportunity to restore its farmhouse charm or start fresh with your own vision.
Additional improvements include a spacious 50x32 insulated shop, detached garage, and barn situated in the pasture. All buildings feature new roofs!
With nearly 20 acres in such a desirable and rapidly developing area, opportunities like this are hard to find. Enjoy the space, privacy, and freedom of country living while remaining just minutes from shopping, dining, entertainment, major attractions, and convenient highway access.
LAND, LOCATION, AND UNLIMITED POTENTIAL — THIS IS AN OPPORTUNITY YOU DON'T WANT TO MISS!
Active
$580,000
100 N 94th St, Kansas City, KS 66111
2beds
1,105sqft
Single Family Residence
Built in 1925
19.87 Acres Lot
$-- Zestimate®
$525/sqft
$-- HOA
What's special
Existing farmhouseNatural beauty and appealHardwood floorsDetached garage
- 12 days
- 830
- 76
Zillow last checked:
Listing updated:
Listed by:
Ronni Ward 816-392-5811,
Lynch Real Estate
Source: Heartland MLS as distributed by MLS GRID,MLS#: 2650102
Facts & features
Interior
Bedrooms & bathrooms
- Bedrooms: 2
- Bathrooms: 1
- Full bathrooms: 1
Bedroom 1
- Features: Carpet, Ceiling Fan(s)
- Level: First
- Dimensions: 12 x 13
Bedroom 2
- Features: Carpet
- Level: First
- Dimensions: 10 x 12
Bathroom 1
- Features: Shower Only, Vinyl
- Level: First
- Dimensions: 5 x 8
Dining room
- Level: First
- Dimensions: 12 x 12
Family room
- Features: Carpet, Ceiling Fan(s)
- Level: First
- Dimensions: 16 x 13
Kitchen
- Features: Luxury Vinyl
- Level: First
- Dimensions: 15 x 9
Living room
- Features: Ceiling Fan(s)
- Level: First
- Dimensions: 13 x 12
Heating
- Propane, Wood Stove
Cooling
- Electric
Appliances
- Included: Cooktop, Dryer, Microwave, Refrigerator, Electric Range, Washer
Features
- Basement: Basement BR,Interior Entry,Walk-Out Access
- Has fireplace: Yes
Interior area
- Total structure area: 1,105
- Total interior livable area: 1,105 sqft
- Finished area above ground: 1,105
- Finished area below ground: 0
Video & virtual tour
Property
Parking
- Total spaces: 5
- Parking features: Covered, Direct Access
- Garage spaces: 5
Features
- Waterfront features: Stream(s)
Lot
- Size: 19.87 Acres
- Features: Acreage, Many Trees, Wooded
Details
- Additional structures: Other
- Parcel number: 940310
- Special conditions: As Is
Construction
Type & style
- Home type: SingleFamily
- Architectural style: Traditional
- Property subtype: Single Family Residence
Materials
- Vinyl Siding
- Roof: Composition
Condition
- Year built: 1925
Utilities & green energy
- Sewer: Septic Tank
- Water: Public
Community & HOA
Community
- Subdivision: Edwardsville
HOA
- Has HOA: No
Location
- Region: Kansas City
Financial & listing details
- Price per square foot: $525/sqft
- Tax assessed value: $243,080
- Annual tax amount: $4,600
- Date on market: 11/9/2026
- Listing terms: Cash,Conventional,FHA,VA Loan
- Ownership: Private
Estimated market value
Not available
Estimated sales range
Not available
Not available
Price history
| Date | Event | Price |
|---|---|---|
| 11/9/2026 | Listed for sale | $580,000-0.9%$525/sqft |
Source:  Heartland MLS as distributed by MLS GRID #2650102 Report a problem | ||
| 10/23/2026 | Listing removed | $585,000$529/sqft |
Source: Heartland MLS as distributed by MLS GRID #2615168 Report a problem | ||
| 8/21/2026 | Contingent | $585,000$529/sqft |
Source: Heartland MLS as distributed by MLS GRID #2615168 Report a problem | ||
| 7/17/2026 | Price change | $585,000-0.8%$529/sqft |
Source: Heartland MLS as distributed by MLS GRID #2615168 Report a problem | ||
| 6/29/2026 | Price change | $590,000-1.7%$534/sqft |
Source: Heartland MLS as distributed by MLS GRID #2615168 Report a problem | ||
| 6/4/2026 | Price change | $600,000-3.2%$543/sqft |
Source: Heartland MLS as distributed by MLS GRID #2615168 Report a problem | ||
| 5/2/2026 | Pending sale | $620,000$561/sqft |
Source: Heartland MLS as distributed by MLS GRID #2615168 Report a problem | ||
| 4/27/2026 | Price change | $620,000-1.6%$561/sqft |
Source: Heartland MLS as distributed by MLS GRID #2615168 Report a problem | ||
| 4/18/2026 | Listed for sale | $630,000$570/sqft |
Source: Heartland MLS as distributed by MLS GRID #2615168 Report a problem | ||
| 4/18/2026 | Listing removed | $630,000$570/sqft |
Source: Heartland MLS as distributed by MLS GRID #2592193 Report a problem | ||
| 4/15/2026 | Price change | $630,000-1.6%$570/sqft |
Source: Heartland MLS as distributed by MLS GRID #2592193 Report a problem | ||
| 4/1/2026 | Price change | $640,000-1.5%$579/sqft |
Source: Heartland MLS as distributed by MLS GRID #2592193 Report a problem | ||
| 3/17/2026 | Price change | $650,000-1.5%$588/sqft |
Source: Heartland MLS as distributed by MLS GRID #2592193 Report a problem | ||
| 2/23/2026 | Price change | $660,000-7.7%$597/sqft |
Source: Heartland MLS as distributed by MLS GRID #2592193 Report a problem | ||
| 1/8/2026 | Listed for sale | $715,000$647/sqft |
Source: Heartland MLS as distributed by MLS GRID #2592193 Report a problem | ||
Public tax history
| Year | Property taxes | Tax assessment |
|---|---|---|
| 2026 | -- | $31,795 +5.1% |
| 2025 | $4,523 +6.1% | $30,254 +6.8% |
| 2024 | $4,263 +4.5% | $28,315 +11.8% |
| 2023 | $4,078 +16.6% | $25,324 +17.2% |
| 2022 | $3,498 +1.5% | $21,608 +7.5% |
| 2021 | $3,447 -4.5% | $20,099 -1.9% |
| 2020 | $3,611 +2.2% | $20,478 +4.5% |
| 2019 | $3,534 +4.7% | $19,596 +3.5% |
| 2018 | $3,375 +0.2% | $18,926 +1.2% |
| 2017 | $3,369 +0.6% | $18,707 +1.2% |
| 2016 | $3,350 +2.7% | $18,482 +2.7% |
| 2015 | $3,263 +65.6% | $17,999 |
| 2014 | $1,970 | $17,999 +47% |
| 2013 | -- | $12,246 +0.2% |
| 2012 | -- | $12,216 |
| 2011 | -- | -- |
| 2008 | -- | $11,963 +9% |
| 2007 | -- | $10,977 +3.7% |
| 2006 | -- | $10,586 +14.8% |
| 2005 | -- | $9,222 +12.2% |
| 2004 | -- | $8,221 -26.1% |
| 2003 | -- | $11,119 +42.9% |
| 2002 | -- | $7,780 +26.3% |
| 2000 | -- | $6,160 |
Find assessor info on the county website
Monthly payment
Est. payment
Payment breakdown
Explore the cost of this home by adjusting the details. Changes won't be saved.Climate risks
Neighborhood: 66111
Nearby schools
Schools provided by the listing agent
- Elementary: Bonner Springs
- High: Bonner Springs
Source: Heartland MLS as distributed by MLS GRID. This data may not be complete. We recommend contacting the local school district to confirm school assignments for this home.

Similar homes
- $297,0002 bd1 ba1.2k sqft7832 Kansas Ave, Kansas City, KS 66111For Sale
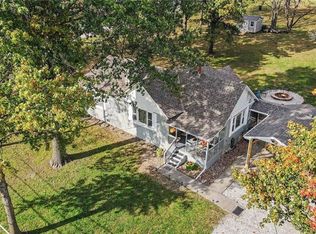 MLS ID #2650449, Erica Wichman, ReeceNichols - Country Club Plaza. Heartland MLS as distributed by MLS GRID
- $524,0002 bd1 ba1.1k sqft3355 N 115th St, Kansas City, KS 66109For Sale
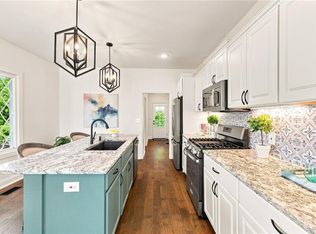 MLS ID #2638710, The Unruh Team, ReeceNichols -The Village. Heartland MLS as distributed by MLS GRID
- $290,0002 bd1 ba1.1k sqft46 N 77th St, Kansas City, KS 66111For Sale
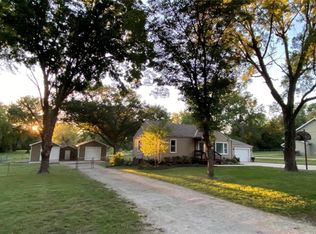 MLS ID #2650369, Penny Arbuckle, Keller Williams KC North. Heartland MLS as distributed by MLS GRID
- $549,9503 bd2 ba1.5k sqft18327 State Ave, Tonganoxie, KS 66086For Sale
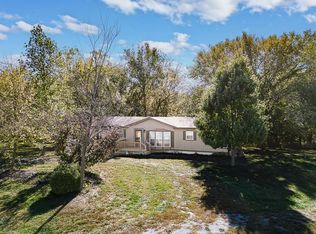 MLS ID #2582268, Dan Lynch, Lynch Real Estate. Heartland MLS as distributed by MLS GRID
