Welcome home to this charming all-brick ranch, featuring 3 bedrooms, 2 baths, and beautiful hardwood floors throughout the main level. Start your mornings with coffee on the inviting front porch and unwind in the evenings around a backyard firepit. The kitchen, remodeled in 2025, shines with new cabinets, counters, a backsplash, and a beverage refrigerator. A spacious primary bedroom with two closets offers plenty of room to settle in. Set on just under half an acre, the fenced backyard even includes a chicken coop! The expansive unfinished basement offers exciting possibilities, with egress windows for a potential fourth bedroom or a bright family room, a full bath, walkout access to the backyard, and generous storage beneath the suspended garage. New septic tank in 2025. Just one mile west of K-7, this home pairs welcoming charm with convenient access to commuting routes, shopping, and restaurants.
Active
$385,000
8210 Mize Blvd, Lenexa, KS 66227
3beds
1,300sqft
Single Family Residence
Built in 1971
0.39 Acres Lot
$-- Zestimate®
$296/sqft
$-- HOA
What's special
All-brick ranchBackyard firepitInviting front porch
- 2 days
- 414
- 47
Zillow last checked:
Listing updated:
Listed by:
Maggie Stonecipher 913-908-6992,
Keller Williams Realty Partners Inc.
Source: Heartland MLS as distributed by MLS GRID,MLS#: 2651714
Facts & features
Interior
Bedrooms & bathrooms
- Bedrooms: 3
- Bathrooms: 2
- Full bathrooms: 2
Primary bedroom
- Features: Wood Floor
- Level: Main
- Dimensions: 16 x 11
Bedroom 2
- Features: Wood Floor
- Level: Main
- Dimensions: 9 x 11
Bedroom 3
- Features: Wood Floor
- Level: Main
- Dimensions: 10 x 12
Bathroom 1
- Features: Shower Over Tub
- Level: Main
Bathroom 2
- Features: Shower Only
- Level: Lower
Dining room
- Features: Wood Floor
- Level: Main
- Dimensions: 10 x 11
Kitchen
- Features: Wood Floor
- Level: Main
- Dimensions: 12 x 11
Living room
- Features: Wood Floor
- Level: Main
- Dimensions: 18 x 12
Heating
- Forced Air
Cooling
- Attic Fan, Electric
Appliances
- Included: Dishwasher, Disposal, Dryer, Refrigerator, Electric Range, Washer
- Laundry: In Basement
Features
- Flooring: Wood
- Basement: Garage Entrance,Walk-Out Access
- Has fireplace: No
Interior area
- Total structure area: 1,300
- Total interior livable area: 1,300 sqft
- Finished area above ground: 1,300
- Finished area below ground: 0
Video & virtual tour
Property
Parking
- Total spaces: 1
- Parking features: Attached
- Attached garage spaces: 1
Features
- Fencing: Other
Lot
- Size: 0.39 Acres
Details
- Parcel number: IF2312291015
Construction
Type & style
- Home type: SingleFamily
- Architectural style: Traditional
- Property subtype: Single Family Residence
Materials
- Brick
- Roof: Composition
Condition
- Year built: 1971
Utilities & green energy
- Sewer: Septic Tank
- Water: Public
Community & HOA
Community
- Subdivision: Other
HOA
- Has HOA: No
Location
- Region: Lenexa
Financial & listing details
- Price per square foot: $296/sqft
- Tax assessed value: $334,700
- Annual tax amount: $4,625
- Date on market: 11/15/2026
- Listing terms: Cash,Conventional,VA Loan
- Ownership: Private
Estimated market value
Not available
Estimated sales range
Not available
Not available
Price history
| Date | Event | Price |
|---|---|---|
| 11/15/2026 | Listed for sale | $385,000+26.2%$296/sqft |
Source:  Heartland MLS as distributed by MLS GRID #2651714 Report a problem | ||
| 3/11/2025 | Sold | -- |
Source: Heartland MLS as distributed by MLS GRID #2532128 Report a problem | ||
| 2/23/2025 | Pending sale | $305,000$235/sqft |
Source: Heartland MLS as distributed by MLS GRID #2532128 Report a problem | ||
| 2/21/2025 | Listed for sale | $305,000+39.5%$235/sqft |
Source: Heartland MLS as distributed by MLS GRID #2532128 Report a problem | ||
| 8/6/2020 | Sold | -- |
Source: Heartland MLS as distributed by MLS GRID #45001_2229471 Report a problem | ||
| 7/10/2020 | Pending sale | $218,600$168/sqft |
Source: Keller Williams Diamond Part #2229471 Report a problem | ||
| 7/7/2020 | Listed for sale | $218,600-1.5%$168/sqft |
Source: Keller Williams Diamond Part #2229471 Report a problem | ||
| 6/28/2017 | Listing removed | $1,450$1/sqft |
Source: Owner Report a problem | ||
| 6/14/2017 | Listed for rent | $1,450$1/sqft |
Source: Owner Report a problem | ||
| 5/30/2017 | Listing removed | $222,000$171/sqft |
Source: Owner Report a problem | ||
| 5/14/2017 | Price change | $222,000-3.5%$171/sqft |
Source: Owner Report a problem | ||
| 5/10/2017 | Listed for sale | $230,000$177/sqft |
Source: Owner Report a problem | ||
Public tax history
| Year | Property taxes | Tax assessment |
|---|---|---|
| 2025 | $4,625 +5.1% | $38,491 +5.2% |
| 2024 | $4,402 +12.1% | $36,582 +14.5% |
| 2023 | $3,927 +5.7% | $31,947 +7.6% |
| 2022 | $3,714 | $29,681 +18.1% |
| 2021 | -- | $25,139 -7.1% |
| 2020 | $3,528 | $27,060 +2% |
| 2019 | -- | $26,542 +10% |
| 2018 | -- | $24,139 +4.1% |
| 2017 | $3,232 0% | $23,184 +4.9% |
| 2016 | $3,232 +2.9% | $22,103 +3.3% |
| 2015 | $3,140 +9.8% | $21,390 +6.4% |
| 2013 | $2,860 -7.7% | $20,102 -3.2% |
| 2012 | $3,099 +4.9% | $20,758 -0.2% |
| 2010 | $2,955 +4.1% | $20,792 -3.2% |
| 2009 | $2,838 -2.4% | $21,470 |
| 2008 | $2,907 +4.3% | $21,470 +2% |
| 2007 | $2,787 +10.4% | $21,045 +6.3% |
| 2006 | $2,524 | $19,803 +9.5% |
| 2005 | -- | $18,078 |
Find assessor info on the county website
Monthly payment
Est. payment
Payment breakdown
Explore the cost of this home by adjusting the details. Changes won't be saved.Climate risks
Neighborhood: 66227
Nearby schools
Schools provided by the listing agent
- Elementary: Mize
- Middle: Mill Creek
- High: De Soto
Source: Heartland MLS as distributed by MLS GRID. This data may not be complete. We recommend contacting the local school district to confirm school assignments for this home.
Similar homes
- $374,9503 bd2 ba1.5k sqft14608 Brentwood Dr, Lenexa, KS 66215For Sale
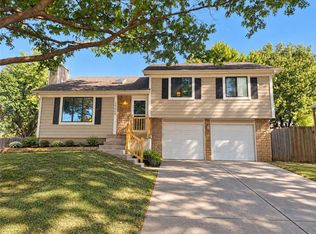 MLS ID #2648965, Brent Sledd, Weichert, Realtors Welch & Co.. Heartland MLS as distributed by MLS GRID
- $374,9003 bd2 ba1.5k sqft1835 E 153rd St, Olathe, KS 66062For Sale
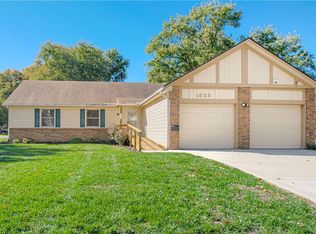 MLS ID #2650721, Trish Shiever, KC Realty LLC. Heartland MLS as distributed by MLS GRID
- $375,0003 bd2 ba1.7k sqft409 W 96th Ter, Kansas City, MO 64114For Sale
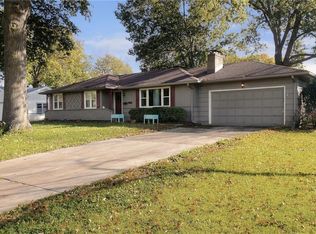 MLS ID #2648451, Cristin Walters, ReeceNichols - Lees Summit. Heartland MLS as distributed by MLS GRID
- $375,0003 bd1 ba1.2k sqft6408 W 76th St, Prairie Village, KS 66204For Sale
 MLS ID #2650066, Angelo Zuniga, Platinum Realty LLC. Heartland MLS as distributed by MLS GRID
