**PRICE REDUCTION** Looking for room to spread out without giving up the convenience of the city? This 8.02-acre property offers the best of both worlds, just 18 minutes from Downtown Kansas City and 9 minutes from Downtown Shawnee. The property includes a primary home, a detached 1,193.68 sq. ft. ADU, a barn (with solar panels), greenhouse, established garden, and plenty of open space for animals, hobby farming, gardening, or simply enjoying the outdoors. The property has recently been appraised at $600,000, offering added confidence in its value. Whether you're looking for a peaceful place to call home or extra space to fit your lifestyle, this is a rare opportunity to enjoy country living with city amenities just minutes away.
Detached ADU contains approximately 1,193.68 sq. ft. and is not included in the reported living area. Buyer and buyer's agent are responsible for verifying all information, including but not limited to square footage, room dimensions, acreage, taxes, zoning, schools, and the permitted use of the ADU.
Active
Price cut: $25K (9/3)
$449,500
7165 Gibbs Rd, Kansas City, KS 66106
3beds
2,191sqft
Single Family Residence
Built in 1914
8.02 Acres Lot
$-- Zestimate®
$205/sqft
$-- HOA
What's special
- 74 days
- 1,640
- 132
Zillow last checked:
Listing updated:
Listed by:
Chelsea Brown 913-549-0125,
United Real Estate Kansas City
Source: Heartland MLS as distributed by MLS GRID,MLS#: 2624626
Facts & features
Interior
Bedrooms & bathrooms
- Bedrooms: 3
- Bathrooms: 1
- Full bathrooms: 1
Primary bedroom
- Level: First
Bedroom 2
- Level: Second
Bedroom 3
- Level: First
Kitchen
- Level: First
Living room
- Level: First
Heating
- Forced Air
Cooling
- Electric
Appliances
- Included: Dishwasher, Disposal, Dryer, Microwave, Refrigerator, Gas Range, Stainless Steel Appliance(s), Washer, Water Purifier
- Laundry: In Basement
Features
- Flooring: Wood
- Windows: Window Coverings
- Basement: Unfinished,Stone/Rock,Walk-Out Access
- Has fireplace: No
Interior area
- Total structure area: 2,191
- Total interior livable area: 2,191 sqft
- Finished area above ground: 1,262
- Finished area below ground: 928
Property
Parking
- Total spaces: 1
- Parking features: Carport, Detached, Off Street
- Garage spaces: 1
- Has carport: Yes
Features
- Patio & porch: Deck, Deck- Covered, Covered, Screened
- Fencing: Partial
Lot
- Size: 8.02 Acres
- Features: Acreage
Details
- Additional structures: Barn(s), Garage(s), Greenhouse, Outbuilding
- Parcel number: 926403
Construction
Type & style
- Home type: SingleFamily
- Architectural style: Traditional
- Property subtype: Single Family Residence
Materials
- Stucco & Frame
- Roof: Composition
Condition
- Year built: 1914
Utilities & green energy
- Sewer: Septic Tank
- Water: Public
Green energy
- Energy generation: Solar
Community & HOA
Community
- Subdivision: Other
HOA
- Has HOA: No
Location
- Region: Kansas City
Financial & listing details
- Price per square foot: $205/sqft
- Annual tax amount: $5,331
- Date on market: 7/16/2026
- Listing terms: Cash,Conventional
- Ownership: Private
Estimated market value
Not available
Estimated sales range
Not available
Not available
Price history
| Date | Event | Price |
|---|---|---|
| 9/3/2026 | Price change | $449,500-5.3%$205/sqft |
Source:  Heartland MLS as distributed by MLS GRID #2624626 Report a problem Heartland MLS as distributed by MLS GRID #2624626 Report a problem | ||
| 8/20/2026 | Price change | $474,500-4.9%$217/sqft |
Source: Heartland MLS as distributed by MLS GRID #2624626 Report a problem | ||
| 7/30/2026 | Price change | $499,000-13.1%$228/sqft |
Source: Heartland MLS as distributed by MLS GRID #2624626 Report a problem | ||
| 7/16/2026 | Listed for sale | $574,500+94.7%$262/sqft |
Source: Heartland MLS as distributed by MLS GRID #2624626 Report a problem | ||
| 6/24/2019 | Sold | -- |
Source: Heartland MLS as distributed by MLS GRID #2157599 Report a problem | ||
| 6/30/2018 | Listing removed | $295,000$135/sqft |
Source: BHG Kansas City Homes #2106060 Report a problem | ||
| 5/10/2018 | Listed for sale | $295,000+68.6%$135/sqft |
Source: BHG Kansas City Homes #2106060 Report a problem | ||
| 9/18/2017 | Sold | -- |
Source: Heartland MLS as distributed by MLS GRID #2040032 Report a problem | ||
| 8/8/2017 | Pending sale | $175,000$80/sqft |
Source: ReeceNichols West #2040032 Report a problem | ||
| 4/13/2017 | Listed for sale | $175,000$80/sqft |
Source: ReeceNichols West #2040032 Report a problem | ||
Public tax history
Tax history is unavailable.
Monthly payment
Est. payment
Payment breakdown
Explore the cost of this home by adjusting the details. Changes won't be saved.Climate risks
Neighborhood: Morris
Nearby schools
Schools provided by the listing agent
- Elementary: Oak Grove
- Middle: Turner
- High: Turner
Source: Heartland MLS as distributed by MLS GRID. This data may not be complete. We recommend contacting the local school district to confirm school assignments for this home.
Similar homes
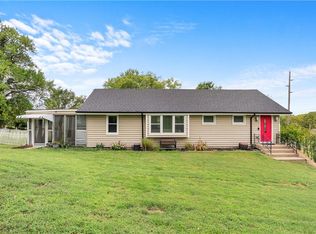
- $360,0004 bd2 ba1.7k sqft5420 Locust Ave, Kansas City, KS 66106For Sale
 MLS ID #2639258, Gloria C Barrera, Platinum Realty LLC. Heartland MLS as distributed by MLS GRID
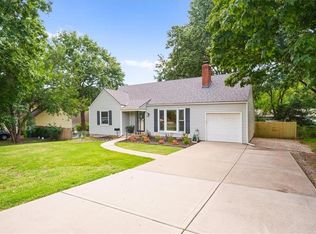
 - $425,0004 bd3 ba1.9k sqft5600 Roe Blvd, Roeland Park, KS 66205For Sale
 MLS ID #2643003, Jana Jeffery, EXP Realty LLC. Heartland MLS as distributed by MLS GRID
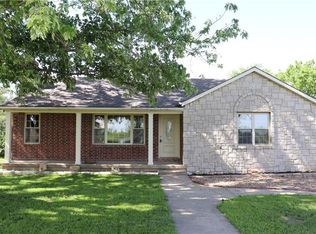
 - $429,0003 bd1 ba1.3k sqft17568 Kansas Ave, Tonganoxie, KS 66086For Sale
 MLS ID #2626189, Chip Demoss, St Joseph Realty Inc. Heartland MLS as distributed by MLS GRID
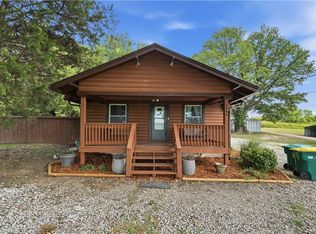
 - $329,0003 bd1 ba1.2k sqft5345 N 115th St, Kansas City, KS 66109For Sale
 MLS ID #2638084, Brandi Good, Keller Williams Realty Partners Inc.. Heartland MLS as distributed by MLS GRID
