BEAUTIFULLY UPDATED 3 BEDROOM 1.5 STORY WITH CHARM, SPACE, AND A GREAT LOCATION! This inviting home features hardwood floors throughout and a warm living room with a cozy wood-burning fireplace. The country-style kitchen and dining area offer plenty of space for gathering and open directly to a large deck, perfect for entertaining or relaxing outdoors. Two bedrooms and a full bath are conveniently located on the main level, while upstairs you’ll find a spacious primary suite complete with a large walk-in closet and private bath. The finished lower level adds even more living space with a large rec room area, laundry room, full bath, and garage entrance. Recent updates include a brand new roof, fresh paint inside and out, and an updated patio door, making this home move-in ready. Located in a great area close to everything, this one is a must-see!
Active
Price cut: $10K (5/29)
$269,950
1301 N 69th St, Kansas City, KS 66102
3beds
2,622sqft
:
Get pre-qualified$1,891/mo
Single Family Residence
Built in 1940
0.34 Acres Lot
$-- Zestimate®
$103/sqft
$-- HOA
What's special
- 102 days |
- 701 |
- 66 |
Zillow last checked:
Listing updated:
Listed by:
Dan Lynch 913-481-6847,
Lynch Real Estate
Source: Heartland MLS as distributed by MLS GRID,MLS#: 2607402
Facts & features
Interior
Bedrooms & bathrooms
- Bedrooms: 3
- Bathrooms: 3
- Full bathrooms: 3
Primary bedroom
- Features: Walk-In Closet(s)
- Level: Upper
- Dimensions: 33 x 13
Bedroom 2
- Level: Main
- Dimensions: 13 x 11
Bedroom 3
- Level: Main
- Dimensions: 13 x 11
Bathroom 1
- Features: Shower Over Tub
- Level: Main
- Dimensions: 8 x 7
Bathroom 2
- Features: Shower Only
- Level: Upper
- Dimensions: 11 x 8
Bathroom 3
- Features: Shower Only
- Level: Basement
- Dimensions: 10 x 6
Dining room
- Features: Wood Floor
- Level: Main
- Dimensions: 14 x 10
Kitchen
- Features: Wood Floor
- Level: Main
- Dimensions: 11 x 11
Laundry
- Level: Basement
Living room
- Features: Fireplace, Wood Floor
- Level: Main
- Dimensions: 11 x 12
Recreation room
- Level: Basement
- Dimensions: 32 x 28
Heating
- Forced Air
Cooling
- Electric
Appliances
- Included: Dishwasher
- Laundry: Lower Level
Features
- Ceiling Fan(s)
- Flooring: Wood
- Basement: Finished,Garage Entrance
- Number of fireplaces: 1
- Fireplace features: Living Room
Interior area
- Total structure area: 2,622
- Total interior livable area: 2,622 sqft
- Finished area above ground: 1,748
- Finished area below ground: 874
Property
Parking
- Total spaces: 2
- Parking features: Attached, Garage Faces Side
- Attached garage spaces: 2
Features
- Patio & porch: Patio
Lot
- Size: 0.34 Acres
- Features: City Lot
Details
- Parcel number: 925222
Construction
Type & style
- Home type: SingleFamily
- Architectural style: Traditional,Tudor
- Property subtype: Single Family Residence
Materials
- Stone Trim, Vinyl Siding
- Roof: Composition
Condition
- Year built: 1940
Utilities & green energy
- Sewer: Septic Tank
- Water: Public
Community & HOA
Community
- Subdivision: Other
HOA
- Has HOA: No
Location
- Region: Kansas City
Financial & listing details
- Price per square foot: $103/sqft
- Tax assessed value: $181,300
- Annual tax amount: $3,244
- Date on market: 4/21/2026
- Listing terms: Cash,Conventional,FHA,VA Loan
- Ownership: Private
- Road surface type: Paved
Estimated market value
Not available
Estimated sales range
Not available
Not available
Price history
| Date | Event | Price |
|---|---|---|
| 5/29/2026 | Price change | $269,950-3.6%$103/sqft |
Source:  Heartland MLS as distributed by MLS GRID #2607402 Report a problem Heartland MLS as distributed by MLS GRID #2607402 Report a problem | ||
| 4/17/2026 | Listed for sale | $279,950+86.6%$107/sqft |
Source: Heartland MLS as distributed by MLS GRID #2607402 Report a problem | ||
| 7/14/2022 | Sold | -- |
Source: Heartland MLS as distributed by MLS GRID #2381198 Report a problem | ||
| 7/4/2022 | Pending sale | $150,000$57/sqft |
Source: Heartland MLS as distributed by MLS GRID #2381198 Report a problem | ||
| 6/30/2022 | Listed for sale | $150,000$57/sqft |
Source: Heartland MLS as distributed by MLS GRID #2381198 Report a problem | ||
| 5/19/2022 | Pending sale | $150,000$57/sqft |
Source: Heartland MLS as distributed by MLS GRID #2381198 Report a problem | ||
| 5/12/2022 | Price change | $150,000+25%$57/sqft |
Source: Heartland MLS as distributed by MLS GRID #2381198 Report a problem | ||
| 10/29/2017 | Listed for sale | $120,000-13%$46/sqft |
Source: ReeceNichols Roberts #2077126 Report a problem | ||
| 3/11/2008 | Listing removed | $137,900$53/sqft |
Source: NCI #1452466 Report a problem | ||
| 2/7/2008 | Listed for sale | $137,900$53/sqft |
Source: NCI #1452466 Report a problem | ||
Public tax history
| Year | Property taxes | Tax assessment |
|---|---|---|
| 2025 | $3,274 +26.2% | $20,850 +18.5% |
| 2024 | $2,594 +1.9% | $17,602 +13.6% |
| 2023 | $2,545 -5.8% | $15,493 -4.3% |
| 2022 | $2,703 -5.9% | $16,192 -3.3% |
| 2021 | $2,871 +3.1% | $16,749 +2.9% |
| 2020 | $2,783 +6.3% | $16,283 +8% |
| 2019 | $2,617 +10.9% | $15,076 +8.3% |
| 2018 | $2,361 -2.3% | $13,926 +2.5% |
| 2017 | $2,417 +10.9% | $13,582 +9% |
| 2016 | $2,180 -1.3% | $12,461 +3% |
| 2015 | $2,209 +0.9% | $12,098 +4.7% |
| 2014 | $2,190 | $11,555 |
| 2013 | -- | $11,555 0% |
| 2012 | -- | $11,556 |
| 2011 | -- | -- |
| 2008 | -- | $14,376 -10.1% |
| 2007 | -- | $15,997 +16.3% |
| 2006 | -- | $13,754 0% |
| 2005 | -- | $13,755 +30.1% |
| 2004 | -- | $10,569 |
| 2003 | -- | $10,569 +5.3% |
| 2002 | -- | $10,040 +43.8% |
| 2000 | -- | $6,981 |
Find assessor info on the county website
Monthly payment
Est. payment
Payment breakdown
Explore the cost of this home by adjusting the details. Changes won't be saved.Climate risks
Neighborhood: 66102
Nearby schools
GreatSchools rating
- 3/10Turner Sixth Grade AcademyGrades: 6Distance: 1.3 mi
- 1/10Turner High SchoolGrades: 9-12Distance: 4.5 mi
- 4/10Turner Middle SchoolGrades: 6-8Distance: 3.4 mi
Schools provided by the listing agent
- Elementary: Turner
- Middle: Turner
- High: Turner
Source: Heartland MLS as distributed by MLS GRID. This data may not be complete. We recommend contacting the local school district to confirm school assignments for this home.
- $259,2003 bd2 ba1.9k sqft1319 N 69th St, Kansas City, KS 66102Off Market
- $246,9004 bd2 ba1.5k sqft1227 N 69th St, Kansas City, KS 66102Off Market
- $184,8002 bd1 ba1.1k sqft1220 N 69th St, Kansas City, KS 66102Off Market
- $259,3003 bd2 ba1.3k sqft1329 N 69th St, Kansas City, KS 66102Off Market
- $234,3003 bd2 ba2.3k sqft6819 Everett Ave, Kansas City, KS 66102Off Market
- $250,9004 bd2 ba2k sqft1219 N 69th St, Kansas City, KS 66102Off Market
- $215,2003 bd1 ba2k sqft6817 Everett Ave, Kansas City, KS 66102Off Market
- $--3 bd2 ba1.4k sqft1211 N 69th St, Kansas City, KS 66102Sold
A local agent can set up tours, give advice and negotiate with sellers.
A local lender can help you make sure your offer is ready when you are.
Similar homes
- $249,5003 bd2 ba1.4k sqft4504 Wood Ave, Kansas City, KS 66102For Sale
 MLS ID #2633342, Dylan Stoetzer, United Real Estate Kansas City. Heartland MLS as distributed by MLS GRID
 - $254,9003 bd3 ba1.7k sqft2523 N 83rd St, Kansas City, KS 66109For Sale
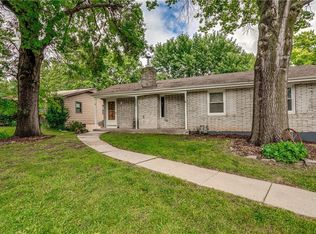 MLS ID #2621481, Catie O Connor, Heartland Land Company. Heartland MLS as distributed by MLS GRID
 - $239,9004 bd2 ba1.8k sqft1727 N 47th St, Kansas City, KS 66102For Sale
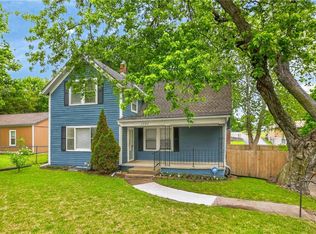 MLS ID #2615595, Vinny Monarez, Keller Williams Platinum Prtnr. Heartland MLS as distributed by MLS GRID
 - $300,0004 bd3 ba2.9k sqft601 Shawnee Rd, Kansas City, KS 66103For Sale
 MLS ID #2632826, Theresa Young, Keller Williams Realty Partners Inc.. Heartland MLS as distributed by MLS GRID
 - $257,5003 bd2 ba1.4k sqft3904 NE 52nd Ter, Kansas City, MO 64119For SaleMLS ID #2634620, Jennifer Jellum, RE/MAX Central. Heartland MLS as distributed by MLS GRID
- $329,0002 bd1 ba1.8k sqft5833 Monrovia St, Shawnee, KS 66216For SaleMLS ID #2634274, Mark Brewer, Real Broker, LLC. Heartland MLS as distributed by MLS GRID
- $295,0003 bd2 ba2.4k sqft10516 E 35th St S, Independence, MO 64052For SaleMLS ID #2629939, Mark Wiesemann, RE/MAX Heritage. Heartland MLS as distributed by MLS GRID
- $245,0004 bd3 ba1.5k sqft1201 N River Blvd, Independence, MO 64050For SaleMLS ID #2633246, Shaista Ahtisham, Platinum Realty LLC. Heartland MLS as distributed by MLS GRID
- $295,0003 bd2 ba1.6k sqft1035 Vilas St, Leavenworth, KS 66048For SaleMLS ID #2632997, Shelli Seeger, Reilly Real Estate LLC. Heartland MLS as distributed by MLS GRID
- $299,0003 bd2 ba1.3k sqft4909 Nall Ave, Roeland Park, KS 66202For SaleMLS ID #2612319, Darla Russell, Keller Williams Realty Partners Inc.. Heartland MLS as distributed by MLS GRID
- $255,0003 bd2 ba1.5k sqft4921 N Garfield Ave, Kansas City, MO 64118For SaleMLS ID #2628509, Jennifer Lund, Platinum Realty LLC. Heartland MLS as distributed by MLS GRID
- $300,0003 bd3 ba1.7k sqft11219 Evans St, Sugar Creek, MO 64054For SaleMLS ID #2632453, Richey Real Estate Group, Real Broker, LLC-MO. Heartland MLS as distributed by MLS GRID
- $275,0004 bd3 ba2.3k sqft4952 N Brighton Ave, Kansas City, MO 64119For SaleMLS ID #2577371, Dani Beyer Team, Keller Williams KC North. Heartland MLS as distributed by MLS GRID
- $259,0004 bd1 ba2.3k sqft2505 NE 38th St, Kansas City, MO 64116For SaleMLS ID #2627543, Jeffrey Fielder, RE/MAX Elite, REALTORS. Heartland MLS as distributed by MLS GRID
- $279,0003 bd2 ba2.1k sqft3552 Genessee St, Kansas City, MO 64111For SaleMLS ID #2620554, Denise Schilling, Platinum Realty LLC. Heartland MLS as distributed by MLS GRID
- $280,0005 bd2 ba1.7k sqft505 NE 74th Ter, Gladstone, MO 64118For SaleMLS ID #2623642, Gayla Hiatt Group, Keller Williams KC North. Heartland MLS as distributed by MLS GRID
- $269,9003 bd3 ba1.6k sqft3604 S Cottage St, Independence, MO 64055For SaleMLS ID #2623970, Cheyenne Grimes, Fitz Osborn Real Estate LLC. Heartland MLS as distributed by MLS GRID
- $269,0003 bd3 ba2k sqft1000 S Broadway St, Leavenworth, KS 66048For SaleMLS ID #2626466, Sophia Patton, BG & Associates LLC. Heartland MLS as distributed by MLS GRID
- $254,9503 bd1 ba1.4k sqft9715 Holmes Rd, Kansas City, MO 64131For SaleMLS ID #2619268, Heather Leiker, Weichert, Realtors Welch & Co.. Heartland MLS as distributed by MLS GRID
- $330,0005 bd2 ba2.5k sqft1900 NE 65th St, Gladstone, MO 64118For SaleMLS ID #2633765, Tina Baldwin, Real Broker, LLC. Heartland MLS as distributed by MLS GRID
