Possibly The Rarest Mid-Century Modern Home In All Of Prairie Village! Designed By Renowned Architect Cliff May As His First-Ever Model Home In Prairie Village And Originally Featured In The Kansas City Star On July 17, 1955, This Historic Property Launched The Cliff May Modern Home Movement In The Region. Now Meticulously Restored, It Seamlessly Blends Period-Specific Architectural Significance With High-End Contemporary Updates. Highlights Include New Roof, New Windows, Engineered Hardwood Flooring, Custom Millwork, And Period-Correct Natural Stone And Tile Detailing Throughout. Every Bathroom Has Been Painstakingly Reimagined And Rebuilt From Top To Bottom With All-New Fixtures And Premium Finishes. Situated On An Expansive Lot Of Nearly One-Third Of An Acre, This Residence Offers One Of The Largest Properties In Prairie Village. Own A True Piece Of Architectural History! (Original Kansas City Star Article Attached).
Note: Property Has Been Tilled And Seeded; Grass (Only) In Listing Photos Has Been Digitally Enhanced To Represent Fully Established Lawn Growth.
Active
Price cut: $10K (10/8)
$535,000
7725 Lamar Ave, Prairie Village, KS 66208
3beds
1,314sqft
Single Family Residence
Built in 1955
0.28 Acres Lot
$-- Zestimate®
$407/sqft
$-- HOA
What's special
- 24 days
- 3,192
- 378
Likely to sell faster than
Zillow last checked:
Listing updated:
Listed by:
Steven Soby 913-775-0443,
Platinum Realty LLC,
Ismael Rojo 559-416-2979,
Platinum Realty LLC
Source: Heartland MLS as distributed by MLS GRID,MLS#: 2643705
Facts & features
Interior
Bedrooms & bathrooms
- Bedrooms: 3
- Bathrooms: 2
- Full bathrooms: 2
Bedroom 1
- Level: Main
Bedroom 2
- Level: Main
Bedroom 3
- Level: Main
Bathroom 1
- Features: Ceramic Tiles
- Level: Main
Bathroom 2
- Features: Ceramic Tiles, Natural Stone Floor
- Level: Main
Kitchen
- Features: Granite Counters, Kitchen Island
Heating
- Natural Gas, Wood
Cooling
- Electric
Appliances
- Included: Dishwasher, Disposal, Refrigerator, Electric Range
- Laundry: Laundry Room, Main Level
Features
- Custom Cabinets, Kitchen Island, Vaulted Ceiling(s)
- Flooring: Tile, Wood
- Basement: Crawl Space
- Number of fireplaces: 1
- Fireplace features: Living Room
Interior area
- Total structure area: 1,314
- Total interior livable area: 1,314 sqft
- Finished area above ground: 1,314
Property
Parking
- Total spaces: 1
- Parking features: Attached, Carport, Covered, Off Street
- Garage spaces: 1
- Has carport: Yes
Features
- Patio & porch: Deck
- Fencing: Wood
Lot
- Size: 0.28 Acres
- Features: City Limits, Many Trees
Details
- Parcel number: 0460642004007011000
Construction
Type & style
- Home type: SingleFamily
- Architectural style: Traditional
- Property subtype: Single Family Residence
Materials
- Board & Batten Siding, Brick/Mortar
- Roof: Composition
Condition
- Year built: 1955
Utilities & green energy
- Sewer: Public Sewer
- Water: Public
Community & HOA
Community
- Subdivision: Prairie Fields
HOA
- Has HOA: Yes
- HOA name: Prairie Fields Homeowners Association
Location
- Region: Prairie Village
Financial & listing details
- Price per square foot: $407/sqft
- Tax assessed value: $287,700
- Annual tax amount: $3,936
- Date on market: 9/25/2026
- Exclusions: Chimney
- Ownership: Investor
Estimated market value
Not available
Estimated sales range
Not available
Not available
Price history
| Date | Event | Price |
|---|---|---|
| 10/8/2026 | Price change | $535,000-1.8%$407/sqft |
Source:  Heartland MLS as distributed by MLS GRID #2643705 Report a problem Heartland MLS as distributed by MLS GRID #2643705 Report a problem | ||
| 9/25/2026 | Listed for sale | $545,000+142.2%$415/sqft |
Source: Heartland MLS as distributed by MLS GRID #2643705 Report a problem | ||
| 3/5/2026 | Sold | -- |
Source: Heartland MLS as distributed by MLS GRID #2600992 Report a problem | ||
| 2/15/2026 | Pending sale | $225,000$171/sqft |
Source: Heartland MLS as distributed by MLS GRID #2600992 Report a problem | ||
| 2/12/2026 | Listed for sale | $225,000$171/sqft |
Source: Heartland MLS as distributed by MLS GRID #2600992 Report a problem | ||
Public tax history
| Year | Property taxes | Tax assessment |
|---|---|---|
| 2025 | $3,936 +5.9% | $33,086 +7% |
| 2024 | $3,716 -0.1% | $30,935 +1.7% |
| 2023 | $3,721 +6% | $30,417 +6.4% |
| 2022 | $3,511 | $28,578 +4.1% |
| 2021 | -- | $27,451 +9.7% |
| 2020 | $3,292 | $25,035 +1.6% |
| 2019 | -- | $24,633 +10.6% |
| 2018 | -- | $22,275 +19% |
| 2017 | $2,564 +4.2% | $18,722 +6.2% |
| 2016 | $2,460 +3.4% | $17,629 +2.2% |
| 2015 | $2,380 +4.1% | $17,250 +4.8% |
| 2013 | $2,287 +21.2% | $16,456 +1.5% |
| 2012 | $1,887 -20% | $16,215 |
| 2010 | $2,358 +1.4% | $16,215 -2.8% |
| 2009 | $2,326 +0.2% | $16,686 -3.7% |
| 2008 | $2,322 +6.7% | $17,335 -0.2% |
| 2007 | $2,176 +20% | $17,376 +3.8% |
| 2006 | $1,813 | $16,744 +0.8% |
| 2005 | -- | $16,618 |
Find assessor info on the county website
Monthly payment
Est. payment
Payment breakdown
Explore the cost of this home by adjusting the details. Changes won't be saved.Climate risks
Neighborhood: Prairire Fields
Nearby schools
Schools provided by the listing agent
- Elementary: Tomahawk
- Middle: Indian Hills
- High: SM East
Source: Heartland MLS as distributed by MLS GRID. This data may not be complete. We recommend contacting the local school district to confirm school assignments for this home.


Similar homes
- $425,0004 bd2 ba1.7k sqft7740 Briar Dr, Prairie Village, KS 66208For Sale
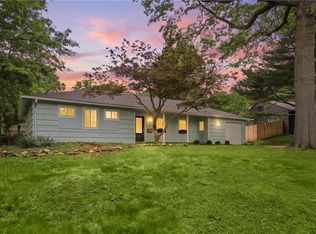 MLS ID #2641441, Angie Scherzer, Compass Realty Group. Heartland MLS as distributed by MLS GRID
 - $545,0003 bd3 ba1.7k sqft2001 W 86th St, Leawood, KS 66206For Sale
 MLS ID #2639157, Bill Newman, ReeceNichols -The Village. Heartland MLS as distributed by MLS GRID
 - $345,0004 bd2 ba1.5k sqft6404 W 76th St, Prairie Village, KS 66204For Sale
 MLS ID #2640221, Brooke Reinertsen, Redfin Corporation. Heartland MLS as distributed by MLS GRID
 - $514,9004 bd2 ba1.6k sqft5315 Norwood St, Mission, KS 66205For Sale
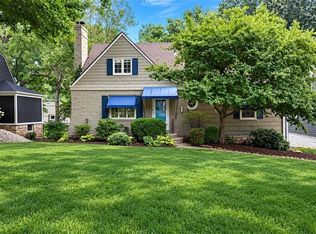 MLS ID #2641689, Deanna Porterfield, ReeceNichols- Leawood Town Center. Heartland MLS as distributed by MLS GRID
