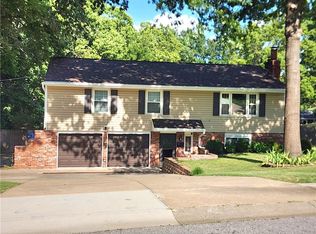
The classic brick of this single-family home in Shawnee welcomes you! Ready for your personal touches!
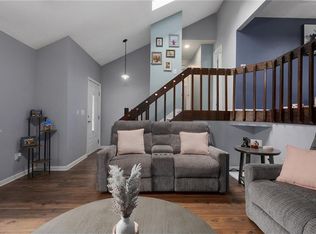
Eat in kitchen in the large work space w/ lots of cabinets and countertop space! Four bedrooms and two full bathrooms. 4th bedroom loft includes a vaulted ceiling, a concrete recreation room with a fireplace, and an unfinished concrete basement; basement is stubbed for bath or additional laundry area. Outdoor space features a fenced backyard, patio, & fire pit. Other outdoor structures on the 0.25-acre lot include a greenhouse and storage sheds. Schedule a time to explore this Shawnee property and experience it it's right for you!
Pending
$325,000
5527 Westgate St, Shawnee, KS 66216
4beds
1,484sqft
Single Family Residence
Built in 1977
0.25 Acres Lot
$-- Zestimate®
$219/sqft
$-- HOA
What's special
- 28 days
- 1,444
- 116
Likely to sell faster than
Zillow last checked:
Listing updated:
Listed by:
Denise Foster 913-575-1116,
House Brokerage,
Michael Foster 913-435-5505,
House Brokerage
Source: Heartland MLS as distributed by MLS GRID,MLS#: 2641637
Facts & features
Interior
Bedrooms & bathrooms
- Bedrooms: 4
- Bathrooms: 2
- Full bathrooms: 2
Primary bedroom
- Level: Second
Bedroom 1
- Level: Second
Bedroom 2
- Level: Second
Bedroom 4
- Level: Upper
Bathroom 1
- Level: Second
Kitchen
- Level: First
Living room
- Level: First
Recreation room
- Features: Fireplace
- Level: Basement
Heating
- Natural Gas
Cooling
- Electric
Appliances
- Included: Dishwasher, Gas Range
- Laundry: In Basement, In Kitchen
Features
- Flooring: Laminate
- Basement: Garage Entrance,Unfinished,Bath/Stubbed
- Number of fireplaces: 2
- Fireplace features: Basement, Living Room
Interior area
- Total structure area: 1,484
- Total interior livable area: 1,484 sqft
- Finished area above ground: 1,484
- Finished area below ground: 0
Property
Parking
- Total spaces: 2
- Parking features: Attached, Garage Door Opener, Garage Faces Front
- Attached garage spaces: 2
Features
- Patio & porch: Patio
Lot
- Size: 0.25 Acres
Details
- Additional structures: Greenhouse
- Parcel number: QP855000000006
Construction
Type & style
- Home type: SingleFamily
- Architectural style: Traditional
- Property subtype: Single Family Residence
Materials
- Brick/Mortar
- Roof: Composition
Condition
- Year built: 1977
Details
- Builder model: Side/Side Split
Utilities & green energy
- Sewer: Public Sewer
- Water: Public
Community & HOA
Community
- Security: Smart Door Lock
- Subdivision: Westgate North
HOA
- Has HOA: No
Location
- Region: Shawnee
Financial & listing details
- Price per square foot: $219/sqft
- Tax assessed value: $295,500
- Annual tax amount: $3,558
- Date on market: 9/18/2026
- Listing terms: Cash,Conventional,FHA,VA Loan
- Exclusions: Fireplace
- Ownership: Private
- Road surface type: Paved
Estimated market value
Not available
Estimated sales range
Not available
Not available
Price history
| Date | Event | Price |
|---|---|---|
| 9/28/2026 | Pending sale | $325,000$219/sqft |
Source:  Heartland MLS as distributed by MLS GRID #2641637 Report a problem Heartland MLS as distributed by MLS GRID #2641637 Report a problem | ||
| 9/18/2026 | Listed for sale | $325,000$219/sqft |
Source: Heartland MLS as distributed by MLS GRID #2641637 Report a problem | ||
Public tax history
| Year | Property taxes | Tax assessment |
|---|---|---|
| 2025 | $3,558 +7.5% | $33,982 +7.9% |
| 2024 | $3,311 -0.6% | $31,487 +1.2% |
| 2023 | $3,332 +13.9% | $31,119 +14.3% |
| 2022 | $2,924 | $27,220 +7.8% |
| 2021 | -- | $25,254 +11.5% |
| 2020 | $2,638 | $22,643 +6% |
| 2019 | -- | $21,367 +11% |
| 2018 | -- | $19,252 +1% |
| 2017 | $2,269 +9.9% | $19,068 +11.4% |
| 2016 | $2,065 +6.5% | $17,113 +2% |
| 2015 | $1,939 +6.1% | $16,779 +1.1% |
| 2013 | $1,827 -1.7% | $16,595 +5.3% |
| 2012 | $1,858 -4.6% | $15,756 -8.7% |
| 2010 | $1,948 +1.8% | $17,251 |
| 2009 | $1,914 -6.7% | $17,251 -1.8% |
| 2008 | $2,051 -0.2% | $17,566 -1.5% |
| 2007 | $2,055 +11.5% | $17,826 +4% |
| 2006 | $1,843 | $17,147 +3.7% |
| 2005 | -- | $16,538 |
Find assessor info on the county website
Monthly payment
Est. payment
Payment breakdown
Explore the cost of this home by adjusting the details. Changes won't be saved.Climate risks
Neighborhood: 66216
Nearby schools
Schools provided by the listing agent
- Elementary: Ray Marsh
- Middle: Trailridge
- High: SM Northwest
Source: Heartland MLS as distributed by MLS GRID. This data may not be complete. We recommend contacting the local school district to confirm school assignments for this home.
Similar homes
- $350,0003 bd3 ba1.6k sqft11714 W 61st Ter, Shawnee, KS 66203For Sale
 MLS ID #2636305, Katie Casey, Crown Realty. Heartland MLS as distributed by MLS GRID
 - $360,0004 bd2 ba1.7k sqft5420 Locust Ave, Kansas City, KS 66106For Sale
 MLS ID #2639258, Gloria C Barrera, Platinum Realty LLC. Heartland MLS as distributed by MLS GRID
 - $375,0003 bd2 ba1.6k sqft11312 W 77th St, Shawnee, KS 66214For Sale
 MLS ID #2643171, Gary Faler, ReeceNichols - Overland Park. Heartland MLS as distributed by MLS GRID
 - $387,5003 bd3 ba1.7k sqft5819 Perry Ln, Merriam, KS 66203For Sale
 MLS ID #2634363, Rodney Gentry, Weichert, Realtors Welch & Co.. Heartland MLS as distributed by MLS GRID
