The best memories are rarely made inside four walls. They're made on summer evenings spent on the deck, kids exploring the woods, family gathered around a fire, and quiet mornings where the only sounds are birds and the breeze through the trees.
Nestled on beautiful acreage surrounded by mature trees, this property offers the privacy and freedom so many people dream about while still being in an incredible Basehor location.
The newly built, fully heated and cooled workshop opens the door to endless possibilities. Finish it into an additional dwelling for guests or multigenerational living, create the ultimate hobby space, home business, or workshop. The choice is yours.
Major updates provide peace of mind, including a newer HVAC system with warranty and a recently inspected and improved septic system. Plus, you'll enjoy the savings of private well water with no monthly water bill.
Whether you're hosting holidays on the oversized 28x30 deck, watching wildlife wander through the trees, or simply enjoying the space to breathe, this is the kind of property that becomes the backdrop for a lifetime of memories.
Active
Price cut: $20K (10/1)
$515,000
15116 Chestnut St, Basehor, KS 66007
4beds
2,150sqft
Single Family Residence
Built in 1972
2.5 Acres Lot
$-- Zestimate®
$240/sqft
$-- HOA
What's special
- 72 days
- 714
- 41
Zillow last checked:
Listing updated:
Listed by:
Kat Lewis 913-620-0389,
ReeceNichols - Leawood,
Lewis Higdon Group 913-717-8544,
ReeceNichols - Leawood
Source: Heartland MLS as distributed by MLS GRID,MLS#: 2630611
Facts & features
Interior
Bedrooms & bathrooms
- Bedrooms: 4
- Bathrooms: 2
- Full bathrooms: 2
Primary bedroom
- Features: Carpet, Ceiling Fan(s)
- Level: First
- Area: 168 Square Feet
- Dimensions: 14 x 12
Bedroom 3
- Features: Carpet
- Level: First
- Area: 100 Square Feet
- Dimensions: 10 x 10
Bedroom 4
- Features: Carpet
- Level: First
- Area: 100 Square Feet
- Dimensions: 10 x 10
Primary bathroom
- Features: Linoleum, Shower Only
- Level: First
- Area: 66 Square Feet
- Dimensions: 11 x 6
Bathroom 1
- Features: Double Vanity, Linoleum, Separate Shower And Tub
- Level: First
- Area: 66 Square Feet
- Dimensions: 11 x 6
Dining room
- Features: Carpet, Ceiling Fan(s)
- Level: First
- Area: 190 Square Feet
- Dimensions: 19 x 10
Family room
- Features: Carpet, Ceiling Fan(s), Fireplace, Wet Bar
- Level: First
- Area: 247 Square Feet
- Dimensions: 19 x 13
Kitchen
- Features: Built-in Features, Carpet, Ceiling Fan(s)
- Level: First
- Area: 150 Square Feet
- Dimensions: 15 x 10
Kitchen 2nd
- Features: Carpet
- Level: First
- Area: 120 Square Feet
- Dimensions: 12 x 10
Laundry
- Features: Carpet
- Level: First
- Area: 176 Square Feet
- Dimensions: 22 x 8
Living room
- Features: Carpet
- Level: First
- Area: 210 Square Feet
- Dimensions: 21 x 10
Heating
- Heatpump/Gas
Cooling
- Attic Fan, Electric
Appliances
- Included: Dishwasher, Disposal, Double Oven, Exhaust Fan, Humidifier, Built-In Oven
- Laundry: Main Level
Features
- Ceiling Fan(s), Vaulted Ceiling(s), Wet Bar
- Flooring: Carpet
- Doors: Storm Door(s)
- Windows: Storm Window(s)
- Basement: Concrete,Partial,Sump Pump,Walk-Out Access
- Number of fireplaces: 2
- Fireplace features: Basement, Family Room, Gas Starter, Fireplace Equip
Interior area
- Total structure area: 2,150
- Total interior livable area: 2,150 sqft
- Finished area above ground: 2,150
Property
Parking
- Total spaces: 2
- Parking features: Basement
- Attached garage spaces: 2
Accessibility
- Accessibility features: Customized Wheelchair Accessible
Features
- Patio & porch: Deck
- Exterior features: Sat Dish Allowed
Lot
- Size: 2.5 Acres
- Features: Acreage, Level, Many Trees
Details
- Parcel number: 16983
- Other equipment: Satellite Dish
Construction
Type & style
- Home type: SingleFamily
- Architectural style: Traditional
- Property subtype: Single Family Residence
Materials
- Brick/Mortar
- Roof: Composition
Condition
- Year built: 1972
Utilities & green energy
- Sewer: Septic Tank
- Water: Well
Community & HOA
Community
- Subdivision: Other
HOA
- Has HOA: No
Location
- Region: Basehor
Financial & listing details
- Price per square foot: $240/sqft
- Tax assessed value: $353,400
- Annual tax amount: $5,814
- Date on market: 7/23/2026
- Listing terms: Cash,Conventional,FHA,USDA Loan,VA Loan
- Ownership: Private
Estimated market value
Not available
Estimated sales range
Not available
Not available
Price history
| Date | Event | Price |
|---|---|---|
| 10/1/2026 | Price change | $515,000-3.7%$240/sqft |
Source:  Heartland MLS as distributed by MLS GRID #2630611 Report a problem Heartland MLS as distributed by MLS GRID #2630611 Report a problem | ||
| 9/12/2026 | Price change | $535,000-2.6%$249/sqft |
Source: Heartland MLS as distributed by MLS GRID #2630611 Report a problem | ||
| 8/23/2026 | Price change | $549,000-2%$255/sqft |
Source: Heartland MLS as distributed by MLS GRID #2630611 Report a problem | ||
| 7/30/2026 | Price change | $560,000-5.9%$260/sqft |
Source: Heartland MLS as distributed by MLS GRID #2630611 Report a problem | ||
| 6/12/2026 | Price change | $595,000-8.5%$277/sqft |
Source: NY State MLS #11824017 Report a problem | ||
| 5/3/2026 | Listed for sale | $650,000$302/sqft |
Source: Owner Report a problem | ||
| 6/25/2025 | Listing removed | $1,900$1/sqft |
Source: Zillow Rentals Report a problem | ||
| 6/11/2025 | Listed for rent | $1,900$1/sqft |
Source: Zillow Rentals Report a problem | ||
| 6/21/2005 | Sold | -- |
Source: Agent Provided Report a problem | ||
Public tax history
| Year | Property taxes | Tax assessment |
|---|---|---|
| 2025 | $5,815 +4.2% | $40,641 +3% |
| 2024 | $5,582 +3.7% | $39,458 |
| 2023 | $5,384 +8.6% | $39,458 +13.7% |
| 2022 | $4,956 +25.5% | $34,698 +25.4% |
| 2021 | $3,949 +4.7% | $27,675 +6.4% |
| 2020 | $3,773 +1.1% | $26,001 |
| 2019 | $3,731 +9.6% | $26,001 +10.5% |
| 2018 | $3,404 +3.6% | $23,529 +4.1% |
| 2017 | $3,285 +0.4% | $22,592 |
| 2016 | $3,270 | $22,592 -3.4% |
| 2015 | $3,270 +6% | $23,391 +5.1% |
| 2014 | $3,086 | $22,253 +0% |
| 2013 | -- | $22,252 -4.5% |
| 2012 | -- | $23,289 |
| 2011 | -- | -- |
| 2010 | -- | $24,702 |
| 2009 | -- | $24,702 -3.3% |
| 2008 | -- | $25,553 +3.6% |
| 2007 | -- | $24,672 +7.5% |
| 2006 | -- | $22,961 +20% |
| 2005 | -- | $19,136 +10.8% |
| 2004 | -- | $17,278 |
| 2003 | -- | $17,278 +8.1% |
| 2002 | -- | $15,981 +22.9% |
| 2000 | -- | $13,008 |
Find assessor info on the county website
Monthly payment
Est. payment
Payment breakdown
Explore the cost of this home by adjusting the details. Changes won't be saved.Climate risks
Neighborhood: 66007
Nearby schools
Schools provided by the listing agent
- Elementary: Basehor
- Middle: Basehor-Linwood
- High: Basehor-Linwood
Source: Heartland MLS as distributed by MLS GRID. This data may not be complete. We recommend contacting the local school district to confirm school assignments for this home.

Similar homes
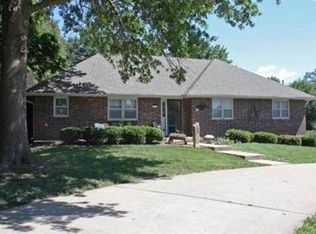
- $485,0003 bd3 ba2.5k sqft29300 W 119th St, Olathe, KS 66061For Sale
 MLS ID #2643874, Homes By Brandy Team, Keller Williams Realty Partners Inc.. Heartland MLS as distributed by MLS GRID
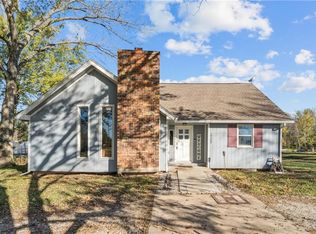
 - $499,9503 bd2 ba2k sqft22774 George Rd, Tonganoxie, KS 66086For Sale
 MLS ID #2608953, Breanna Holthaus, Realty Executives. Heartland MLS as distributed by MLS GRID
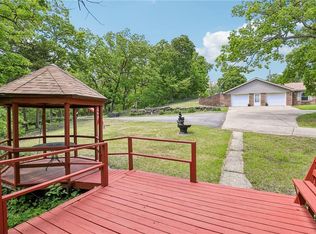
 - $435,0004 bd2 ba2.4k sqft21497 203rd St, Tonganoxie, KS 66086For Sale
 MLS ID #2639707, Deana Eastburn Larkin, Realty Executives. Heartland MLS as distributed by MLS GRID
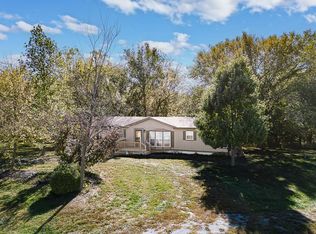
 - $549,9503 bd2 ba1.5k sqft18327 State Ave, Tonganoxie, KS 66086For Sale
 MLS ID #2582268, Dan Lynch, Lynch Real Estate. Heartland MLS as distributed by MLS GRID
