Welcome to a whole new world. Where modern luxury meets the warmth of a lodge retreat, nature feels like part of every room, and you'll discover everything you want and need, plus a few things you never thought to wish for.
This sprawling multi-level ranch brings the outdoors in with expansive picture windows, a courtyard layout, and seamless indoor-outdoor living. Follow the stone walkway to the front porch, where that same natural stone continues inside to a living space anchored by an inviting stone fireplace.
The updated chef's kitchen pairs style and function with a walk-in pantry and room to gather. Three massive decks extend your living space outdoors, perfect for entertaining or quiet mornings surrounded by nature.
And then there's the primary suite. A retreat within your retreat. This oversized two-level sanctuary features a walk-in cedar closet with laundry and a spa-inspired bathroom unlike any other. Diagonal wood-paneled walls draw your eyes skyward to vaulted ceilings and a skylight, creating an elevated sense of serenity. A private deck leads to the courtyard, inviting you to slow down and stay awhile.
The finished lower level features a natural stone bar, spacious rec room, non-conforming bonus room for an office or guests, and a full bathroom.
An attached three-car garage and massive outbuilding offer space for prized possessions, hobbies, or the dream workshop you've always wanted. Set on just over half an acre, this home offers room to roam and the feeling of a private retreat.
Updated kitchen and bathrooms. Remarkable architectural character. Extraordinary indoor-outdoor living.
More than a home, it's a place to entertain, create, recharge, and simply be. Your modern lodge retreat awaits.
Active
$500,000
717 S 53rd St, Kansas City, KS 66106
3beds
3,219sqft
Single Family Residence
Built in 1947
0.58 Acres Lot
$-- Zestimate®
$155/sqft
$-- HOA
What's special
Inviting stone fireplaceAttached three-car garageVaulted ceilingsSpa-inspired bathroomExpansive picture windowsSpacious rec roomWalk-in pantry
- 11 days
- 1,170
- 139
Zillow last checked:
Listing updated:
Listed by:
Veronica Wilcox 816-255-6881,
RE/MAX Revolution
Source: Heartland MLS as distributed by MLS GRID,MLS#: 2648514
Facts & features
Interior
Bedrooms & bathrooms
- Bedrooms: 3
- Bathrooms: 4
- Full bathrooms: 3
- 1/2 bathrooms: 1
Primary bedroom
- Level: Main
Bedroom 2
- Level: Main
Bedroom 3
- Level: Main
Primary bathroom
- Level: Main
Bathroom 2
- Level: Main
Bathroom 4
- Level: Basement
Other
- Level: Main
Laundry
- Level: Basement
Laundry
- Level: Main
Recreation room
- Level: Basement
Heating
- Has Heating (Unspecified Type)
Cooling
- Electric
Features
- Basement: Finished,Garage Entrance,Interior Entry
- Number of fireplaces: 1
Interior area
- Total structure area: 3,219
- Total interior livable area: 3,219 sqft
- Finished area above ground: 2,424
- Finished area below ground: 795
Property
Parking
- Total spaces: 7
- Parking features: Attached, Basement, Detached, Tandem
- Attached garage spaces: 7
Features
- Patio & porch: Deck, Patio, Porch
Lot
- Size: 0.58 Acres
- Features: Many Trees, Wooded
Details
- Additional structures: Outbuilding
- Parcel number: 053051
Construction
Type & style
- Home type: SingleFamily
- Architectural style: Traditional
- Property subtype: Single Family Residence
Materials
- Stone & Frame, Wood Siding
- Roof: Composition
Condition
- Year built: 1947
Utilities & green energy
- Sewer: Public Sewer
- Water: Public
Community & HOA
Community
- Subdivision: Panorama
HOA
- Has HOA: No
Location
- Region: Kansas City
Financial & listing details
- Price per square foot: $155/sqft
- Tax assessed value: $291,300
- Annual tax amount: $5,317
- Date on market: 10/29/2026
- Listing terms: Cash,Conventional,FHA,VA Loan
- Ownership: Private
Estimated market value
Not available
Estimated sales range
Not available
Not available
Price history
| Date | Event | Price |
|---|---|---|
| 10/29/2026 | Listed for sale | $500,000+66.7%$155/sqft |
Source:  Heartland MLS as distributed by MLS GRID #2648514 Report a problem | ||
| 6/2/2026 | Sold | -- |
Source: Heartland MLS as distributed by MLS GRID #2592258 Report a problem | ||
| 5/30/2026 | Contingent | $299,950$93/sqft |
Source: Heartland MLS as distributed by MLS GRID #2592258 Report a problem | ||
| 5/23/2026 | Price change | $299,950-7.7%$93/sqft |
Source: Heartland MLS as distributed by MLS GRID #2592258 Report a problem | ||
| 2/5/2026 | Pending sale | $325,000$101/sqft |
Source: Heartland MLS as distributed by MLS GRID #2592258 Report a problem | ||
| 1/28/2026 | Price change | $325,000-7.1%$101/sqft |
Source: Heartland MLS as distributed by MLS GRID #2592258 Report a problem | ||
| 1/21/2026 | Price change | $350,000-12.5%$109/sqft |
Source: Heartland MLS as distributed by MLS GRID #2592258 Report a problem | ||
| 1/12/2026 | Price change | $399,950-4.8%$124/sqft |
Source: Heartland MLS as distributed by MLS GRID #2592258 Report a problem | ||
| 1/1/2026 | Price change | $420,000-6.7%$130/sqft |
Source: Heartland MLS as distributed by MLS GRID #2592258 Report a problem | ||
| 12/18/2025 | Listed for sale | $450,000$140/sqft |
Source: Heartland MLS as distributed by MLS GRID #2592258 Report a problem | ||
Public tax history
| Year | Property taxes | Tax assessment |
|---|---|---|
| 2025 | $5,317 +14% | $33,500 +8.8% |
| 2024 | $4,666 -13% | $30,785 -3.9% |
| 2023 | $5,365 -1.3% | $32,027 |
| 2022 | $5,436 +21.2% | $32,027 +23.7% |
| 2021 | $4,484 +5.8% | $25,897 +5% |
| 2020 | $4,240 +6.2% | $24,664 +8% |
| 2019 | $3,992 +12.8% | $22,837 +11% |
| 2018 | $3,539 +7.6% | $20,573 +12.4% |
| 2017 | $3,289 +37% | $18,308 +33.7% |
| 2016 | $2,400 -1.3% | $13,694 +3% |
| 2015 | $2,432 -11.2% | $13,295 +4% |
| 2014 | $2,740 | $12,783 |
| 2013 | -- | $12,783 0% |
| 2012 | -- | $12,784 |
| 2011 | -- | -- |
| 2008 | -- | $17,917 +9.3% |
| 2007 | -- | $16,388 -18.2% |
| 2006 | -- | $20,022 +7.5% |
| 2005 | -- | $18,630 0% |
| 2004 | -- | $18,631 +14.1% |
| 2003 | -- | $16,331 +12.1% |
| 2002 | -- | $14,571 +22.8% |
| 2000 | -- | $11,868 |
Find assessor info on the county website
Monthly payment
Est. payment
Payment breakdown
Explore the cost of this home by adjusting the details. Changes won't be saved.Climate risks
Neighborhood: Turner

Similar homes
- $455,0004 bd3 ba2.1k sqft4800 Queal Dr, Shawnee, KS 66203For Sale
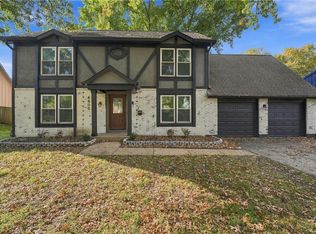 MLS ID #2643603, Executive Asset Properties Group, Keller Williams Realty Partners Inc.. Heartland MLS as distributed by MLS GRID
- $410,0004 bd2 ba1.8k sqft8425 Johnson Dr, Overland Park, KS 66202For Sale
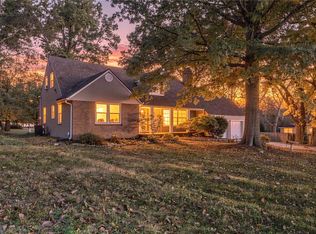 MLS ID #2650475, Jason Wormington, KW KANSAS CITY METRO. Heartland MLS as distributed by MLS GRID
- $525,0004 bd5 ba3.5k sqft21711 W 51st Pl, Shawnee, KS 66226For Sale
 MLS ID #2649581, Jodi Carey, Real Broker, LLC. Heartland MLS as distributed by MLS GRID
- $519,0005 bd4 ba3.2k sqft11104 W 109th Ter, Overland Park, KS 66210For Sale
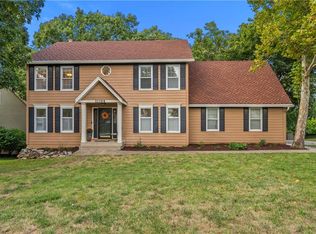 MLS ID #2650608, Amanda Higgins, ReeceNichols- Leawood Town Center. Heartland MLS as distributed by MLS GRID
