Skip main navigation
Sold
  • Price Unknown

    12721 W 100th St, Lenexa, KS 66215

    4beds
    2,356sqft
    Single Family Residence
    Built in 1969
    8,399 Square Feet Lot
    $351,200 Zestimate®
    $--/sqft
    $2,494 Estimated rent

    Home value

    $351,200

    $330,000 - $376,000

    $2,494/mo

    Zestimate® history
    Loading
    Loading...

    Owner options

    List your home for rent

    $2,494/mo

    Rent Zestimate®

    Find your next renter with Zillow Rental Manager. Plus, with online applications, you can quickly screen prospective tenants – for free.

    Learn more

    $2,494/mo

    Rent Zestimate®

    Refinance and save

    Refinancing to a lower rate could help reduce your monthly payments and save thousands over the life of the loan.

    See today's rates

    Explore your selling options

    Work with a Zillow partner agent

    Leverage their expertise and Zillow's premium Showcase listings to get your home seen by more buyers.

    Get started

    List with your own agent

    Get your home in front of millions of buyers by listing it on Zillow.

    Learn how to do it

    Sell it yourself

    Take full control of how buyers see your home on Zillow by listing For Sale by Owner (FSBO).

    List your home

    What's special

    Large formal dining roomCozy breakfast nookOversized primary suiteRare bedroom countFlexible living spacesGenerous closet spaceSizable vanity area
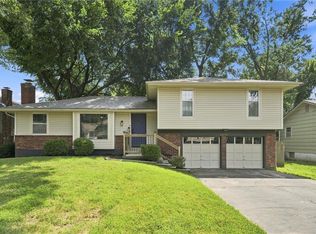
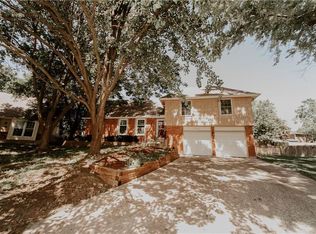
    Back on market after inspections. Foundation repairs completed per engineer report. Additional repair items identified and reflected in the price. Sold as-is and ideal for investors or buyers looking for value in a prime Johnson County location. Inspection report available upon request. This spacious 4-bedroom, 2 full-bath home offers over 2,000 finished square feet - a rare opportunity in this neighborhood. Designed for both comfort and function, the oversized primary suite provides generous closet space and a sizable vanity area, creating a private retreat within the home. The large formal dining room is ideal for hosting, while the kitchen includes beautifully maintained white oak cabinets, and additional space for a cozy breakfast nook. Downstairs, you’ll find an expansive living area with a fireplace - perfect for relaxing evenings or gathering with guests. For hobbyists, craftsmen, or those needing upgraded utility space, there are three dedicated circuits in the basement off of the garage to power woodworking equipment, wired for 220V and 230V service - a valuable and hard-to-find enhancement. A structural inspection was recently completed and the recommended foundation repairs have been performed. Report is available upon request. With its extra square footage, flexible living spaces, and rare bedroom count, this home offers value and versatility that’s hard to find in this community. Schedule your showing today! Buyer and buyer’s agent to verify room sizes, square footage, taxes, HOA, lot size, boundaries and school boundaries.

    Zillow last checked:

    Listing updated:

    Listing Provided by:

    Elizabeth Hamilton 785-534-0310,

    United Real Estate Kansas City

    Bought with:

    Alberto Zuniga, 00242175

    Realty of America

    Source: Heartland MLS as distributed by MLS GRID,MLS#: 2603510MLS Logo

    Facts & features

    Interior

    Bedrooms & bathrooms
    • Bedrooms: 4
    • Bathrooms: 2
    • Full bathrooms: 2
    Primary bedroom
    • Features: Carpet, Walk-In Closet(s)
    • Level: Second
    • Area: 336 Square Feet
    • Dimensions: 24 x 14
    Bedroom 2
    • Features: Carpet
    • Level: Second
    • Area: 140 Square Feet
    • Dimensions: 14 x 10
    Bedroom 3
    • Features: Carpet
    • Level: Second
    • Area: 140 Square Feet
    • Dimensions: 14 x 10
    Bedroom 4
    • Features: Carpet, Walk-In Closet(s)
    • Level: Third
    • Area: 231 Square Feet
    • Dimensions: 21 x 11
    Primary bathroom
    • Features: Ceramic Tiles, Shower Only
    • Level: Second
    Bathroom 2
    • Features: Shower Over Tub
    • Level: Second
    Breakfast room
    • Features: Laminate Counters, Luxury Vinyl
    • Level: First
    • Area: 88 Square Feet
    • Dimensions: 11 x 8
    Dining room
    • Features: Luxury Vinyl
    • Level: First
    • Area: 77 Square Feet
    • Dimensions: 11 x 19
    Family room
    • Features: Fireplace
    • Level: Lower
    • Area: 437 Square Feet
    • Dimensions: 23 x 19
    Kitchen
    • Features: Luxury Vinyl
    • Level: First
    • Area: 264 Square Feet
    • Dimensions: 22 x 12
    Heating
    • Natural Gas
    Cooling
    • Electric
    Appliances
    • Included: Dishwasher, Disposal, Microwave
    • Laundry: In Basement, Lower Level
    Features
    • Ceiling Fan(s), Pantry, Vaulted Ceiling(s), Walk-In Closet(s)
    • Flooring: Carpet, Vinyl
    • Windows: Window Coverings, Thermal Windows
    • Basement: Concrete,Garage Entrance,Unfinished
    • Number of fireplaces: 1
    • Fireplace features: Family Room, Gas Starter, Wood Burning
    Interior area
    • Total structure area: 2,356
    • Total interior livable area: 2,356 sqft
    • Finished area above ground: 1,831
    • Finished area below ground: 525

    Property

    Parking
    • Total spaces: 2
    • Parking features: Attached, Garage Door Opener, Garage Faces Front
    • Attached garage spaces: 2
    Features
    • Patio & porch: Patio
    • Exterior features: Dormer
    • Fencing: Partial
    Lot
    • Size: 8,399 sqft
    • Features: City Lot, Level
    Details
    • Parcel number: IP12500001 0030
    • Special conditions: As Is

    Construction

    Type & style
    • Home type: SingleFamily
    • Architectural style: Traditional
    • Property subtype: Single Family Residence
    Materials
    • Brick Trim, Vinyl Siding
    • Roof: Composition
    Condition
    • Year built: 1969

    Utilities & green energy

    • Sewer: Public Sewer
    • Water: Public

    Community & neighborhood

    Security
    • Security features: Smoke Detector(s)
    Location
    • Region: Lenexa
    • Subdivision: County Fair

    Other

    Other facts
    • Listing terms: Cash,Conventional
    • Ownership: Private
    • Road surface type: Paved

    Price history

    DateEventPrice
    5/7/2026Sold--
    Source: Heartland MLS as distributed by MLS GRID #2603510 Report a problem
    4/15/2026Contingent$360,000$153/sqft
    Source: Heartland MLS as distributed by MLS GRID #2603510 Report a problem
    4/13/2026Price change$360,000-5.3%$153/sqft
    Source: Heartland MLS as distributed by MLS GRID #2603510 Report a problem
    4/11/2026Listed for sale$380,000$161/sqft
    Source: Heartland MLS as distributed by MLS GRID #2603510 Report a problem
    4/5/2026Contingent$380,000$161/sqft
    Source: Heartland MLS as distributed by MLS GRID #2603510 Report a problem
    3/13/2026Price change$380,000-3.8%$161/sqft
    Source: Heartland MLS as distributed by MLS GRID #2603510 Report a problem
    3/5/2026Listed for sale$395,000$168/sqft
    Source: Heartland MLS as distributed by MLS GRID #2603510 Report a problem
    10/11/2013Sold--
    Source: Heartland MLS as distributed by MLS GRID #45001_1849528 Report a problem

    Public tax history

    YearProperty taxesTax assessment
    2025$4,142 +5.6%$38,019 +6.8%
    2024$3,924 +4.1%$35,593 +6.3%
    2023$3,771 +5.6%$33,477 +5.7%
    2022$3,572 $31,671 +16.3%
    2021-- $27,243 +9.2%
    2020$3,010 $24,955 +4.8%
    2019-- $23,816 +0.1%
    2018-- $23,782 +13.6%
    2017$2,634 +3.3%$20,930 +4.7%
    2016$2,550 +6.3%$19,998 +5.6%
    2015$2,399 +5.7%$18,929 -1.1%
    2013$2,271 -0.5%$19,147 +0.2%
    2012$2,282 +1.7%$19,113 -1.9%
    2010$2,244 -2.8%$19,492 -4.4%
    2009$2,309 -6.3%$20,389 -1.2%
    2008$2,465 +3.2%$20,642 +2%
    2007$2,387 +7.5%$20,240
    2006$2,221 $20,240 +5.9%
    2005-- $19,113

    Find assessor info on the county website

    Neighborhood: 66215

    Nearby schools

    GreatSchools rating
    Schools provided by the listing agent
    • Elementary: Rosehill
    • Middle: Indian Woods
    • High: SM South

    Source: Heartland MLS as distributed by MLS GRID. This data may not be complete. We recommend contacting the local school district to confirm school assignments for this home.

    Get a cash offer in 3 minutes
    Find out how much your home could sell for in as little as 3 minutes with a no-obligation cash offer.
    Estimated market value
    $351,200
    Get a cash offer in 3 minutes
    Find out how much your home could sell for in as little as 3 minutes with a no-obligation cash offer.
    Estimated market value
    $351,200