Welcome to this stately all-brick traditional home offering the perfect blend of privacy, generous living space, and potential on a sprawling 5.84-acre wooded lot. The well cared for home includes a main-floor primary bedroom and an additional main-floor bedroom for easy one-level living, a dedicated office space, two fireplaces, generous closet space is found in every bedroom and throughout. An attached 2-car garage and patio provide convenient outdoor enjoyment, while the massive 60x40 outbuilding is ideal for workshops, storage, hobbies, vehicles, or equipment plus the huge unfinished walkout basement! Installed in 2026 is a brand new roof, gutters, and septic tank as well.
Enjoy the peaceful, wooded acreage with room to roam, garden, or simply relax away from the hustle, while still being conveniently located. Rare opportunity to own such a rare property in Wyandotte County, don’t miss the chance to make it your own!
Active
$600,000
9556 Parallel Pkwy, Kansas City, KS 66109
4beds
2,854sqft
Single Family Residence
Built in 1980
5.84 Acres Lot
$-- Zestimate®
$210/sqft
$-- HOA
What's special
All-brick traditional homeTwo fireplacesAdditional main-floor bedroomGenerous living spaceDedicated office spaceMain-floor primary bedroomHuge unfinished walkout basement
- 3 days
- 495
- 38
Likely to sell faster than
Zillow last checked:
Listing updated:
Listed by:
John Breitenstein 913-530-5013,
Platinum Realty LLC
Source: Heartland MLS as distributed by MLS GRID,MLS#: 2640286
Facts & features
Interior
Bedrooms & bathrooms
- Bedrooms: 4
- Bathrooms: 4
- Full bathrooms: 4
Primary bedroom
- Level: Main
- Dimensions: 19 x 13
Bedroom 1
- Level: Main
- Dimensions: 15 x 11.5
Bedroom 2
- Level: Second
- Dimensions: 13.5 x 11
Bedroom 3
- Level: Second
- Dimensions: 13 x 11
Heating
- Has Heating (Unspecified Type)
Cooling
- Electric
Appliances
- Laundry: In Hall, Main Level
Features
- Custom Cabinets, Kitchen Island, Pantry
- Flooring: Carpet, Concrete, Tile, Wood
- Basement: Concrete,Interior Entry,Unfinished,Walk-Out Access
- Number of fireplaces: 2
- Fireplace features: Basement, Living Room
Interior area
- Total structure area: 2,854
- Total interior livable area: 2,854 sqft
- Finished area above ground: 2,854
Property
Parking
- Total spaces: 2
- Parking features: Attached
- Attached garage spaces: 2
Features
- Patio & porch: Patio
- Fencing: Other
Lot
- Size: 5.84 Acres
- Features: Acreage, Wooded
Details
- Additional structures: Outbuilding
- Parcel number: 940805
- Special conditions: Probate Listing,As Is
Construction
Type & style
- Home type: SingleFamily
- Architectural style: Traditional
- Property subtype: Single Family Residence
Materials
- Brick
- Roof: Composition
Condition
- Year built: 1980
Utilities & green energy
- Sewer: Septic Tank
- Water: Public
Community & HOA
Community
- Subdivision: None
HOA
- Has HOA: No
Location
- Region: Kansas City
Financial & listing details
- Price per square foot: $210/sqft
- Tax assessed value: $335,750
- Annual tax amount: $6,020
- Date on market: 11/6/2026
- Listing terms: Cash,Conventional
- Ownership: Estate/Trust
Estimated market value
Not available
Estimated sales range
Not available
Not available
Price history
| Date | Event | Price |
|---|---|---|
| 11/6/2026 | Listed for sale | $600,000$210/sqft |
Source:  Heartland MLS as distributed by MLS GRID #2640286 Report a problem | ||
Public tax history
| Year | Property taxes | Tax assessment |
|---|---|---|
| 2025 | $6,074 -1% | $38,611 -4.9% |
| 2024 | $6,133 +7.8% | $40,596 +15.4% |
| 2023 | $5,689 +9.5% | $35,183 +10.1% |
| 2022 | $5,196 +8.5% | $31,951 +10.7% |
| 2021 | $4,790 +3.7% | $28,863 +3.7% |
| 2020 | $4,619 +2.3% | $27,843 +2.3% |
| 2019 | $4,514 +6.6% | $27,230 +6% |
| 2018 | $4,236 +3.1% | $25,688 +4% |
| 2017 | $4,108 +2.1% | $24,700 +3% |
| 2016 | $4,025 +1.8% | $23,973 +3% |
| 2015 | $3,953 | $23,275 |
Find assessor info on the county website
Monthly payment
Est. payment
Payment breakdown
Explore the cost of this home by adjusting the details. Changes won't be saved.Climate risks
Neighborhood: 66109
- $257,7002 bd1 ba1.7k sqft9550 Parallel Pkwy, Kansas City, KS 66109Off Market
- $373,4003 bd1 ba1.4k sqft9616 Parallel Pkwy, Kansas City, KS 66109Off Market
- $543,2004 bd3 ba2.8k sqft9530 Parallel Pkwy, Kansas City, KS 66109Off Market
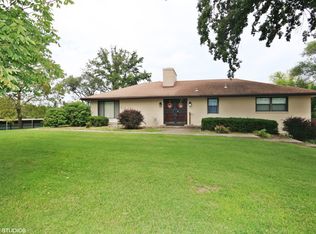
- $312,4002 bd1 ba1.2k sqft9510 Parallel Pkwy, Kansas City, KS 66109Off Market
Similar homes
- $425,0003 bd3 ba2.3k sqft3203 N 87th St, Kansas City, KS 66109For Sale
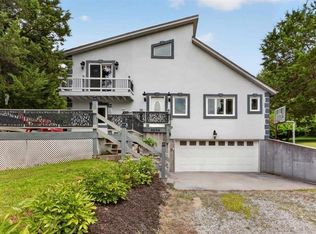 MLS ID #2631266, Carol Chartrand, BHG Kansas City Homes. Heartland MLS as distributed by MLS GRID
- $350,0003 bd3 ba1.6k sqft4235 N 109th Ter, Kansas City, KS 66109For Sale
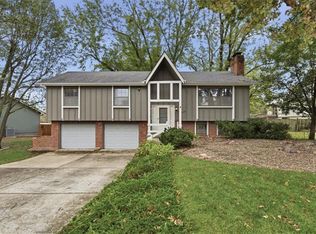 MLS ID #2648879, Mikki Sander, Redfin Corporation. Heartland MLS as distributed by MLS GRID
- $365,0004 bd3 ba2k sqft2804 N 103rd St, Kansas City, KS 66109For Sale
 MLS ID #2648751, Serena Mahlan, Compass Realty Group. Heartland MLS as distributed by MLS GRID
- $540,0004 bd3 ba3.3k sqft16670 Leavenworth Rd, Basehor, KS 66007For Sale
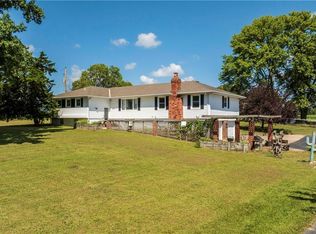 MLS ID #2639791, Plains Paris Team, Keller Williams KC North. Heartland MLS as distributed by MLS GRID
