A rare opportunity, both a private paradise and an entertainer’s dream, 15421 Kansas Ave awaits. Situated on 1.4 acres, this property offers space, serenity, and solitude. Effortlessly blending nature & comfort with stunning interior details and breathtaking outdoor spaces, this home will surprise and delight you. The gourmet kitchen features a premium five-star range with double oven and vent hood, beautiful cabinetry, and an adjacent formal dining room. The breathtaking living room boasts abundant natural light through floor-to-ceiling windows, a stunning (and working) fireplace, and a soaring stained tongue and groove ceiling. Laundry room, powder room, and primary bedroom with ensuite and walk-in closet are conveniently located on the first floor as well. Two generous bedrooms and a full bathroom upstairs overlook the stunning light-filled living room. Downstairs there’s an additional den, full bathroom, bedroom with private deck access, storage, and a bonus office space. Outside you’ll find two storage sheds, a beautiful back yard with mature trees and a wooded backdrop, and a two-tiered deck offering multiple access points from the home. This stunning deck features an outdoor kitchen complete with a grill, refrigerator, sink, and wood grill, a gazebo, wood storage, private deck for lower-level bedroom, and additional space for curated outdoor experiences. This exquisite property is a rare offering, don’t miss it!
Active
Price cut: $20K (9/30)
$599,000
15421 Kansas Ave, Basehor, KS 66007
4beds
3,377sqft
Single Family Residence
Built in 1997
1.4 Acres Lot
$-- Zestimate®
$177/sqft
$-- HOA
What's special
- 34 days
- 2,106
- 198
Zillow last checked:
Listing updated:
Listed by:
Jordan Porter 816-759-9727,
KW KANSAS CITY METRO
Source: Heartland MLS as distributed by MLS GRID,MLS#: 2636438
Facts & features
Interior
Bedrooms & bathrooms
- Bedrooms: 4
- Bathrooms: 4
- Full bathrooms: 3
- 1/2 bathrooms: 1
Primary bedroom
- Features: Wood Floor
- Level: Main
Bedroom 2
- Features: Wood Floor
- Level: Second
Bedroom 3
- Features: Wood Floor
- Level: Second
Bedroom 4
- Features: All Carpet
- Level: Basement
Dining room
- Features: Wood Floor
- Level: Main
Other
- Features: All Carpet
- Level: Basement
Living room
- Features: Wood Floor
- Level: Main
Heating
- Forced Air, Propane
Cooling
- Electric
Appliances
- Included: Dishwasher, Disposal, Double Oven, Exhaust Fan, Microwave, Gas Range, Stainless Steel Appliance(s)
- Laundry: Bedroom Level, Main Level
Features
- Ceiling Fan(s), Kitchen Island, Vaulted Ceiling(s), Walk-In Closet(s)
- Flooring: Carpet, Tile, Wood
- Basement: Basement BR,Finished,Full,Interior Entry,Walk-Out Access
- Number of fireplaces: 1
- Fireplace features: Living Room, Wood Burning
Interior area
- Total structure area: 3,377
- Total interior livable area: 3,377 sqft
- Finished area above ground: 2,068
- Finished area below ground: 1,309
Property
Parking
- Total spaces: 2
- Parking features: Attached, Electric Vehicle Charging Station(s), Garage Door Opener, Garage Faces Front
- Attached garage spaces: 2
Features
- Patio & porch: Deck, Deck- Covered, Porch
- Exterior features: Fire Pit, Outdoor Kitchen
- Spa features: Bath
- Fencing: Metal
Lot
- Size: 1.4 Acres
- Features: Acreage, Many Trees, Wooded
Details
- Additional structures: Gazebo, Outbuilding, Shed(s)
- Parcel number: 1862300000006.000
Construction
Type & style
- Home type: SingleFamily
- Architectural style: Traditional
- Property subtype: Single Family Residence
Materials
- Wood Siding
- Roof: Composition
Condition
- Year built: 1997
Utilities & green energy
- Sewer: Septic Tank
- Water: Public
Community & HOA
Community
- Security: Security System, Smoke Detector(s)
- Subdivision: Other
HOA
- Has HOA: No
Location
- Region: Basehor
Financial & listing details
- Price per square foot: $177/sqft
- Tax assessed value: $460,620
- Annual tax amount: $6,311
- Date on market: 9/3/2026
- Listing terms: Cash,Conventional,FHA,USDA Loan,VA Loan
- Ownership: Private
Estimated market value
Not available
Estimated sales range
Not available
Not available
Price history
| Date | Event | Price |
|---|---|---|
| 9/30/2026 | Price change | $599,000-3.2%$177/sqft |
Source:  Heartland MLS as distributed by MLS GRID #2636438 Report a problem Heartland MLS as distributed by MLS GRID #2636438 Report a problem | ||
| 9/19/2026 | Price change | $619,000-1.6%$183/sqft |
Source: Heartland MLS as distributed by MLS GRID #2636438 Report a problem | ||
| 9/3/2026 | Listed for sale | $629,000+46.3%$186/sqft |
Source: Heartland MLS as distributed by MLS GRID #2636438 Report a problem | ||
| 3/16/2023 | Sold | -- |
Source: Heartland MLS as distributed by MLS GRID #2420759 Report a problem | ||
| 2/13/2023 | Pending sale | $430,000$127/sqft |
Source: Heartland MLS as distributed by MLS GRID #2420759 Report a problem | ||
| 2/10/2023 | Listed for sale | $430,000+64.1%$127/sqft |
Source: Heartland MLS as distributed by MLS GRID #2420759 Report a problem | ||
| 12/12/2014 | Sold | -- |
Source: Heartland MLS as distributed by MLS GRID #1907431 Report a problem | ||
| 11/9/2014 | Pending sale | $262,000$78/sqft |
Source: RE/MAX Best Associates - Lansing #1907431 Report a problem | ||
| 11/2/2014 | Price change | $262,000-1.9%$78/sqft |
Source: RE/MAX Best Associates - Lansing #1907431 Report a problem | ||
| 10/23/2014 | Price change | $267,000-0.2%$79/sqft |
Source: RE/MAX Best Associates - Lansing #1907431 Report a problem | ||
| 10/3/2014 | Listed for sale | $267,500-0.6%$79/sqft |
Source: RE/MAX Best Associates - Lansing #1907431 Report a problem | ||
| 7/2/2014 | Listing removed | $269,000$80/sqft |
Source: Platinum Realty #1877415 Report a problem | ||
| 3/21/2014 | Listed for sale | $269,000+5.5%$80/sqft |
Source: Chartwell Realty LLC #1873122 Report a problem | ||
| 8/31/2012 | Sold | -- |
Source: Agent Provided Report a problem | ||
| 7/10/2012 | Listed for sale | $254,900$75/sqft |
Source: RE/MAX Best Associates #1788330 Report a problem | ||
| 6/1/2003 | Sold | -- |
Source: Agent Provided Report a problem | ||
Public tax history
| Year | Property taxes | Tax assessment |
|---|---|---|
| 2025 | $6,310 +5.4% | $52,971 +4% |
| 2024 | $5,985 +8% | $50,933 +3% |
| 2023 | $5,542 -5.5% | $49,450 +0% |
| 2022 | $5,864 +14.2% | $49,438 +13.5% |
| 2021 | $5,135 +4.4% | $43,567 +6.6% |
| 2020 | $4,919 | $40,871 +7.5% |
| 2019 | -- | $38,017 +8.3% |
| 2018 | -- | $35,099 +8.9% |
| 2017 | -- | $32,242 +3.4% |
| 2016 | -- | $31,172 +4.3% |
| 2015 | -- | $29,900 +3.2% |
| 2014 | -- | $28,975 |
| 2013 | -- | $28,975 +12.5% |
| 2012 | -- | $25,749 |
| 2011 | -- | -- |
| 2010 | -- | $25,749 -16.6% |
| 2009 | -- | $30,889 -6.5% |
| 2008 | -- | $33,051 +1.5% |
| 2007 | -- | $32,568 |
| 2006 | -- | $32,568 |
| 2005 | -- | $32,568 +4.9% |
| 2004 | -- | $31,050 +21.9% |
| 2003 | -- | $25,480 +9.9% |
| 2002 | -- | $23,194 +16% |
| 2000 | -- | $20,002 |
Find assessor info on the county website
Monthly payment
Est. payment
Payment breakdown
Explore the cost of this home by adjusting the details. Changes won't be saved.Climate risks
Neighborhood: 66007
Nearby schools
Schools provided by the listing agent
- Elementary: Glenwood Ridge
- Middle: Basehor-Linwood
- High: Basehor-Linwood
Source: Heartland MLS as distributed by MLS GRID. This data may not be complete. We recommend contacting the local school district to confirm school assignments for this home.
Similar homes
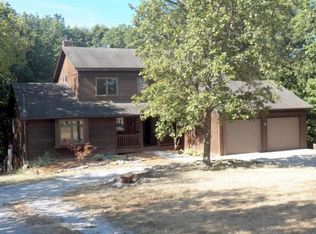
- $565,0004 bd5 ba3.9k sqft17807 157th Ter, Basehor, KS 66007For Sale
 MLS ID #2638519, Renee Priemer, RE/MAX Heritage. Heartland MLS as distributed by MLS GRID
 - $625,0005 bd5 ba3.6k sqft16516 149th Ct, Bonner Springs, KS 66012For Sale
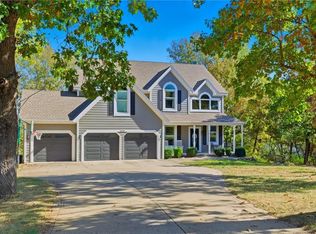 MLS ID #2644265, D Ann Woodward, ReeceNichols -Johnson County W. Heartland MLS as distributed by MLS GRID
 - $499,5005 bd3 ba3.6k sqft17713 157th Ter, Basehor, KS 66007For Sale
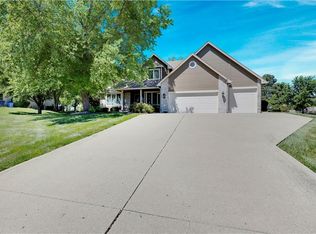 MLS ID #2625549, Collette Fultz, NextHome Gadwood Group. Heartland MLS as distributed by MLS GRID
 - $508,0004 bd4 ba3.6k sqft15733 Pine Cir, Basehor, KS 66007For Sale
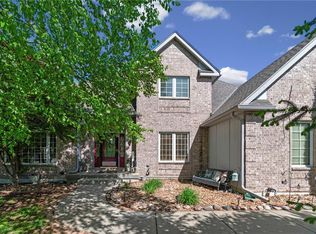 MLS ID #2613942, Angie McCarty, Platinum Realty LLC. Heartland MLS as distributed by MLS GRID
