Back on the market. Temporarily off the market through no fault of the seller. Better Than New! Pride of Ownership Shines Throughout!
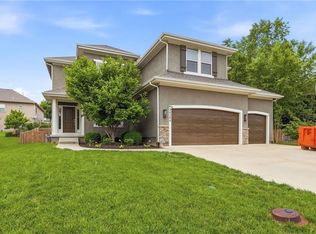
Welcome home to this immaculate, meticulously maintained 1½-story home that truly stands out from the rest. From the moment you arrive, you'll appreciate the exceptional care and attention to detail that make this home feel like it is time to sit down and relax.
The thoughtfully designed floor plan features a spacious primary suite on the main level, three generously sized bedrooms upstairs, plus a finished basement with a fifth bedroom and a non-conforming sixth bedroom or private office, and a wet bar—perfect for entertaining guests, hobbies, or working from home. Thermal windows throughout.
The current owners have invested extensively in updates. In 2025, the home received new kitchen appliances, beautiful countertops and backsplash, new hardwood flooring, and new carpet on the stairs, bedrooms, and throughout the basement. In 2026, additional improvements included a new roof, new gutters with gutter guards with transferrable warranties. New pop-up drains for added peace of mind.
*New furnace, A/C and hot water tank with transferrable warranties installed within the past 30 days.
Step outside and enjoy the beautifully landscaped yard featuring an inground sprinkler system, covered pergola, rock pathways, retaining walls. Decorative rock landscaping surrounding the home, and a Tuff Shed offering excellent storage space. Every inch of this home reflects quality, care, and pride of ownership. Move-in ready and loaded with upgrades, this is a rare opportunity you won't want to miss.
Don't let this one get away—schedule your private showing today!
Active
$589,000
34541 W 83rd St, De Soto, KS 66018
5beds
3,117sqft
Single Family Residence
Built in 2005
9,147 Square Feet Lot
$-- Zestimate®
$189/sqft
$-- HOA
What's special
New hardwood flooringThermal windows throughoutCovered pergolaNew kitchen appliancesBeautiful countertops and backsplashRock pathwaysRetaining walls
- 50 days
- 329
- 16
Zillow last checked:
Listing updated:
Listed by:
John Gaignat 913-205-9987,
Keller Williams Legacy Partner
Source: Heartland MLS as distributed by MLS GRID,MLS#: 2632062
Facts & features
Interior
Bedrooms & bathrooms
- Bedrooms: 5
- Bathrooms: 4
- Full bathrooms: 3
- 1/2 bathrooms: 1
Primary bedroom
- Level: Main
Bedroom 1
- Level: Second
Bedroom 2
- Level: Second
Bedroom 3
- Level: Second
Bedroom 5
- Level: Basement
Primary bathroom
- Level: Main
Bathroom 1
- Level: Second
Bathroom 3
- Level: Basement
Breakfast room
- Level: Main
Dining room
- Level: Main
Family room
- Level: Basement
Great room
- Level: Main
Half bath
- Level: Main
Kitchen
- Level: Main
Laundry
- Level: Main
Office
- Level: Basement
Heating
- Natural Gas
Cooling
- Electric
Appliances
- Laundry: Main Level, Off The Kitchen
Features
- Custom Cabinets, Painted Cabinets, Pantry, Vaulted Ceiling(s), Walk-In Closet(s)
- Flooring: Carpet, Luxury Vinyl, Wood
- Windows: Window Coverings
- Basement: Egress Window(s),Finished,Full,Interior Entry,Radon Mitigation System
- Number of fireplaces: 1
- Fireplace features: Family Room
Interior area
- Total structure area: 3,117
- Total interior livable area: 3,117 sqft
- Finished area above ground: 1,967
- Finished area below ground: 1,150
Property
Parking
- Total spaces: 2
- Parking features: Attached, Garage Door Opener, Garage Faces Front
- Attached garage spaces: 2
Features
- Fencing: Wood
Lot
- Size: 9,147 Square Feet
- Features: City Limits, Sprinkler-In Ground
Details
- Parcel number: AP708000000038
Construction
Type & style
- Home type: SingleFamily
- Architectural style: Traditional
- Property subtype: Single Family Residence
Materials
- Board & Batten Siding
- Roof: Composition
Condition
- Year built: 2005
Utilities & green energy
- Sewer: Public Sewer
- Water: Public
Community & HOA
Community
- Subdivision: Timber Lake
HOA
- Has HOA: No
Location
- Region: De Soto
Financial & listing details
- Price per square foot: $189/sqft
- Tax assessed value: $433,100
- Annual tax amount: $6,290
- Date on market: 7/20/2026
- Listing terms: Cash,Conventional,FHA,VA Loan
- Ownership: Private
Estimated market value
Not available
Estimated sales range
Not available
Not available
Price history
| Date | Event | Price |
|---|---|---|
| 8/31/2026 | Listed for sale | $589,000$189/sqft |
Source:  Heartland MLS as distributed by MLS GRID #2632062 Report a problem Heartland MLS as distributed by MLS GRID #2632062 Report a problem | ||
| 8/2/2026 | Listing removed | $589,000$189/sqft |
Source: Heartland MLS as distributed by MLS GRID #2632062 Report a problem | ||
| 7/21/2026 | Pending sale | $589,000$189/sqft |
Source: Heartland MLS as distributed by MLS GRID #2632062 Report a problem | ||
| 7/20/2026 | Listed for sale | $589,000+87.3%$189/sqft |
Source: Heartland MLS as distributed by MLS GRID #2632062 Report a problem | ||
| 3/16/2018 | Sold | -- |
Source: Agent Provided Report a problem | ||
| 2/19/2018 | Pending sale | $314,500$101/sqft |
Source: Overland Park #2082495 Report a problem | ||
| 1/9/2018 | Price change | $314,500-0.1%$101/sqft |
Source: Overland Park #2082495 Report a problem | ||
| 12/27/2017 | Price change | $314,9500%$101/sqft |
Source: Overland Park #2082495 Report a problem | ||
| 12/7/2017 | Listed for sale | $315,000+10.5%$101/sqft |
Source: Keller Williams Realty Partner #2082495 Report a problem | ||
| 8/24/2016 | Sold | -- |
Source: Heartland MLS as distributed by MLS GRID #45001_1994375 Report a problem | ||
| 7/30/2016 | Pending sale | $285,000$91/sqft |
Source: Keller Williams Realty Partner #1994375 Report a problem | ||
| 5/31/2016 | Listed for sale | $285,000$91/sqft |
Source: Keller Williams Realty Partner #1994375 Report a problem | ||
Public tax history
| Year | Property taxes | Tax assessment |
|---|---|---|
| 2025 | $6,292 +0.7% | $49,807 +0.9% |
| 2024 | $6,250 +4.9% | $49,358 +9.8% |
| 2023 | $5,957 +8.2% | $44,953 +9.8% |
| 2022 | $5,506 | $40,928 +12.9% |
| 2021 | -- | $36,259 -5.6% |
| 2020 | $5,484 | $38,410 +9.5% |
| 2019 | -- | $35,086 +1.5% |
| 2018 | -- | $34,580 +8.4% |
| 2017 | $4,792 +3% | $31,912 +5.2% |
| 2016 | $4,651 +3.8% | $30,337 +2.3% |
| 2015 | $4,479 +5.6% | $29,658 +0.9% |
| 2013 | $4,241 -6.2% | $29,405 +2.6% |
| 2012 | $4,523 +11.7% | $28,646 +5.2% |
| 2010 | $4,048 +10.1% | $27,221 |
| 2009 | $3,676 -1.6% | $27,221 -3.8% |
| 2008 | $3,735 +3% | $28,302 +1.5% |
| 2007 | $3,628 +371.1% | $27,887 +345% |
| 2006 | $770 | $6,267 +75.3% |
| 2005 | -- | $3,576 |
Find assessor info on the county website
Monthly payment
Est. payment
Payment breakdown
Explore the cost of this home by adjusting the details. Changes won't be saved.Climate risks
Neighborhood: 66018
Nearby schools
Schools provided by the listing agent
- Elementary: Starside
- Middle: Lexington Trails
- High: De Soto
Source: Heartland MLS as distributed by MLS GRID. This data may not be complete. We recommend contacting the local school district to confirm school assignments for this home.
Similar homes
- $650,0006 bd5 ba3.6k sqft8425 Laramie St, De Soto, KS 66018For Sale
 MLS ID #2635312, Ron Henderson, Keller Williams KC North. Heartland MLS as distributed by MLS GRID
 - $799,5006 bd4 ba3.3k sqft9000 Oak Country Ln, De Soto, KS 66018For Sale
 MLS ID #2630950, Michelle Saporito, Keller Williams Realty Partners Inc.. Heartland MLS as distributed by MLS GRID
 - $585,0005 bd4 ba3.1k sqft24504 W 80th Pl, Lenexa, KS 66227For Sale
 MLS ID #2638660, Lisa Larson, Realty Executives. Heartland MLS as distributed by MLS GRID
 - $615,0003 bd3 ba1.8k sqft20193 Linwood Rd, Linwood, KS 66052For Sale
 MLS ID #2636633, Britt Cogan, Realty Executives. Heartland MLS as distributed by MLS GRID
