Welcome to popular Grey Oaks in the heart of Western Shawnee! NEW ROOF! Great open floor plan welcomes all your guests. Front entry has formal dining room. Opens up to large kitchen with plenty of counters/cabinet space. Walk-in pantry! Cozy fireplace and gorgeous windows make this family area the heart of the home. Eat-in breakfast area overlooks back patio. Bar top seating at kitchen island. Kitchen appliances stay! Half bath and hall closet off garage entry. Great garage space for storage too! Upstairs features four great sized bedrooms. The first bedroom being the guest bedroom with private bath. Jack and jill off bedrooms 2 and 3, each with walk-in closets. Large hall laundry room off primary. Primary bedroom offers tall ceilings, lots of light and gorgeous bathroom suite! Double vanity, jetted tub and HUGE shower! Need room for all those clothes/shoes, don't miss the extra large walk-in closet. Finished lower level great for movie nights/play area. Half bath on lower level as well as 5th non-conforming bedroom/office space! Check out this AMAZING covered patio area. Plenty of shade from hot sun in the evenings, built-in cooking setup. Great space to hang out on all summer long and enjoy entertaining guests on. Great gas fire pit area! Excellent neighborhood feel with community events throughout the year! Great schools within walking distance, close to stores, restaurants, parks, trails, highway access and more!
Active
Price cut: $18.5K (7/2)
$619,000
5537 Aminda St, Shawnee, KS 66226
4beds
3,542sqft
:
Get pre-qualified$4,096/mo
Single Family Residence
Built in 2006
8,819 Square Feet Lot
$-- Zestimate®
$175/sqft
$67/mo HOA
What's special
Cozy fireplaceFormal dining roomBuilt-in cooking setupExtra large walk-in closetAmazing covered patio areaGorgeous windowsDouble vanity
- 41 days |
- 1,615 |
- 58 |
Likely to sell faster than
Zillow last checked:
Listing updated:
Listed by:
Brad Papa 913-526-4985,
Keller Williams Realty Partners Inc.
Source: Heartland MLS as distributed by MLS GRID,MLS#: 2626604
Facts & features
Interior
Bedrooms & bathrooms
- Bedrooms: 4
- Bathrooms: 5
- Full bathrooms: 3
- 1/2 bathrooms: 2
Primary bedroom
- Features: Ceiling Fan(s), Walk-In Closet(s)
- Level: Second
- Area: 210 Square Feet
- Dimensions: 14 x 15
Bedroom 2
- Features: Carpet
- Level: Second
- Area: 165 Square Feet
- Dimensions: 11 x 15
Bedroom 3
- Features: Carpet
- Level: Second
- Area: 154 Square Feet
- Dimensions: 11 x 14
Bedroom 4
- Features: Carpet
- Level: Second
- Area: 156 Square Feet
- Dimensions: 12 x 13
Breakfast room
- Level: First
- Area: 80 Square Feet
- Dimensions: 8 x 10
Great room
- Features: Built-in Features, Carpet, Ceiling Fan(s), Fireplace
- Level: First
- Area: 272 Square Feet
- Dimensions: 16 x 17
Kitchen
- Features: Kitchen Island, Pantry
- Level: First
- Area: 162 Square Feet
- Dimensions: 9 x 18
Heating
- Forced Air
Cooling
- Electric
Appliances
- Included: Dishwasher, Dryer, Humidifier, Microwave, Refrigerator, Washer
- Laundry: Bedroom Level, Upper Level
Features
- Ceiling Fan(s), Kitchen Island, Pantry, Vaulted Ceiling(s), Walk-In Closet(s)
- Flooring: Carpet, Wood
- Windows: Window Coverings, Thermal Windows
- Basement: Concrete,Egress Window(s),Sump Pump
- Number of fireplaces: 1
- Fireplace features: Gas Starter, Living Room
Interior area
- Total structure area: 3,542
- Total interior livable area: 3,542 sqft
- Finished area above ground: 2,542
- Finished area below ground: 1,000
Video & virtual tour
Property
Parking
- Total spaces: 3
- Parking features: Attached, Garage Door Opener, Garage Faces Front
- Attached garage spaces: 3
Features
- Patio & porch: Patio
- Spa features: Bath
- Fencing: Wood
Lot
- Size: 8,819 Square Feet
- Features: City Lot
Details
- Parcel number: QP38740000 0388
Construction
Type & style
- Home type: SingleFamily
- Architectural style: Traditional
- Property subtype: Single Family Residence
Materials
- Frame
- Roof: Composition
Condition
- Year built: 2006
Utilities & green energy
- Sewer: Public Sewer
- Water: Public
Community & HOA
Community
- Security: Security System
- Subdivision: Grey Oaks Madison Ridge
HOA
- Has HOA: Yes
- Amenities included: Play Area, Pool
- Services included: Curbside Recycle, Trash
- HOA fee: $800 annually
Location
- Region: Shawnee
Financial & listing details
- Price per square foot: $175/sqft
- Tax assessed value: $456,700
- Annual tax amount: $6,142
- Date on market: 6/18/2026
- Listing terms: Cash,Conventional,FHA,VA Loan
- Ownership: Private
Estimated market value
Not available
Estimated sales range
Not available
Not available
Price history
| Date | Event | Price |
|---|---|---|
| 7/2/2026 | Price change | $619,000-2.9%$175/sqft |
Source:  Heartland MLS as distributed by MLS GRID #2626604 Report a problem Heartland MLS as distributed by MLS GRID #2626604 Report a problem | ||
| 6/18/2026 | Listed for sale | $637,500+131.8%$180/sqft |
Source: Heartland MLS as distributed by MLS GRID #2626604 Report a problem | ||
| 11/10/2010 | Listing removed | $275,000$78/sqft |
Source: NCI #1690237 Report a problem | ||
| 8/22/2010 | Listed for sale | $275,000-17.9%$78/sqft |
Source: Platinum Realty #1690237 Report a problem | ||
| 7/27/2008 | Listing removed | $335,000$95/sqft |
Source: Visual Tour #1483724 Report a problem | ||
| 7/8/2008 | Listed for sale | $335,000$95/sqft |
Source: Listhub #1483724 Report a problem | ||
Public tax history
| Year | Property taxes | Tax assessment |
|---|---|---|
| 2025 | $6,141 -2.5% | $52,520 -2.8% |
| 2024 | $6,296 -0.4% | $54,039 +0.6% |
| 2023 | $6,321 +7.3% | $53,728 +9.5% |
| 2022 | $5,889 | $49,047 +11.7% |
| 2021 | -- | $43,919 +4.3% |
| 2020 | $5,300 | $42,090 +7.5% |
| 2019 | -- | $39,169 +3.8% |
| 2018 | -- | $37,720 +0.1% |
| 2017 | $4,981 +4.9% | $37,686 +6.3% |
| 2016 | $4,746 +3.5% | $35,467 +5.4% |
| 2015 | $4,586 +6.9% | $33,650 +7.3% |
| 2013 | $4,288 -0.5% | $31,373 +1.4% |
| 2012 | $4,310 -11.9% | $30,936 -10.7% |
| 2010 | $4,889 +7.6% | $34,650 |
| 2009 | $4,544 -3.3% | $34,650 |
| 2008 | $4,700 +15.7% | $34,650 +13.1% |
| 2007 | $4,064 +517.1% | $30,648 +495.3% |
| 2006 | $659 | $5,148 +11.4% |
| 2005 | -- | $4,620 |
Find assessor info on the county website
Monthly payment
Est. payment
Payment breakdown
Explore the cost of this home by adjusting the details. Changes won't be saved.Climate risks
Neighborhood: Grey Oaks
Nearby schools
GreatSchools rating
- 8/10Prairie Ridge Elementary SchoolGrades: PK-5Distance: 0.5 mi
- 8/10Monticello Trails Middle SchoolGrades: 6-8Distance: 0.8 mi
- 10/10Mill Valley High SchoolGrades: 9-12Distance: 0.6 mi
Schools provided by the listing agent
- Elementary: Prairie Ridge
- Middle: Monticello Trails
- High: Mill Valley
Source: Heartland MLS as distributed by MLS GRID. This data may not be complete. We recommend contacting the local school district to confirm school assignments for this home.
- $556,6005 bd5 ba3k sqft5533 Aminda St, Shawnee, KS 66226Off Market

- $574,3004 bd4 ba2.3k sqft5541 Aminda St, Shawnee, KS 66226Off Market
- $544,6004 bd4 ba2.4k sqft5526 Hilltop Dr, Shawnee, KS 66226Off Market

- $562,8005 bd5 ba2.9k sqft5522 Hilltop Dr, Shawnee, KS 66226Off Market
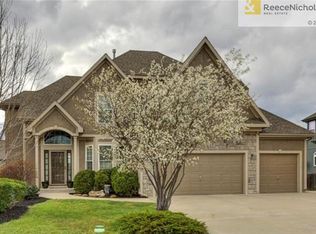
- $607,8005 bd4 ba3.6k sqft5545 Aminda St, Shawnee, KS 66226Off Market
- $525,0004 bd3 ba2.2k sqft5529 Aminda St, Shawnee, KS 66226Off Market
- $570,5005 bd5 ba3k sqft5530 Hilltop Dr, Shawnee, KS 66226Off Market
- $578,4005 bd4 ba2.2k sqft22500 W 55th Ter, Shawnee, KS 66226Off Market
A local agent can set up tours, give advice and negotiate with sellers.
A local lender can help you make sure your offer is ready when you are.
Similar homes
- $555,0004 bd5 ba3.4k sqft23536 W 73rd Ter, Shawnee, KS 66227For Sale
 MLS ID #2626927, Cathryn Byrom, KW KANSAS CITY METRO. Heartland MLS as distributed by MLS GRID
 - $750,0004 bd4 ba4.9k sqft24004 W 68th St, Shawnee, KS 66226For Sale
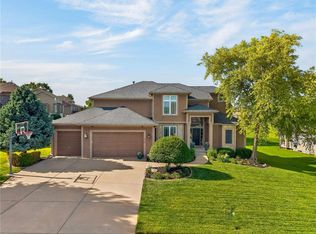 MLS ID #2624583, Caleb Oster, KW Diamond Partners. Heartland MLS as distributed by MLS GRID
 - $614,0004 bd5 ba3.2k sqft23920 W 124th Ct, Olathe, KS 66061For Sale
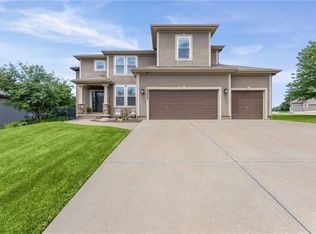 MLS ID #2629777, Joanna Brown, BHG Kansas City Homes. Heartland MLS as distributed by MLS GRID
 - $530,0004 bd4 ba3.6k sqft5304 Mullen St, Shawnee, KS 66216For Sale
 MLS ID #2629694, Chris Collins, Keller Williams Realty Partners Inc.. Heartland MLS as distributed by MLS GRID
 - $550,0004 bd4 ba2.7k sqft24301 W 80th Pl, Lenexa, KS 66227For SaleMLS ID #2629764, Cindy Dicianni, RE/MAX State Line. Heartland MLS as distributed by MLS GRID
- $775,0005 bd4 ba3.3k sqft6816 Longview St, Shawnee, KS 66218For SaleMLS ID #2621535, Aaron Blount, Midwest Land Group. Heartland MLS as distributed by MLS GRID
- $620,0004 bd5 ba3.8k sqft14761 S Turnberry St, Olathe, KS 66061For SaleMLS ID #2622049, Darrel Hunter, Weichert, Realtors Welch & Co.. Heartland MLS as distributed by MLS GRID
- $570,0005 bd4 ba3.2k sqft12823 Perry St, Overland Park, KS 66213For SaleMLS ID #2621707, Aravind Pentapati, Platinum Realty LLC. Heartland MLS as distributed by MLS GRID
- $625,0004 bd5 ba3.8k sqft14440 NW 64th Ter, Kansas City, MO 64152For SaleMLS ID #2629426, Mary Beth Schwartz, KW KANSAS CITY METRO. Heartland MLS as distributed by MLS GRID
- $565,9004 bd4 ba3.8k sqft12715 Sloan Ave, Kansas City, KS 66109For SaleMLS ID #2628087, Jeff Curry, Weichert, Realtors Welch & Co.. Heartland MLS as distributed by MLS GRID
- $739,5004 bd4 ba3.3k sqft25312 W 96th Ter, Lenexa, KS 66227For SaleMLS ID #2626378, Collette Fultz, NextHome Gadwood Group. Heartland MLS as distributed by MLS GRID
- $675,0003 bd3 ba2.7k sqft20306 W 99th Ter, Lenexa, KS 66220For SaleMLS ID #2628592, Sherri Hines, Weichert, Realtors Welch & Co.. Heartland MLS as distributed by MLS GRID
- $630,0004 bd5 ba4k sqft14961 S Glen Eyrie St, Olathe, KS 66061For SaleMLS ID #2615775, Stormy Meyer, Keller Williams Realty Partners Inc.. Heartland MLS as distributed by MLS GRID
- $840,0005 bd5 ba3.7k sqft20308 W 79th Ter, Shawnee, KS 66218For SaleMLS ID #2630099, Loughlin & Associates Team, Keller Williams KC North. Heartland MLS as distributed by MLS GRID
- $585,9504 bd4 ba4.4k sqft2268 W Concord Dr, Olathe, KS 66061For SaleMLS ID #2627103, Heather Delaney, Real Broker, LLC. Heartland MLS as distributed by MLS GRID
- $675,0005 bd4 ba4.5k sqft20067 W 108th Ter, Olathe, KS 66061For SaleMLS ID #2626540, Parker Moore, ReeceNichols -The Village. Heartland MLS as distributed by MLS GRID
- $575,0005 bd4 ba3.6k sqft6190 N Nevada Ave, Parkville, MO 64152For SaleMLS ID #2632779, Dani Beyer Team, Keller Williams KC North. Heartland MLS as distributed by MLS GRID
- $649,9004 bd5 ba3.6k sqft10400 River Hills Dr, Kansas City, MO 64152For SaleMLS ID #2608902, Russ Wolfe, ReeceNichols-KCN. Heartland MLS as distributed by MLS GRID
- $650,0004 bd5 ba3.9k sqft14226 S Shannan Ln, Olathe, KS 66062For SaleMLS ID #2602823, Cory Stewart, Weichert, Realtors Welch & Co.. Heartland MLS as distributed by MLS GRID
- $610,0005 bd5 ba3.4k sqft4714 W 139th Ter, Overland Park, KS 66224For SaleMLS ID #2629076, Johnnie Bembry III, Platinum Realty LLC. Heartland MLS as distributed by MLS GRID
