Welcome home to this beautifully maintained two-story residence offering space, comfort, and versatility for today's lifestyle. The main level features an additional flex room currently used as a dining room but perfectly suited for a home office, playroom.
The chef's kitchen is ready for gathering and entertaining, featuring abundant counter space, extensive cabinetry, and a spacious eat-in area overlooking the fenced backyard. The inviting family room centers around a cozy gas fireplace and is ideal for movie nights and relaxing with family and friends.
Step outside to enjoy the freshly stained deck, perfect for grilling, outdoor dining, and entertaining. The deck overlooks a level backyard with plenty of room for play, pets, and outdoor activities.
Upstairs, you'll find four generously sized bedrooms, including a Jack-and-Jill bathroom with separate vanities for added convenience. The spacious primary suite offers room for all your furnishings and features an ensuite bath with a soaking tub, separate shower, dual sinks, and a walk-in closet. The additional bedrooms are larger than those typically found in newer homes, each accommodating queen-sized furniture with room to spare. One secondary bedroom includes its own private bath, walk-in closet, and shower. The conveniently located laundry room is also situated on this level.
The finished lower level provides even more living space, highlighted by an enormous media room with plenty of space for a game table, recreation area, or home theater setup. An additional room offers excellent flexibility and could serve as a non-conforming fifth bedroom, home office, gym, or hobby room. Adding an armoire would provide simple storage for bedroom use.
This exceptional home combines generous living spaces, functional design, and wonderful indoor and outdoor entertaining areas. Don't miss your opportunity to fall in love with this perfect family home—schedule your showing today & bring your offer!
Active
$585,950
2268 W Concord Dr, Olathe, KS 66061
4beds
4,444sqft
:
Get pre-qualified$3,864/mo
Single Family Residence
Built in 2012
10,454 Square Feet Lot
$-- Zestimate®
$132/sqft
$50/mo HOA
What's special
- 35 days |
- 1,154 |
- 71 |
Likely to sell faster than
Zillow last checked:
Listing updated:
Listed by:
Heather Delaney 913-522-3696,
Real Broker, LLC
Source: Heartland MLS as distributed by MLS GRID,MLS#: 2627103
Facts & features
Interior
Bedrooms & bathrooms
- Bedrooms: 4
- Bathrooms: 4
- Full bathrooms: 3
- 1/2 bathrooms: 1
Primary bedroom
- Features: Carpet, Walk-In Closet(s)
- Level: Second
- Dimensions: 16.2 x 15.4
Primary bathroom
- Features: Ceramic Tiles
- Level: Second
- Dimensions: 16.1 x 11.1
Bathroom 2
- Features: Carpet, Walk-In Closet(s)
- Level: Second
- Dimensions: 11.7 x 10.07
Bathroom 3
- Features: Carpet
- Level: Second
- Dimensions: 14.2 x 11.01
Bathroom 4
- Features: Carpet
- Level: Second
- Dimensions: 13.9 x 10.5
Breakfast room
- Level: First
- Dimensions: 15.9 x 10.3
Dining room
- Level: First
- Dimensions: 12.9 x 10.9
Family room
- Features: All Carpet
- Level: Lower
Great room
- Features: Carpet
- Level: First
- Dimensions: 17.11 x 14.9
Kitchen
- Level: First
- Dimensions: 19.2 x 10.3
Heating
- Electric
Cooling
- Electric
Appliances
- Included: Cooktop, Dishwasher, Disposal, Exhaust Fan, Humidifier, Microwave, Stainless Steel Appliance(s), Water Softener
- Laundry: Bedroom Level, Upper Level
Features
- Ceiling Fan(s), Kitchen Island, Pantry, Stained Cabinets, Walk-In Closet(s)
- Flooring: Carpet, Tile, Wood
- Windows: Thermal Windows
- Basement: Basement BR,Egress Window(s),Finished
- Number of fireplaces: 1
- Fireplace features: Family Room
Interior area
- Total structure area: 4,444
- Total interior livable area: 4,444 sqft
- Finished area above ground: 2,706
- Finished area below ground: 1,738
Property
Parking
- Total spaces: 3
- Parking features: Attached, Garage Door Opener
- Attached garage spaces: 3
Features
- Patio & porch: Deck
- Fencing: Wood
Lot
- Size: 10,454 Square Feet
- Features: Acreage, Level
Details
- Parcel number: DP591300000098
Construction
Type & style
- Home type: SingleFamily
- Architectural style: Colonial
- Property subtype: Single Family Residence
Materials
- Stone & Frame
- Roof: Composition
Condition
- Year built: 2012
Utilities & green energy
- Water: Public
Green energy
- Energy efficient items: Exposure/Shade, Thermostat, Water Heater, Instant Hot Water Disp
Community & HOA
Community
- Security: Smart Door Lock, Smoke Detector(s)
- Subdivision: Prairie Farms
HOA
- Has HOA: Yes
- Amenities included: Clubhouse, Play Area, Pool, Trail(s)
- HOA fee: $600 annually
- HOA name: Prairie Farms
Location
- Region: Olathe
Financial & listing details
- Price per square foot: $132/sqft
- Tax assessed value: $522,100
- Annual tax amount: $6,730
- Date on market: 6/24/2026
- Listing terms: Cash,Conventional,FHA,Homepath,VA Loan
- Ownership: Private
Estimated market value
Not available
Estimated sales range
Not available
Not available
Price history
| Date | Event | Price |
|---|---|---|
| 6/24/2026 | Listed for sale | $585,950+83.7%$132/sqft |
Source:  Heartland MLS as distributed by MLS GRID #2627103 Report a problem Heartland MLS as distributed by MLS GRID #2627103 Report a problem | ||
| 12/1/2014 | Sold | -- |
Source: Heartland MLS as distributed by MLS GRID #1911460 Report a problem | ||
| 11/7/2014 | Listed for sale | $319,000$72/sqft |
Source: ReeceNichols Roberts #1911460 Report a problem | ||
| 1/7/2013 | Sold | -- |
Source: Heartland MLS as distributed by MLS GRID #1773887 Report a problem | ||
Public tax history
| Year | Property taxes | Tax assessment |
|---|---|---|
| 2025 | $6,730 +7.2% | $60,041 +8.4% |
| 2024 | $6,277 +3.5% | $55,384 +5.2% |
| 2023 | $6,067 +10.5% | $52,670 +13.5% |
| 2022 | $5,492 | $46,414 +8% |
| 2021 | -- | $42,964 -1.1% |
| 2020 | $5,432 | $43,424 +2.7% |
| 2019 | -- | $42,262 +3.8% |
| 2018 | -- | $40,722 +1.2% |
| 2017 | -- | $40,239 +3.4% |
| 2016 | $4,865 +6.2% | $38,927 +6.1% |
| 2015 | $4,580 +20.8% | $36,685 +19.1% |
| 2013 | $3,792 +505468% | $30,809 +909.1% |
| 2012 | $1 | $3,053 |
Find assessor info on the county website
Monthly payment
Est. payment
Payment breakdown
Explore the cost of this home by adjusting the details. Changes won't be saved.Climate risks
Neighborhood: Prairie Farms
Nearby schools
GreatSchools rating
- 10/10Clearwater Creek Elementary SchoolGrades: PK-5Distance: 0.7 mi
- 5/10Oregon Trail Middle SchoolGrades: 6-8Distance: 0.9 mi
- 9/10Olathe West High SchoolGrades: 9-12Distance: 0.3 mi
Schools provided by the listing agent
- High: Olathe West
Source: Heartland MLS as distributed by MLS GRID. This data may not be complete. We recommend contacting the local school district to confirm school assignments for this home.
- $496,0004 bd2 ba2.2k sqft2250 W Concord Dr, Olathe, KS 66061Off Market

- $531,1004 bd3 ba2.7k sqft2275 W Concord Dr, Olathe, KS 66061Off Market
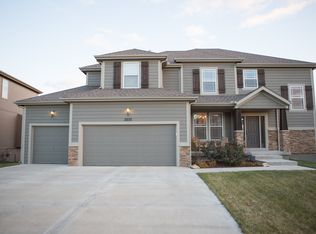
- $--4 bd3 ba2.2k sqft2237 W Concord Dr, Olathe, KS 66061Sold

- $558,5005 bd4 ba3.1k sqft2294 W Concord Dr, Olathe, KS 66061Off Market
- $--5 bd4 ba3.1k sqft2261 W Concord Dr, Olathe, KS 66061Sold
- $573,8005 bd4 ba3.4k sqft2255 W Loula St, Olathe, KS 66061Off Market
- $--5 bd4 ba3k sqft2271 W Loula St, Olathe, KS 66061Sold
- $580,4005 bd4 ba3.4k sqft2315 W Loula St, Olathe, KS 66061Off Market
A local agent can set up tours, give advice and negotiate with sellers.
A local lender can help you make sure your offer is ready when you are.
Similar homes
- $550,0004 bd4 ba2.6k sqft2776 W Sitka Dr, Olathe, KS 66061For Sale
 MLS ID #2626966, Dani Beyer Team, Keller Williams KC North. Heartland MLS as distributed by MLS GRID
 - $624,9505 bd4 ba2.8k sqft2695 W Park St, Olathe, KS 66061New Construction
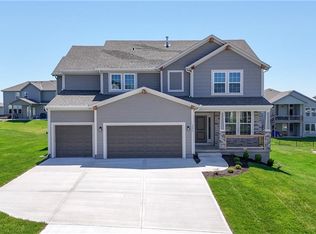 MLS ID #2633357, Marti Prieb Lilja, Keller Williams Realty Partners Inc.. Heartland MLS as distributed by MLS GRID
 - $614,0004 bd5 ba3.2k sqft23920 W 124th Ct, Olathe, KS 66061For Sale
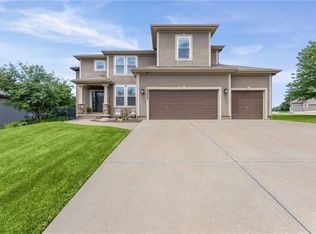 MLS ID #2629777, Joanna Brown, BHG Kansas City Homes. Heartland MLS as distributed by MLS GRID
 - $630,0004 bd5 ba4k sqft14961 S Glen Eyrie St, Olathe, KS 66061For Sale
 MLS ID #2615775, Stormy Meyer, Keller Williams Realty Partners Inc.. Heartland MLS as distributed by MLS GRID
 - $550,0004 bd4 ba3.4k sqft14770 S Glen Eyrie St, Olathe, KS 66061For SaleMLS ID #2610518, Connie Barton, ReeceNichols -Johnson County W. Heartland MLS as distributed by MLS GRID
- $587,4455 bd5 ba3k sqft14960 S Red Bird St, Olathe, KS 66061New ConstructionMLS ID #2461509, Holly Bond, Keller Williams Realty Partners Inc.. Heartland MLS as distributed by MLS GRID
- $454,9004 bd4 ba2.3k sqft891 S Clearwater Creek Dr, Olathe, KS 66061For SaleMLS ID #2624801, Robert Salmons, Entera Realty. Heartland MLS as distributed by MLS GRID
- $405,0004 bd3 ba2.7k sqft113 N Cedar Hills St, Olathe, KS 66061For SaleMLS ID #2621310, Rhonda Adams, Platinum Realty LLC. Heartland MLS as distributed by MLS GRID
- $525,0003 bd3 ba2.3k sqft23834 W 126th Ter, Olathe, KS 66061For SaleMLS ID #2613391, Michelle Grassie, Weichert, Realtors Welch & Co.. Heartland MLS as distributed by MLS GRID
- $639,9505 bd4 ba2.7k sqft2275 W Elm St, Olathe, KS 66061New ConstructionMLS ID #2615824, Marti Prieb Lilja, Keller Williams Realty Partners Inc.. Heartland MLS as distributed by MLS GRID
- $529,0004 bd4 ba2.7k sqft19645 W 110th St, Olathe, KS 66061For SaleMLS ID #2628066, Alicia Holmes, Keller Williams Realty Partners Inc.. Heartland MLS as distributed by MLS GRID
- $675,0005 bd4 ba4.5k sqft20067 W 108th Ter, Olathe, KS 66061For SaleMLS ID #2626540, Parker Moore, ReeceNichols -The Village. Heartland MLS as distributed by MLS GRID
- $629,5005 bd3 ba2.8k sqft17766 S Myrna Dr, Olathe, KS 66062For SaleMLS ID #2629339, Collette Fultz, NextHome Gadwood Group. Heartland MLS as distributed by MLS GRID
- from $595,0004 bd4 ba2.3k sqftTahoe Plan, Red Hawk Run, Olathe, KS 66061New ConstructionGRATA Development
- $570,0005 bd4 ba3.2k sqft12823 Perry St, Overland Park, KS 66213For SaleMLS ID #2621707, Aravind Pentapati, Platinum Realty LLC. Heartland MLS as distributed by MLS GRID
- $500,0004 bd3 ba3k sqft13878 S Kaw St, Olathe, KS 66062For SaleMLS ID #2632795, Brenda Hanson, KW Diamond Partners. Heartland MLS as distributed by MLS GRID
- $735,0005 bd5 ba3.2k sqft11563 S Montclaire Dr, Olathe, KS 66061For SaleMLS ID #2627898, Dan O'Dell, Real Broker, LLC. Heartland MLS as distributed by MLS GRID
- $490,0005 bd5 ba2.2k sqft11820 Skyview Ln, Olathe, KS 66061For SaleMLS ID #2619793, Cjco Team, ReeceNichols - Leawood. Heartland MLS as distributed by MLS GRID
- $465,0004 bd3 ba2.2k sqft13914 Kaw St, Olathe, KS 66062For SaleMLS ID #2632285, Heidi Ramirez, Platinum Realty LLC. Heartland MLS as distributed by MLS GRID
- $650,0004 bd5 ba3.9k sqft14226 S Shannan Ln, Olathe, KS 66062For SaleMLS ID #2602823, Cory Stewart, Weichert, Realtors Welch & Co.. Heartland MLS as distributed by MLS GRID
