Pretty as a Picture & Better Than New!
This stunning 2-story home has all the bells and whistles you’ve been searching for! From the moment you step inside, you’ll fall in love with the open floor plan, spacious living areas, and stylish finishes throughout.
The heart of the home is the gorgeous kitchen, featuring gleaming granite countertops, a huge center island, beautiful hardwood floors, and upgraded lighting that adds warmth and character. The kitchen flows seamlessly into the living and dining areas, making it perfect for entertaining family and friends.
Upstairs, every bedroom includes a walk-in closet, offering plenty of storage for everyone. The impressive master suite is truly a retreat — complete with a massive walk-in closet, double vanity, 5-foot soaker tub, and a luxurious tiled walk-in shower. You’ll love unwinding here after a long day.
The home’s thoughtful upgrades continue throughout — including 2 ½" faux wood blinds, designer carpet on the stairs, upgraded switches and light fixtures, and a mudroom with a built-in hall tree and desk for easy organization.
Step outside and enjoy the fenced backyard, perfect for kids, pets, or outdoor gatherings. The front and back sprinkler system keeps the lawn looking lush year-round. Recent updates make this home truly move-in ready: new interior paint, exterior paint just two years old, and a new class 4 roof installed last year for peace of mind (class 4 is usually cheaper for insurance).
Tech enthusiasts will appreciate the upgraded wiring with dual Ethernet runs in both the living room and master bedroom — ideal for working from home, streaming, or gaming.
Located in a prime area, this home is close to shopping, restaurants, Ernie Miller Nature Center, Lake Olathe, and just minutes from Olathe West High School.
Sold
Price Unknown
2237 W Concord Dr, Olathe, KS 66061
4beds
2,238sqft
Single Family Residence
Built in 2013
10,454 Square Feet Lot
$482,900 Zestimate®
$--/sqft
$3,091 Estimated rent
Home value
$482,900
$449,000 - $517,000
$3,091/mo
Zestimate® history
Owner options
List your home for rent
$3,091/mo
Rent Zestimate®
Find your next renter with Zillow Rental Manager. Plus, with online applications, you can quickly screen prospective tenants – for free.
$3,091/mo
Rent Zestimate®
Refinance and save
$600/mo
Est. payment
Refinancing to a lower rate could help reduce your monthly payments and save thousands over the life of the loan.
$600/mo
Est. payment
Explore your selling options
Work with a Zillow partner agent
Leverage their expertise and Zillow's premium Showcase listings to get your home seen by more buyers.
Get startedList with your own agent
Get your home in front of millions of buyers by listing it on Zillow.
Learn how to do itSell it yourself
Take full control of how buyers see your home on Zillow by listing For Sale by Owner (FSBO).
List your homeWhat's special
Beautiful hardwood floorsGleaming granite countertopsStylish finishesImpressive master suiteGorgeous kitchenDouble vanityLuxurious tiled walk-in shower
Zillow last checked:
Listing updated:
Listed by:
Brad Martens 913-636-4210,
Platinum Realty LLC
Bought with:
Adrienne Fisher, 2016043636
ReeceNichols - Country Club Plaza
Source: Heartland MLS as distributed by MLS GRID,MLS#: 2583531
Facts & features
Interior
Bedrooms & bathrooms
- Bedrooms: 4
- Bathrooms: 3
- Full bathrooms: 2
- 1/2 bathrooms: 1
Primary bedroom
- Features: Carpet, Ceiling Fan(s), Walk-In Closet(s)
- Level: Second
Bedroom 2
- Features: Carpet, Walk-In Closet(s)
- Level: Second
Bedroom 3
- Features: Carpet, Ceiling Fan(s), Walk-In Closet(s)
- Level: Second
Bedroom 4
- Features: Carpet, Walk-In Closet(s)
- Level: Second
Primary bathroom
- Features: Ceramic Tiles, Double Vanity, Separate Shower And Tub
- Level: Second
Bathroom 2
- Features: Ceramic Tiles, Double Vanity, Shower Over Tub
- Level: Second
Dining room
- Level: First
Great room
- Features: Carpet, Ceiling Fan(s)
- Level: First
Half bath
- Level: First
Kitchen
- Features: Granite Counters, Kitchen Island
- Level: First
Laundry
- Features: Ceramic Tiles
- Level: Second
Other
- Features: Built-in Features
- Level: First
Heating
- Forced Air
Cooling
- Electric
Appliances
- Included: Dishwasher, Disposal, Microwave, Stainless Steel Appliance(s)
- Laundry: Bedroom Level, Upper Level
Features
- Ceiling Fan(s), Kitchen Island, Pantry, Walk-In Closet(s)
- Flooring: Carpet
- Windows: Window Coverings, Thermal Windows
- Basement: Egress Window(s),Full,Sump Pump
- Number of fireplaces: 1
- Fireplace features: Gas, Great Room
Interior area
- Total structure area: 2,238
- Total interior livable area: 2,238 sqft
- Finished area above ground: 2,238
- Finished area below ground: 0
Property
Parking
- Total spaces: 3
- Parking features: Attached, Garage Door Opener, Garage Faces Front
- Attached garage spaces: 3
Features
- Patio & porch: Patio
- Fencing: Wood
Lot
- Size: 10,454 Square Feet
- Features: City Lot, Corner Lot
Details
- Parcel number: DP59130000 0096
Construction
Type & style
- Home type: SingleFamily
- Architectural style: Traditional
- Property subtype: Single Family Residence
Materials
- Lap Siding, Stone Trim
- Roof: Composition
Condition
- Year built: 2013
Details
- Builder name: Prairie Farms
Utilities & green energy
- Sewer: Public Sewer
- Water: Public
Community & HOA
Community
- Security: Smoke Detector(s)
- Subdivision: Prairie Farms
HOA
- Has HOA: Yes
- Amenities included: Clubhouse, Play Area, Pool, Trail(s)
- HOA fee: $600 annually
Location
- Region: Olathe
Financial & listing details
- Tax assessed value: $459,900
- Annual tax amount: $5,628
- Date on market: 10/23/2025
- Listing terms: Cash,Conventional,VA Loan
- Ownership: Private
Price history
| Date | Event | Price |
|---|---|---|
| 1/7/2026 | Sold | -- |
Source:  Heartland MLS as distributed by MLS GRID #2583531 Report a problem Heartland MLS as distributed by MLS GRID #2583531 Report a problem | ||
| 11/17/2025 | Pending sale | $480,000$214/sqft |
Source: Heartland MLS as distributed by MLS GRID #2583531 Report a problem | ||
| 11/6/2025 | Price change | $480,000-4%$214/sqft |
Source: Heartland MLS as distributed by MLS GRID #2583531 Report a problem | ||
| 10/24/2025 | Listed for sale | $499,950+81.8%$223/sqft |
Source: Heartland MLS as distributed by MLS GRID #2583531 Report a problem | ||
| 5/6/2015 | Sold | -- |
Source: Heartland MLS as distributed by MLS GRID #1910703 Report a problem | ||
| 3/30/2015 | Pending sale | $274,950$123/sqft |
Source: ReeceNichols South #1910703 Report a problem | ||
| 3/24/2015 | Listed for sale | $274,950$123/sqft |
Source: ReeceNichols Realtors Report a problem | ||
| 3/24/2015 | Pending sale | $274,950$123/sqft |
Source: Reece & Nichols Realtors Report a problem | ||
| 1/28/2015 | Price change | $274,950-1.6%$123/sqft |
Source: Reece & Nichols Realtors Report a problem | ||
| 10/29/2014 | Listed for sale | $279,450$125/sqft |
Source: Reece & Nichols Realtors Report a problem | ||
| 7/12/2013 | Sold | -- |
Source: Heartland MLS as distributed by MLS GRID #1809308 Report a problem | ||
Public tax history
| Year | Property taxes | Tax assessment |
|---|---|---|
| 2025 | $5,908 +5% | $52,888 +6.2% |
| 2024 | $5,627 +2.6% | $49,806 +4.4% |
| 2023 | $5,484 +11% | $47,691 +14% |
| 2022 | $4,942 | $41,837 +7.9% |
| 2021 | -- | $38,767 +0.7% |
| 2020 | $4,809 | $38,479 +3.8% |
| 2019 | -- | $37,076 +5.3% |
| 2018 | -- | $35,201 +0.7% |
| 2017 | -- | $34,960 +7% |
| 2016 | $4,077 +5.3% | $32,683 +5.2% |
| 2015 | $3,872 +10.8% | $31,073 +302.7% |
| 2013 | $3,496 +466020% | $7,716 +152.6% |
| 2012 | $1 | $3,055 |
Find assessor info on the county website
Neighborhood: Prairie Farms
Nearby homes
- $--5 bd4 ba3.1k sqft2261 W Concord Dr, Olathe, KS 66061Sold

- $522,1004 bd3 ba2.2k sqft2220 W Fredrickson Dr, Olathe, KS 66061Off Market
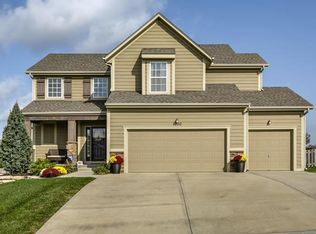
- $526,1004 bd3 ba2.7k sqft2275 W Concord Dr, Olathe, KS 66061Off Market
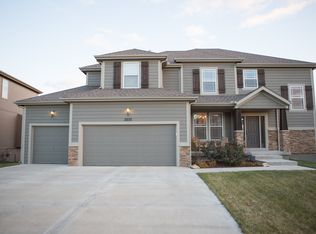
- $585,9504 bd4 ba4.4k sqft2268 W Concord Dr, Olathe, KS 66061Pending

- $486,4004 bd2 ba2.3k sqft2242 W Fredrickson Dr, Olathe, KS 66061Off Market
- $703,0004 bd3 ba3.3k sqft25203 W 114th St, Olathe, KS 66061Off Market
- $491,1004 bd2 ba2.2k sqft2250 W Concord Dr, Olathe, KS 66061Off Market
- $504,2004 bd2 ba2.6k sqft2264 W Fredrickson Dr, Olathe, KS 66061Off Market
Nearby schools
GreatSchools rating
- 10/10Clearwater Creek Elementary SchoolGrades: PK-5Distance: 0.6 mi
- 5/10Oregon Trail Middle SchoolGrades: 6-8Distance: 0.8 mi
- 9/10Olathe West High SchoolGrades: 9-12Distance: 0.4 mi
Schools provided by the listing agent
- Elementary: Clearwater Creek
- Middle: Oregon Trail
- High: Olathe West
Source: Heartland MLS as distributed by MLS GRID. This data may not be complete. We recommend contacting the local school district to confirm school assignments for this home.
Get a cash offer in 3 minutes
Find out how much your home could sell for in as little as 3 minutes with a no-obligation cash offer.
Estimated market value
$482,900
Get a cash offer in 3 minutes
Find out how much your home could sell for in as little as 3 minutes with a no-obligation cash offer.
Estimated market value
$482,900
- Kansas
- Johnson County
- Olathe
- 66061
- Prairie Farms
- 2237 W Concord Dr
Nearby cities
Nearby neighborhoods
Nearby zip codes
Other Olathe Topics
