WELCOME to this beautifully maintained 2018 built, maintenance-free townhome. Located on a peaceful cul-de-sac, this 3 bed, 2 and 1/2 bath home provides plenty of space both inside and out.
The open-concept main level features upgraded engineered hardwood flooring and a beautiful designer kitchen that flows seamlessly into the living area and dining room. Perfect for a couple, or a family, AND room to entertain! The sunroom adds another inviting space and keeps the home open with plenty of natural light. The Primary bedroom offers a large walk in closet, and a beautiful ensuite bath, the other bedrooms are well sized bedrooms and the laundry is located on the bedroom level. Outside you will enjoy a covered deck, with more space for relaxing or entertaining with a landscaped area which includes a fire pit. The sprinkler system keeps everything looking great. The HOA covers lawn maintenance, for example; mowing, fertilizing, weed and grub control, snow removal, spring mulching and exterior painting. And BONUS, this home is located in the desirable De Soto School District.
This home was built by the well known Don Parr (DVP Homes) really well constructed, you are going to love it!
There is simply nothing for you to do in this home except move right in! Schedule your showing today!
Coming soon 08/20
$442,000
31736 W 83rd Ct, De Soto, KS 66018
3beds
1,913sqft
Townhouse
Built in 2018
10,440 Square Feet Lot
$439,000 Zestimate®
$231/sqft
$120/mo HOA
What's special
- --
- on Zillow |
- 53
- views |
- 1
- save |
Zillow last checked:
Listing updated:
Listed by:
Lessie Diener 913-904-4527,
Platinum Realty LLC
Source: Heartland MLS as distributed by MLS GRID,MLS#: 2637162
Facts & features
Interior
Bedrooms & bathrooms
- Bedrooms: 3
- Bathrooms: 3
- Full bathrooms: 2
- 1/2 bathrooms: 1
Primary bedroom
- Features: All Carpet
- Level: Second
- Dimensions: 16 x 13
Bedroom 2
- Features: All Carpet
- Level: Second
- Dimensions: 12 x 12
Bedroom 3
- Features: All Carpet
- Level: Second
- Dimensions: 12 x 12
Bathroom 1
- Features: Ceramic Tiles
- Level: Second
Bathroom 2
- Features: Ceramic Tiles
- Level: Second
Dining room
- Level: Main
- Dimensions: 15 x 8
Family room
- Level: Main
- Dimensions: 19 x 15
Half bath
- Level: Main
Kitchen
- Features: Kitchen Island, Pantry
- Level: Main
- Dimensions: 18 x 12
Sun room
- Level: Main
- Dimensions: 13 x 11
Heating
- Forced Air
Cooling
- Electric
Appliances
- Laundry: Bedroom Level
Features
- Custom Cabinets
- Basement: Concrete,Daylight,Interior Entry,Unfinished
- Number of fireplaces: 1
- Fireplace features: Great Room
Interior area
- Total structure area: 1,913
- Total interior livable area: 1,913 sqft
- Finished area above ground: 1,913
- Finished area below ground: 0
Property
Parking
- Total spaces: 2
- Parking features: Attached, Built-In, Garage Faces Front
- Attached garage spaces: 2
Features
- Patio & porch: Screened
Lot
- Size: 10,440 Square Feet
- Features: Adjoin Greenspace, City Lot, Cul-De-Sac
Details
- Parcel number: 999999
Construction
Type & style
- Home type: Townhouse
- Architectural style: Traditional
- Property subtype: Townhouse
Materials
- Board & Batten Siding
- Roof: Composition
Condition
- Year built: 2018
Details
- Builder model: Dogwood
- Builder name: DVP
Utilities & green energy
- Sewer: Public Sewer
- Water: Public
Community & HOA
Community
- Subdivision: Arbor Ridge
HOA
- Has HOA: Yes
- Services included: Maintenance Structure, Maintenance Grounds, Snow Removal
- HOA fee: $120 monthly
Location
- Region: De Soto
Financial & listing details
- Price per square foot: $231/sqft
- Tax assessed value: $337,600
- Annual tax amount: $4,866
- Date on market: 8/17/2026
- Listing terms: Cash,Conventional,FHA,VA Loan
- Ownership: Private
Estimated market value
$439,000
$408,000 - $474,000
$2,390/mo
Price history
| Date | Event | Price |
|---|---|---|
| 6/20/2025 | Sold | -- |
Source:  Heartland MLS as distributed by MLS GRID #2546720 Report a problem Heartland MLS as distributed by MLS GRID #2546720 Report a problem | ||
| 5/18/2025 | Pending sale | $419,995$220/sqft |
Source: Heartland MLS as distributed by MLS GRID #2546720 Report a problem | ||
| 5/2/2025 | Listed for sale | $419,995$220/sqft |
Source: Heartland MLS as distributed by MLS GRID #2546720 Report a problem | ||
| 8/9/2019 | Sold | -- |
Source: Heartland MLS as distributed by MLS GRID #2142247 Report a problem | ||
Public tax history
| Year | Property taxes | Tax assessment |
|---|---|---|
| 2025 | $4,866 +17.2% | $38,825 +16.9% |
| 2024 | $4,151 -0.3% | $33,224 +5% |
| 2023 | $4,163 -5.3% | $31,637 -3.6% |
| 2022 | $4,397 | $32,821 -0.1% |
| 2021 | -- | $32,844 +6% |
| 2020 | $4,414 | $30,981 +571.7% |
| 2019 | -- | $4,612 +270.7% |
| 2018 | -- | $1,244 |
Find assessor info on the county website
Monthly payment
Est. payment
Payment breakdown
Explore the cost of this home by adjusting the details. Changes won't be saved.Climate risks
Neighborhood: 66018
Nearby schools
GreatSchools rating
- 8/10Mize Elementary SchoolGrades: PK-5Distance: 4.2 mi
- 8/10Lexington Trails Middle SchoolGrades: 6-8Distance: 1.8 mi
- 9/10De Soto High SchoolGrades: 9-12Distance: 1.9 mi
Schools provided by the listing agent
- Elementary: Mize
- Middle: Lexington
- High: De Soto
Source: Heartland MLS as distributed by MLS GRID. This data may not be complete. We recommend contacting the local school district to confirm school assignments for this home.
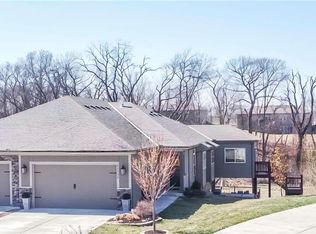
- $--3 bd3 ba2.2k sqft31738 W 83rd Ct, De Soto, KS 66018Sold
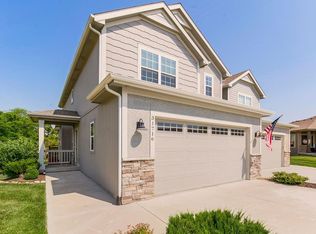
- $377,9003 bd4 ba2.3k sqft31716 W 83rd Pl, De Soto, KS 66018Off Market
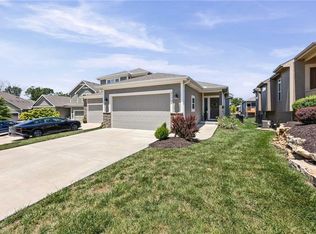
- $385,0003 bd3 ba2.1k sqft31726 W 83rd Ct, De Soto, KS 66018Pending
- $389,1003 bd3 ba2.1k sqft31729 W 83rd Pl, De Soto, KS 66018Off Market
- $358,7003 bd2 ba1.1k sqft31709 W 83rd Pl, De Soto, KS 66018Off Market
- $373,2003 bd2 ba1.2k sqft31704 W 83rd Pl, De Soto, KS 66018Off Market
- $376,9003 bd2 ba1.1k sqft31702 W 83rd Pl, De Soto, KS 66018Off Market
- $376,3003 bd3 ba2.1k sqft31705 W 83rd Pl, De Soto, KS 66018Off Market
A local agent can set up tours, give advice and negotiate with sellers.
Similar homes
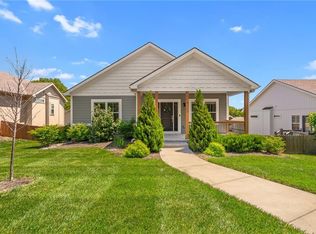
- $452,0003 bd3 ba2.1k sqft8435 Ottawa St, De Soto, KS 66018For Sale
 MLS ID #2618823, Shelly Milburn, Weichert, Realtors Welch & Co.. Heartland MLS as distributed by MLS GRID
 - $515,0003 bd2 ba2k sqft8675 Eagle Creek Dr, De Soto, KS 66018New Construction
 MLS ID #2616272, Shelly Milburn, Weichert, Realtors Welch & Co.. Heartland MLS as distributed by MLS GRID
 - $500,0003 bd3 ba2.4k sqft13286 Davis Ave, Bonner Springs, KS 66012For Sale
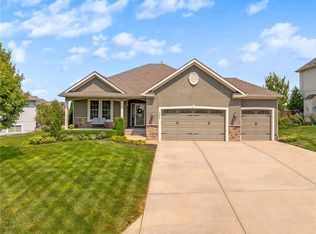 MLS ID #2636134, Robert Chad Chadwick, BHG Kansas City Homes. Heartland MLS as distributed by MLS GRID
 - $435,0004 bd3 ba2.1k sqft15462 S Hillside St, Olathe, KS 66062For Sale
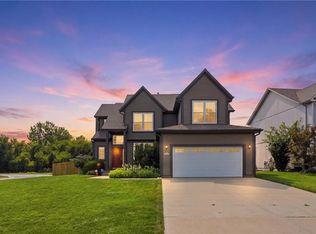 MLS ID #2633966, Wendy Diskin, RE/MAX State Line. Heartland MLS as distributed by MLS GRID
 - $415,0003 bd3 ba2k sqft15761 Sheridan Pl, Basehor, KS 66007For SaleMLS ID #2630116, Frank Audano, Weichert, Realtors Welch & Co.. Heartland MLS as distributed by MLS GRID
- $525,0003 bd3 ba2k sqft9851 Greeley St, Lenexa, KS 66227New ConstructionMLS ID #2636646, Mandy Menghini, Realty Executives. Heartland MLS as distributed by MLS GRID
- $394,9503 bd3 ba1.8k sqft3701 N 123rd St, Kansas City, KS 66109For SaleMLS ID #2613425, Chris Austin, KW KANSAS CITY METRO. Heartland MLS as distributed by MLS GRID
- $470,0004 bd3 ba2.6k sqft3111 N 118th Ter, Kansas City, KS 66109For SaleMLS ID #2634478, Sandy Herrick, ReeceNichols - Overland Park. Heartland MLS as distributed by MLS GRID
- $520,0003 bd3 ba2.3k sqft23834 W 126th Ter, Olathe, KS 66061For SaleMLS ID #2613391, Michelle Grassie, Weichert, Realtors Welch & Co.. Heartland MLS as distributed by MLS GRID
- $515,0004 bd3 ba2.2k sqft24956 W 94th Pl, Lenexa, KS 66227For SaleReeceNichols Real Estate
- $479,9504 bd3 ba2.1k sqft1485 N 162nd Cir, Basehor, KS 66007For SaleMLS ID #2624634, Dan Lynch, Lynch Real Estate. Heartland MLS as distributed by MLS GRID
- $452,9504 bd3 ba2.7k sqft141 S Diane Dr, Olathe, KS 66061New ConstructionMLS ID #2634538, Marti Prieb Lilja, Keller Williams Realty Partners Inc.. Heartland MLS as distributed by MLS GRID
- $379,0004 bd3 ba1.9k sqft269 W Cheyenne St, Gardner, KS 66030For SaleMLS ID #2620975, Laura Ross, Real Broker, LLC. Heartland MLS as distributed by MLS GRID
- $357,5004 bd3 ba2k sqft824 S Elk Ln, Bonner Springs, KS 66012For SaleMLS ID #2626580, Tammy De La Rosa, Realty ONE Group Esteem. Heartland MLS as distributed by MLS GRID
- $375,0003 bd2 ba1.4k sqft18800 W 164th St, Olathe, KS 66062For SaleMLS ID #2635103, Donna Sulek, Keller Williams Realty Partners Inc.. Heartland MLS as distributed by MLS GRID
- $459,9504 bd3 ba2.7k sqft159 S Diane Dr, Olathe, KS 66061New ConstructionMLS ID #2634548, Marti Prieb Lilja, Keller Williams Realty Partners Inc.. Heartland MLS as distributed by MLS GRID
- $459,9504 bd3 ba2.7k sqft145 S Diane Dr, Olathe, KS 66061New ConstructionMLS ID #2634537, Marti Prieb Lilja, Keller Williams Realty Partners Inc.. Heartland MLS as distributed by MLS GRID
- $499,9504 bd3 ba2.4k sqft14602 S Hagan St, Olathe, KS 66062For SaleMLS ID #2635405, Pamela Chyba, ListWithFreedom.com Inc. Heartland MLS as distributed by MLS GRID
- $505,0004 bd3 ba2.1k sqft28412 W 161st Ter, Gardner, KS 66030For SaleMLS ID #2621121, Kim Nofsinger, Keller Williams Realty Partners Inc.. Heartland MLS as distributed by MLS GRID
- $524,0004 bd4 ba2.2k sqft28501 W 161st Ter, Gardner, KS 66030New ConstructionMLS ID #2635027, Melissa Irish, ReeceNichols -Johnson County W. Heartland MLS as distributed by MLS GRID
