Reverse 1.5 Story backing to spectacular greenspace in a quiet cul-de-sac! Light and bright main floor with hardwoods, gas fireplace and plenty of room to entertain. Beautiful eat-in kitchen complete with higher end appliances, newer refrigerator, quartz counters, island, extra large pantry, and great cabinet storage. Master bedroom with large walk in shower, washer, dryer and adjoining sunroom/office. Full finished Walk Out basement with two additional bedrooms, second washer and dryer, full bath and large rec room. Extra deep 21.5 ft garage HO Dues include lawn maintenance (mowing, fertilizing, weed and grub control), snow removal, spring mulching and exterior painting. HOA currently has excellent cash reserves to cover painting and no due increases. Seller made over 20k in improvements in addition to sales price. Seller also added irrigation system, window treatments and deck after closing. See supplements for details. Buyer to verify all measurments.
Sold
Price Unknown
31738 W 83rd Ct, De Soto, KS 66018
3beds
2,280sqft
Townhouse
Built in 2018
7,807 Square Feet Lot
$412,600 Zestimate®
$--/sqft
$2,525 Estimated rent
Home value
$412,600
$384,000 - $446,000
$2,525/mo
Zestimate® history
Owner options
List your home for rent
$2,525/mo
Rent Zestimate®
Find your next renter with Zillow Rental Manager. Plus, with online applications, you can quickly screen prospective tenants – for free.
$2,525/mo
Rent Zestimate®
Refinance and save
$120/mo
Est. payment
Refinancing to a lower rate could help reduce your monthly payments and save thousands over the life of the loan.
$120/mo
Est. payment
Explore your selling options
Work with a Zillow partner agent
Leverage their expertise and Zillow's premium Showcase listings to get your home seen by more buyers.
Get startedList with your own agent
Get your home in front of millions of buyers by listing it on Zillow.
Learn how to do itSell it yourself
Take full control of how buyers see your home on Zillow by listing For Sale by Owner (FSBO).
List your homeWhat's special
Gas fireplaceAdditional bedroomsEat-in kitchenQuiet cul-de-sacSecond washer and dryerHigher end appliancesQuartz counters
Zillow last checked:
Listing updated:
Listed by:
Steve Odle 913-406-1653,
First Realty Group
Bought with:
Reis Wallace, 00250625
Platinum Realty LLC
Source: Heartland MLS as distributed by MLS GRID,MLS#: 2536413
Facts & features
Interior
Bedrooms & bathrooms
- Bedrooms: 3
- Bathrooms: 3
- Full bathrooms: 2
- 1/2 bathrooms: 1
Primary bedroom
- Level: First
- Area: 240 Square Feet
- Dimensions: 15 x 16
Bedroom 2
- Features: All Carpet
- Level: Lower
- Area: 195 Square Feet
- Dimensions: 15 x 13
Bedroom 3
- Level: Lower
- Area: 195 Square Feet
- Dimensions: 15 x 13
Dining room
- Level: First
- Area: 156 Square Feet
- Dimensions: 13 x 12
Family room
- Level: First
- Area: 168 Square Feet
- Dimensions: 14 x 12
Great room
- Features: All Carpet, Wet Bar
- Level: Lower
- Area: 468 Square Feet
Kitchen
- Level: First
- Area: 170 Square Feet
- Dimensions: 17 x 10
Laundry
- Level: First
Laundry
- Level: Lower
Heating
- Electric
Cooling
- Electric
Appliances
- Included: Microwave, Refrigerator, Gas Range
- Laundry: Main Level
Features
- Ceiling Fan(s), Custom Cabinets, Kitchen Island, Painted Cabinets, Pantry, Walk-In Closet(s)
- Windows: Window Coverings, Thermal Windows
- Basement: Concrete,Interior Entry,Walk-Out Access
- Number of fireplaces: 1
- Fireplace features: Family Room
Interior area
- Total structure area: 2,280
- Total interior livable area: 2,280 sqft
- Finished area above ground: 1,210
- Finished area below ground: 1,070
Property
Parking
- Total spaces: 2
- Parking features: Built-In
- Attached garage spaces: 2
Features
- Patio & porch: Covered
Lot
- Size: 7,807 Square Feet
- Features: Adjoin Greenspace, Cul-De-Sac, Wooded
Details
- Parcel number: AP039000000014
- Other equipment: Back Flow Device
Construction
Type & style
- Home type: Townhouse
- Architectural style: Traditional
- Property subtype: Townhouse
Materials
- Board & Batten Siding
- Roof: Composition
Condition
- Year built: 2018
Details
- Builder model: Maple
- Builder name: DVP
Utilities & green energy
- Sewer: Public Sewer
- Water: Public
Community & HOA
Community
- Security: Smart Door Lock, Smoke Detector(s)
- Subdivision: Arbor Ridge
HOA
- Has HOA: Yes
- Services included: Maintenance Structure, Maintenance Grounds, Snow Removal
- HOA fee: $120 monthly
Location
- Region: De Soto
Financial & listing details
- Tax assessed value: $359,800
- Annual tax amount: $5,048
- Date on market: 4/5/2025
- Listing terms: Cash,Conventional,FHA,USDA Loan,VA Loan
- Ownership: Private
- Road surface type: Paved
Price history
| Date | Event | Price |
|---|---|---|
| 5/15/2025 | Sold | -- |
Source:  Heartland MLS as distributed by MLS GRID #2536413 Report a problem Heartland MLS as distributed by MLS GRID #2536413 Report a problem | ||
| 4/11/2025 | Pending sale | $399,950$175/sqft |
Source: Heartland MLS as distributed by MLS GRID #2536413 Report a problem | ||
| 4/5/2025 | Listed for sale | $399,950$175/sqft |
Source: Heartland MLS as distributed by MLS GRID #2536413 Report a problem | ||
| 4/29/2020 | Sold | -- |
Source: Heartland MLS as distributed by MLS GRID #2193331 Report a problem | ||
Public tax history
| Year | Property taxes | Tax assessment |
|---|---|---|
| 2025 | $5,198 +3% | $41,378 +3.1% |
| 2024 | $5,048 0% | $40,123 +5% |
| 2023 | $5,049 +11.8% | $38,214 +13.4% |
| 2022 | $4,516 | $33,695 +1.4% |
| 2021 | -- | $33,235 +6% |
| 2020 | $2,230 | $31,349 +589.6% |
| 2019 | -- | $4,546 +4356.9% |
| 2018 | -- | $102 |
Find assessor info on the county website
Neighborhood: 66018
Nearby homes
- $--3 bd3 ba1.9k sqft31736 W 83rd Ct, De Soto, KS 66018Sold

- $377,9003 bd4 ba2.3k sqft31716 W 83rd Pl, De Soto, KS 66018Off Market
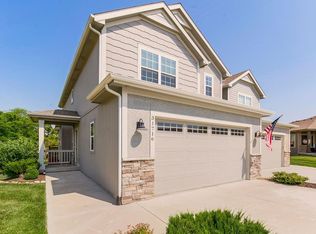
- $385,0003 bd3 ba2.1k sqft31726 W 83rd Ct, De Soto, KS 66018Pending
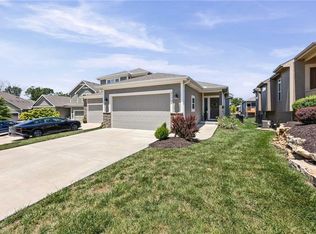
- $382,1003 bd3 ba2.1k sqft31729 W 83rd Pl, De Soto, KS 66018Off Market
- $358,7003 bd2 ba1.1k sqft31709 W 83rd Pl, De Soto, KS 66018Off Market
- $371,6003 bd2 ba1.2k sqft31704 W 83rd Pl, De Soto, KS 66018Off Market
- $375,6003 bd2 ba1.1k sqft31702 W 83rd Pl, De Soto, KS 66018Off Market
- $376,3003 bd3 ba2.1k sqft31705 W 83rd Pl, De Soto, KS 66018Off Market
Nearby schools
GreatSchools rating
- 8/10Mize Elementary SchoolGrades: PK-5Distance: 4.2 mi
- 8/10Lexington Trails Middle SchoolGrades: 6-8Distance: 1.8 mi
- 9/10De Soto High SchoolGrades: 9-12Distance: 1.9 mi
Schools provided by the listing agent
- Elementary: Mize
- Middle: Lexington
- High: De Soto
Source: Heartland MLS as distributed by MLS GRID. This data may not be complete. We recommend contacting the local school district to confirm school assignments for this home.
Get a cash offer in 3 minutes
Find out how much your home could sell for in as little as 3 minutes with a no-obligation cash offer.
Estimated market value
$412,600
Get a cash offer in 3 minutes
Find out how much your home could sell for in as little as 3 minutes with a no-obligation cash offer.
Estimated market value
$412,600
- Kansas
- Johnson County
- De Soto
- 66018
- 31738 W 83rd Ct
Nearby cities
Nearby zip codes
Other De Soto Topics
