**Maintenance Free!! Exterior paint coming in the next 3-4 weeks so buyer will have a FRESHLY PAINTED HOME!!** Welcome to easy living in Arbor Ridge! This 2020-built townhome is turn-key and ready to impress. Inside, hardwood floors flow through the main level, where an open kitchen/dining combo connects effortlessly to the family room with fireplace. The primary suite offers a walk-in closet, large bathroom, and access to the beautiful, covered deck. Downstairs, the finished lower level is complete with a great room perfect for game nights, movie marathons, or just kicking back. A covered deck rounds things out for morning coffee or evening unwinding. Tucked in a quiet cul-de-sac with lawn care and snow removal covered by the HOA, this is low-maintenance living at its finest — in the highly desirable De Soto school district. Don't miss this one!!
Pending
$385,000
31726 W 83rd Ct, De Soto, KS 66018
3beds
2,145sqft
Townhouse
Built in 2020
4,791 Square Feet Lot
$-- Zestimate®
$179/sqft
$120/mo HOA
What's special
- 32 days |
- 180 |
- 8 |
Zillow last checked:
Listing updated:
Listed by:
Andrew Vogliardo 913-620-5695,
EXP Realty LLC
Source: Heartland MLS as distributed by MLS GRID,MLS#: 2628665
Facts & features
Interior
Bedrooms & bathrooms
- Bedrooms: 3
- Bathrooms: 3
- Full bathrooms: 2
- 1/2 bathrooms: 1
Primary bedroom
- Features: Carpet, Walk-In Closet(s)
- Level: First
Bedroom 2
- Features: All Carpet
- Level: Lower
Bedroom 3
- Level: Lower
Bathroom 2
- Level: Lower
Dining room
- Level: First
Family room
- Level: First
Great room
- Features: All Carpet, Wet Bar
- Level: Lower
Half bath
- Level: First
Kitchen
- Level: First
Laundry
- Level: First
Heating
- Electric
Cooling
- Electric
Appliances
- Included: Dishwasher, Disposal, Dryer, Refrigerator, Stainless Steel Appliance(s), Washer
- Laundry: In Basement, Main Level
Features
- Ceiling Fan(s), Custom Cabinets, Painted Cabinets, Pantry, Walk-In Closet(s)
- Flooring: Carpet, Tile, Wood
- Basement: Concrete,Daylight,Finished,Interior Entry
- Number of fireplaces: 1
- Fireplace features: Family Room
Interior area
- Total structure area: 2,145
- Total interior livable area: 2,145 sqft
- Finished area above ground: 1,193
- Finished area below ground: 952
Property
Parking
- Total spaces: 2
- Parking features: Attached, Garage Faces Front
- Attached garage spaces: 2
Lot
- Size: 4,791 Square Feet
- Features: City Lot, Cul-De-Sac
Details
- Parcel number: AP039000000011A
Construction
Type & style
- Home type: Townhouse
- Architectural style: Traditional
- Property subtype: Townhouse
Materials
- Board & Batten Siding
- Roof: Composition
Condition
- Year built: 2020
Details
- Builder name: Paralc, LLC.
Utilities & green energy
- Sewer: Public Sewer
- Water: Public
Community & HOA
Community
- Subdivision: Arbor Ridge
HOA
- Has HOA: Yes
- Services included: Maintenance Structure, Maintenance Grounds, Other, Snow Removal
- HOA fee: $120 monthly
- HOA name: Arbor Ridge Townhomes
Location
- Region: De Soto
Financial & listing details
- Price per square foot: $179/sqft
- Tax assessed value: $350,600
- Annual tax amount: $5,060
- Date on market: 7/17/2026
- Listing terms: Cash,Conventional,FHA,VA Loan
- Ownership: Private
Estimated market value
Not available
Estimated sales range
Not available
Not available
Price history
| Date | Event | Price |
|---|---|---|
| 7/24/2026 | Pending sale | $385,000$179/sqft |
Source:  Heartland MLS as distributed by MLS GRID #2628665 Report a problem Heartland MLS as distributed by MLS GRID #2628665 Report a problem | ||
| 7/17/2026 | Listed for sale | $385,000$179/sqft |
Source: Heartland MLS as distributed by MLS GRID #2628665 Report a problem | ||
| 9/1/2020 | Sold | -- |
Source: Heartland MLS as distributed by MLS GRID #2206150 Report a problem | ||
Public tax history
| Year | Property taxes | Tax assessment |
|---|---|---|
| 2025 | $5,060 +21.4% | $40,320 +20.9% |
| 2024 | $4,169 -0.3% | $33,362 +5% |
| 2023 | $4,182 -8.8% | $31,775 -7.1% |
| 2022 | $4,587 | $34,212 +8.6% |
| 2021 | -- | $31,510 |
Find assessor info on the county website
Monthly payment
Est. payment
Payment breakdown
Explore the cost of this home by adjusting the details. Changes won't be saved.Climate risks
Neighborhood: 66018
Nearby schools
GreatSchools rating
- 8/10Mize Elementary SchoolGrades: PK-5Distance: 4.2 mi
- 8/10Lexington Trails Middle SchoolGrades: 6-8Distance: 1.8 mi
- 9/10De Soto High SchoolGrades: 9-12Distance: 1.9 mi
Schools provided by the listing agent
- Elementary: Mize
- Middle: Lexington
- High: De Soto
Source: Heartland MLS as distributed by MLS GRID. This data may not be complete. We recommend contacting the local school district to confirm school assignments for this home.
- $442,0003 bd3 ba1.9k sqft31736 W 83rd Ct, De Soto, KS 66018Coming Soon

- $--3 bd3 ba2.2k sqft31738 W 83rd Ct, De Soto, KS 66018Sold
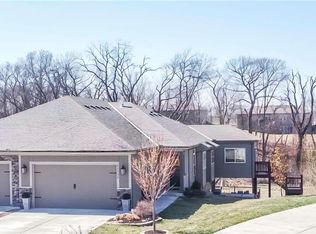
- $377,9003 bd4 ba2.3k sqft31716 W 83rd Pl, De Soto, KS 66018Off Market
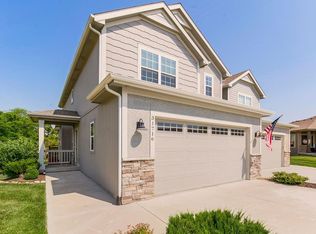
- $389,1003 bd3 ba2.1k sqft31729 W 83rd Pl, De Soto, KS 66018Off Market
- $358,7003 bd2 ba1.1k sqft31709 W 83rd Pl, De Soto, KS 66018Off Market
- $373,2003 bd2 ba1.2k sqft31704 W 83rd Pl, De Soto, KS 66018Off Market
- $376,9003 bd2 ba1.1k sqft31702 W 83rd Pl, De Soto, KS 66018Off Market
- $376,3003 bd3 ba2.1k sqft31705 W 83rd Pl, De Soto, KS 66018Off Market
A local agent can set up tours, give advice and negotiate with sellers.
Similar homes
- $452,0003 bd3 ba2.1k sqft8435 Ottawa St, De Soto, KS 66018For Sale
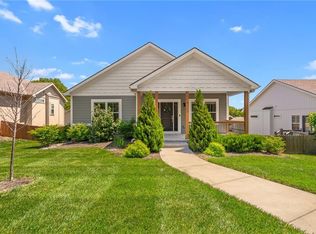 MLS ID #2618823, Shelly Milburn, Weichert, Realtors Welch & Co.. Heartland MLS as distributed by MLS GRID
 - $435,0004 bd3 ba1.9k sqft8278 Primrose St, De Soto, KS 66018For Sale
 MLS ID #2619089, Misty Froelich, Real Broker, LLC. Heartland MLS as distributed by MLS GRID
 - $515,0003 bd2 ba2k sqft8675 Eagle Creek Dr, De Soto, KS 66018New Construction
 MLS ID #2616272, Shelly Milburn, Weichert, Realtors Welch & Co.. Heartland MLS as distributed by MLS GRID
 - $379,0003 bd3 ba1.7k sqft21843 W 123rd Ter, Olathe, KS 66061For Sale
 MLS ID #2627323, Matt Kincaid, RE/MAX State Line. Heartland MLS as distributed by MLS GRID
 - $365,0003 bd2 ba1.6k sqft590 S Pine St, Gardner, KS 66030For SaleMLS ID #2636823, Kristin Malfer, Compass Realty Group. Heartland MLS as distributed by MLS GRID
- $394,9503 bd3 ba1.8k sqft3701 N 123rd St, Kansas City, KS 66109For SaleMLS ID #2613425, Chris Austin, KW KANSAS CITY METRO. Heartland MLS as distributed by MLS GRID
- $415,0003 bd3 ba2k sqft15761 Sheridan Pl, Basehor, KS 66007For SaleMLS ID #2630116, Frank Audano, Weichert, Realtors Welch & Co.. Heartland MLS as distributed by MLS GRID
- $500,0003 bd3 ba2.4k sqft13286 Davis Ave, Bonner Springs, KS 66012For SaleMLS ID #2636134, Robert Chad Chadwick, BHG Kansas City Homes. Heartland MLS as distributed by MLS GRID
- $425,0004 bd3 ba2.8k sqft21403 W 54th Ter, Shawnee, KS 66218For SaleMLS ID #2634656, James Stewart, ReeceNichols - Lees Summit. Heartland MLS as distributed by MLS GRID
- $407,0003 bd4 ba2k sqft12264 S Crest Dr, Olathe, KS 66061For SaleMLS ID #2628443, Peter Garabedian, Real Broker, LLC. Heartland MLS as distributed by MLS GRID
- $350,0003 bd3 ba1.8k sqft16439 Blair St, Gardner, KS 66030For SaleMLS ID #2629704, Kelli Becks, Keller Williams Realty Partners Inc.. Heartland MLS as distributed by MLS GRID
- $365,0003 bd3 ba1.7k sqft14775 S Kaw Dr, Olathe, KS 66062For SaleMLS ID #2629640, Andrew Caldwell, ReeceNichols - Leawood. Heartland MLS as distributed by MLS GRID
- $332,2003 bd2 ba1.8k sqft5005 Welborn Ln, Kansas City, KS 66104Off Market
- $259,0003 bd2 ba1.2k sqft13744 Grove Ave, Bonner Springs, KS 66012For SaleMLS ID #2633031, Mary Wolbert, Platinum Realty LLC. Heartland MLS as distributed by MLS GRID
- $379,9903 bd2 ba1.6k sqft32742 W 175th Ter, Gardner, KS 66030New ConstructionMLS ID #2630048, Brittany Schneider, ReeceNichols- Leawood Town Center. Heartland MLS as distributed by MLS GRID
- $390,3853 bd2 ba1.6k sqft17536 Muncie St, Gardner, KS 66030New ConstructionHeartland MLS as distributed by MLS GRID
- $450,0004 bd3 ba3k sqft497 S 137th Pl, Bonner Springs, KS 66012For SaleMLS ID #2629571, D Ann Woodward, ReeceNichols -Johnson County W. Heartland MLS as distributed by MLS GRID
- $369,9903 bd2 ba1.5k sqft17561 Spivey St, Gardner, KS 66030New ConstructionMLS ID #2636130, Brittany Schneider, ReeceNichols- Leawood Town Center. Heartland MLS as distributed by MLS GRID
- $525,0003 bd3 ba2k sqft9851 Greeley St, Lenexa, KS 66227New ConstructionMLS ID #2636646, Mandy Menghini, Realty Executives. Heartland MLS as distributed by MLS GRID
- $455,0005 bd3 ba2.9k sqft483 S 137th Pl, Bonner Springs, KS 66012For SaleMLS ID #2622877, Alison Zimmerlin, ReeceNichols - Leawood. Heartland MLS as distributed by MLS GRID
