This beautiful 5-year-old true ranch situated on approximately 1 acre, offers the perfect combination of modern finishes, one-level living, and room to enjoy the outdoors! This move-in ready home features 3 bedrooms, 2 full bathrooms, and an open-concept floor plan. The dining area is accented with elegant crown molding, while the combination safety room and laundry room provides both convenience and peace of mind. The kitchen is sure to impress with quartz countertops, a large island, ceramic tile backsplash, stainless steel appliances, a gas range & built-in microwave. The spacious primary suite and beautifully appointed bathrooms offer stylish, modern finishes throughout. Enjoy the peace of mind that comes with newer construction and systems that are still in their prime, plus the space and privacy of just over an acre If you're looking for a newer home with quality finishes, thoughtful design, and room to spread out, this one is a must-see!
Active
$335,000
5005 Welborn Ln, Kansas City, KS 66104
3beds
1,800sqft
:
Get pre-qualified$2,325/mo
Single Family Residence
Built in 2021
1 Acres Lot
$-- Zestimate®
$186/sqft
$-- HOA
What's special
- 19 days |
- 2,344 |
- 265 |
Likely to sell faster than
Zillow last checked:
Listing updated:
Listed by:
Melissa Josenberger 913-980-7058,
ReeceNichols - Country Club Plaza
Source: Heartland MLS as distributed by MLS GRID,MLS#: 2632951
Facts & features
Interior
Bedrooms & bathrooms
- Bedrooms: 3
- Bathrooms: 2
- Full bathrooms: 2
Bedroom 1
- Features: All Carpet, Walk-In Closet(s)
- Level: Main
- Area: 256 Square Feet
- Dimensions: 16 x 16
Bedroom 2
- Features: All Carpet
- Level: Main
- Area: 165 Square Feet
- Dimensions: 11 x 15
Bedroom 3
- Features: All Carpet
- Level: Main
- Area: 165 Square Feet
- Dimensions: 11 x 15
Bathroom 1
- Features: Ceramic Tiles, Quartz Counter
- Level: Main
- Area: 120 Square Feet
- Dimensions: 10 x 12
Bathroom 2
- Features: Ceramic Tiles, Quartz Counter
- Level: Main
- Area: 96 Square Feet
- Dimensions: 8 x 12
Heating
- Natural Gas
Cooling
- Electric
Appliances
- Included: Dishwasher, Disposal, Exhaust Fan, Microwave, Refrigerator, Gas Range, Stainless Steel Appliance(s), Tankless Water Heater
- Laundry: Laundry Room, Off The Kitchen
Features
- Ceiling Fan(s), Custom Cabinets, Kitchen Island, Smart Thermostat, Vaulted Ceiling(s), Walk-In Closet(s)
- Flooring: Carpet, Luxury Vinyl
- Windows: Thermal Windows
- Basement: Concrete,Slab
- Has fireplace: No
Interior area
- Total structure area: 1,800
- Total interior livable area: 1,800 sqft
- Finished area above ground: 1,800
Property
Parking
- Total spaces: 2
- Parking features: Attached, Garage Faces Front
- Attached garage spaces: 2
Features
- Patio & porch: Patio
Lot
- Size: 1 Acres
- Features: Acreage, City Limits
Details
- Parcel number: 178728
Construction
Type & style
- Home type: SingleFamily
- Architectural style: Craftsman
- Property subtype: Single Family Residence
Materials
- Board & Batten Siding
- Roof: Composition
Condition
- Year built: 2021
Utilities & green energy
- Sewer: Public Sewer
- Water: Public
Green energy
- Green verification: ENERGY STAR Certified Homes
- Energy efficient items: Appliances, HVAC
Community & HOA
Community
- Security: Smoke Detector(s)
- Subdivision: Welborns 1st Addition
HOA
- Has HOA: No
Location
- Region: Kansas City
Financial & listing details
- Price per square foot: $186/sqft
- Tax assessed value: $319,300
- Annual tax amount: $5,717
- Date on market: 7/24/2026
- Ownership: Private
- Road surface type: Paved
Estimated market value
Not available
Estimated sales range
Not available
Not available
Price history
| Date | Event | Price |
|---|---|---|
| 7/24/2026 | Listed for sale | $335,000+17.5%$186/sqft |
Source:  Heartland MLS as distributed by MLS GRID #2632951 Report a problem Heartland MLS as distributed by MLS GRID #2632951 Report a problem | ||
| 1/21/2022 | Sold | -- |
Source: Heartland MLS as distributed by MLS GRID #2350401 Report a problem | ||
| 12/23/2021 | Contingent | $285,000$158/sqft |
Source: Heartland MLS as distributed by MLS GRID #2350401 Report a problem | ||
| 12/20/2021 | Listed for sale | $285,000+1800%$158/sqft |
Source: Heartland MLS as distributed by MLS GRID #2350401 Report a problem | ||
| 6/4/2020 | Sold | -- |
Source: Heartland MLS as distributed by MLS GRID #45001_2187558 Report a problem | ||
| 5/22/2020 | Pending sale | $15,000$8/sqft |
Source: Keller Williams Diamond Part #2187558 Report a problem | ||
| 9/7/2019 | Listed for sale | $15,000$8/sqft |
Source: Keller Williams Diamond Part #2187558 Report a problem | ||
Public tax history
| Year | Property taxes | Tax assessment |
|---|---|---|
| 2025 | $5,717 +8.6% | $36,720 +4.9% |
| 2024 | $5,264 -4% | $35,006 +3.2% |
| 2023 | $5,482 +24.3% | $33,925 +24.7% |
| 2022 | $4,411 +2624.7% | $27,209 +2728.4% |
| 2021 | $162 +19.9% | $962 +19.4% |
| 2020 | $135 +22.4% | $806 +22.3% |
| 2019 | $110 -56.8% | $659 -57% |
| 2018 | $255 -0.9% | $1,531 |
| 2017 | $258 -23.7% | $1,531 -22.9% |
| 2016 | $337 -1.2% | $1,987 |
| 2015 | $341 -16.1% | $1,987 |
| 2014 | $407 | $1,987 |
| 2013 | -- | $1,987 -5.1% |
| 2012 | -- | $2,094 |
| 2011 | -- | -- |
| 2008 | -- | $2,424 |
| 2007 | -- | $2,424 |
| 2006 | -- | $2,424 +9.2% |
| 2005 | -- | $2,220 -15.5% |
| 2004 | -- | $2,628 -50.3% |
| 2003 | -- | $5,290 +7.5% |
| 2002 | -- | $4,923 +74% |
| 2000 | -- | $2,830 |
Find assessor info on the county website
Monthly payment
Est. payment
Payment breakdown
Explore the cost of this home by adjusting the details. Changes won't be saved.Climate risks
Neighborhood: 66104
Nearby schools
GreatSchools rating
- 3/10Welborn Elementary SchoolGrades: K-5Distance: 0.3 mi
- 2/10D D Eisenhower Middle SchoolGrades: 6-8Distance: 2.6 mi
- 1/10Washington High SchoolGrades: 9-12Distance: 2.9 mi
Schools provided by the listing agent
- Elementary: Welborn
- Middle: Eisenhower
- High: Washington
Source: Heartland MLS as distributed by MLS GRID. This data may not be complete. We recommend contacting the local school district to confirm school assignments for this home.
- $--3 bd2 ba1k sqft5019 Welborn Ln, Kansas City, KS 66104Sold

- $---- bd2 ba-- sqft5047 Welborn Ln, Kansas City, KS 66104Off Market
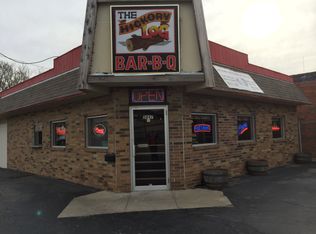
- $29,2602 bd1 ba912 sqft4957 Welborn Ln, Kansas City, KS 66104Off Market
- $135,8001 bd1 ba768 sqft5020 Lathrop Ave, Kansas City, KS 66104Off Market
- $172,8002 bd1 ba854 sqft4953 Welborn Ln, Kansas City, KS 66104Off Market
- $209,8003 bd1 ba5.9k sqft5031 Welborn Ln, Kansas City, KS 66104Off Market
- $215,8003 bd2 ba1.5k sqft5010 Lathrop Ave, Kansas City, KS 66104Off Market
- $152,7003 bd1 ba816 sqft5016 Lathrop Ave, Kansas City, KS 66104Off Market
A local agent can set up tours, give advice and negotiate with sellers.
Similar homes
- $310,0003 bd3 ba1.5k sqft4211 Leavenworth Rd, Kansas City, KS 66104For Sale
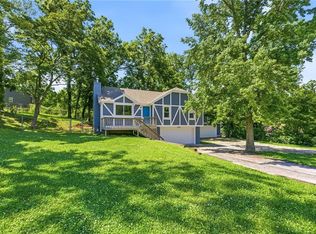 MLS ID #2634247, Tyler Schell, RE/MAX Realty Suburban Inc. Heartland MLS as distributed by MLS GRID
 - $295,0003 bd2 ba1.6k sqft5820 Sloan Ave, Kansas City, KS 66104For Sale
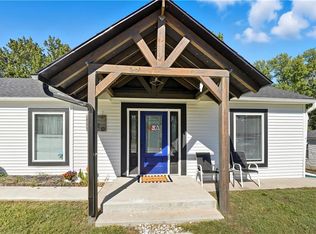 MLS ID #2633216, Shay Hernandez, Compass Realty Group. Heartland MLS as distributed by MLS GRID
 - $265,0003 bd2 ba1.5k sqft6240 Leavenworth Rd, Kansas City, KS 66104For Sale
 MLS ID #2632272, Naharai Bello-Echandy, ReeceNichols -Johnson County W. Heartland MLS as distributed by MLS GRID
 - $329,0003 bd3 ba2.1k sqft12911 NW Porter Rd, Kansas City, MO 64152For Sale
 MLS ID #2635424, Pamela Chyba, ListWithFreedom.com Inc. Heartland MLS as distributed by MLS GRID
 - $375,0004 bd3 ba1.9k sqft7013 N Winan Ave, Parkville, MO 64152For SaleMLS ID #2635467, Melissa Burns, Real Broker, LLC-MO. Heartland MLS as distributed by MLS GRID
- $345,0003 bd3 ba1.8k sqft636 Sandusky Ave, Kansas City, KS 66101For SaleMLS ID #2629215, Mark Edmondson, HomeSmart Legacy. Heartland MLS as distributed by MLS GRID
- $290,0005 bd3 ba2.6k sqft1934 N 15th St, Kansas City, KS 66104For SaleMLS ID #2602114, Lesly Romo, Keller Williams Realty Partners Inc.. Heartland MLS as distributed by MLS GRID
- $350,0003 bd2 ba2.2k sqft838 NW 69th Pl, Kansas City, MO 64118For SaleMLS ID #2634633, Colton Leslie, EXP Realty LLC. Heartland MLS as distributed by MLS GRID
- $309,0005 bd3 ba2k sqft8539 Sandusky Ave, Kansas City, KS 66112For SaleMLS ID #2630753, Lesly Romo, Keller Williams Realty Partners Inc.. Heartland MLS as distributed by MLS GRID
- $369,9004 bd3 ba2.1k sqft722 N 62nd Pl, Kansas City, KS 66102New ConstructionMLS ID #2615165, Erin Woste, eRealty KC, LLC. Heartland MLS as distributed by MLS GRID
- $394,9503 bd3 ba1.8k sqft3701 N 123rd St, Kansas City, KS 66109For SaleMLS ID #2613425, Chris Austin, KW KANSAS CITY METRO. Heartland MLS as distributed by MLS GRID
- $299,0003 bd2 ba1.2k sqft111 S 16th St, Kansas City, KS 66102For SaleMLS ID #2618348, Executive Asset Properties Group, Keller Williams Realty Partners Inc.. Heartland MLS as distributed by MLS GRID
- $369,9503 bd2 ba1.5k sqft3111 W 43rd Ave, Kansas City, KS 66103For SaleMLS ID #2628607, Brittney Saettone, RE/MAX Elite, REALTORS. Heartland MLS as distributed by MLS GRID
- $365,0004 bd3 ba2.2k sqft11224 Cernech Rd, Kansas City, KS 66109For SaleMLS ID #2609632, Bryce Workman, Worth Clark Realty. Heartland MLS as distributed by MLS GRID
- $310,0003 bd3 ba1.6k sqft7374 Griffey St, Parkville, MO 64152For SaleMLS ID #2635775, Jessica Arzola, Platinum Realty LLC. Heartland MLS as distributed by MLS GRID
- $325,0003 bd2 ba1.2k sqft9400 Raytown Rd, Kansas City, MO 64138For SaleMLS ID #2634044, Carol Roderick, ReeceNichols - Lees Summit. Heartland MLS as distributed by MLS GRID
- $317,0003 bd2 ba1.4k sqft12322 N Pomona Ave, Kansas City, MO 64163For SaleMLS ID #2635244, Julie Kardis, ReeceNichols - Leawood. Heartland MLS as distributed by MLS GRID
- $310,0004 bd2 ba2.2k sqft10805 E 65th St, Raytown, MO 64133For SaleMLS ID #2633415, Lucas Barbosa, OakBridge Real Estate, LLC. Heartland MLS as distributed by MLS GRID
- $385,0003 bd3 ba2.5k sqft3901 NW Old Stagecoach Rd, Kansas City, MO 64154For SaleMLS ID #2635364, Brooke Reinertsen, Redfin Corporation. Heartland MLS as distributed by MLS GRID
- $400,0003 bd3 ba2.2k sqft5612 N Wyoming Ave, Kansas City, MO 64118For SaleMLS ID #2634275, Mike Gunselman, Keller Williams KC North. Heartland MLS as distributed by MLS GRID
