STILL TIME TO PICK COLORS, COUNTER TOPS AND MORE ON THIS NEW CONSTRUCTION HOME! BEAUTIFUL, OPEN SPLIT LEVEL DESIGN WITH PLENTY OF NATURAL LIGHT AND VAULTED CEILINGS. NEUTRAL AND MODERN PAINT COLORS ALLOW YOU TO CREATE YOUR OWN VISION FOR DESIGN. STAINLESS STEEL APPLIANCES ADD A SLEEK TOUCH TO THE KITCHEN. THE BASEMENT IS FULLY FINISHED WITH A BEDROOM AND FULL BATHROOM IDEAL FOR EXTENDED FAMILY OR PRIVATE SUITE. GARAGE HAS 2 SIDE BY SIDE SPACES AND ONE TANDEM BAY! TAKE ADVANTAGE OF THE CENTRAL LOCATION TO MAJOR HIGHWAYS AND RAPIDLY GROWING DEVELOPMENT INCLUDING LEGENDS, SPORTING KC AND KANSAS SPEEDWAY.
Active
$369,900
722 N 62nd Pl, Kansas City, KS 66102
4beds
2,100sqft
:
Get pre-qualified$2,567/mo
Single Family Residence
Built in 2026
8,712 Square Feet Lot
$-- Zestimate®
$176/sqft
$-- HOA
What's special
- 110 days |
- 547 |
- 38 |
Zillow last checked:
Listing updated:
Listed by:
Erin Woste 816-674-6760,
eRealty KC, LLC
Source: Heartland MLS as distributed by MLS GRID,MLS#: 2615165
Facts & features
Interior
Bedrooms & bathrooms
- Bedrooms: 4
- Bathrooms: 3
- Full bathrooms: 3
Dining room
- Description: Kit/Dining Combo
Heating
- Electric
Cooling
- Electric
Appliances
- Included: Dishwasher, Microwave, Refrigerator
- Laundry: In Basement
Features
- Ceiling Fan(s), Vaulted Ceiling(s), Walk-In Closet(s)
- Flooring: Carpet, Luxury Vinyl
- Basement: Basement BR,Finished,Interior Entry,Walk-Up Access
- Has fireplace: No
Interior area
- Total structure area: 2,100
- Total interior livable area: 2,100 sqft
- Finished area above ground: 1,492
- Finished area below ground: 608
Property
Parking
- Total spaces: 3
- Parking features: Basement, Tandem
- Attached garage spaces: 3
Features
- Patio & porch: Deck
Lot
- Size: 8,712 Square Feet
- Dimensions: 80 x 110
- Features: City Lot
Details
- Parcel number: 999999
Construction
Type & style
- Home type: SingleFamily
- Architectural style: Traditional
- Property subtype: Single Family Residence
Materials
- Frame, Wood Siding
- Roof: Composition
Condition
- Under Construction
- New construction: Yes
- Year built: 2026
Utilities & green energy
- Sewer: Public Sewer
- Water: Public
Community & HOA
Community
- Subdivision: Heather Hgts
HOA
- Has HOA: No
Location
- Region: Kansas City
Financial & listing details
- Price per square foot: $176/sqft
- Tax assessed value: $26,510
- Annual tax amount: $128
- Date on market: 4/18/2026
- Listing terms: Cash,Conventional,FHA,VA Loan
- Ownership: Private
Estimated market value
Not available
Estimated sales range
Not available
Not available
Price history
| Date | Event | Price |
|---|---|---|
| 4/19/2026 | Listed for sale | $369,900$176/sqft |
Source:  Heartland MLS as distributed by MLS GRID #2615165 Report a problem Heartland MLS as distributed by MLS GRID #2615165 Report a problem | ||
Public tax history
| Year | Property taxes | Tax assessment |
|---|---|---|
| 2025 | $128 | -- |
| 2024 | -- | -- |
| 2023 | -- | -- |
| 2022 | -- | -- |
| 2021 | -- | -- |
| 2020 | -- | -- |
| 2019 | -- | -- |
| 2018 | -- | -- |
| 2017 | $64 -54.8% | $832 |
| 2016 | $141 -1.2% | $832 |
| 2015 | $143 -30% | $832 -21.3% |
| 2014 | $204 | $1,057 |
| 2013 | -- | $1,057 |
| 2012 | -- | $1,057 |
| 2011 | -- | -- |
| 2008 | -- | $1,224 |
| 2007 | -- | $1,224 |
| 2006 | -- | $1,224 +6.3% |
| 2005 | -- | $1,152 |
| 2004 | -- | -- |
| 2003 | -- | -- |
| 2002 | -- | $876 |
| 2000 | -- | $876 |
Find assessor info on the county website
Monthly payment
Est. payment
Payment breakdown
Explore the cost of this home by adjusting the details. Changes won't be saved.Climate risks
Neighborhood: Coronodo Hills
Nearby schools
GreatSchools rating
- 3/10Lindbergh Elementary SchoolGrades: K-5Distance: 0.9 mi
- 2/108407 - Gloria Willis Middle SchoolGrades: 6-8Distance: 0.5 mi
- 1/10F L Schlagle High SchoolGrades: 9-12Distance: 0.9 mi
- $--3 bd2 ba1.3k sqft6224 Arcadia Ave, Kansas City, KS 66102Sold

- $229,9003 bd2 ba1.6k sqft6243 Nebraska Ave, Kansas City, KS 66102Off Market
- $173,4002 bd1 ba1k sqft6235 Arcadia Ave, Kansas City, KS 66102Off Market
- $167,6003 bd1 ba1.5k sqft6231 Arcadia Ave, Kansas City, KS 66102Off Market
- $179,9003 bd1 ba1.1k sqft1134 N 62nd Pl, Kansas City, KS 66102Off Market
- $172,8003 bd1 ba884 sqft1128 N 62nd Pl, Kansas City, KS 66102Off Market
- $165,0003 bd1 ba884 sqft1204 N 62nd Pl, Kansas City, KS 66102Off Market
- $150,0002 bd1 ba1.1k sqft6223 Arcadia Ave, Kansas City, KS 66102Off Market
A local agent can set up tours, give advice and negotiate with sellers.
A local lender can help you make sure your offer is ready when you are.
Similar homes
- $355,0004 bd3 ba2.1k sqft622 N 62nd St, Kansas City, KS 66102New Construction
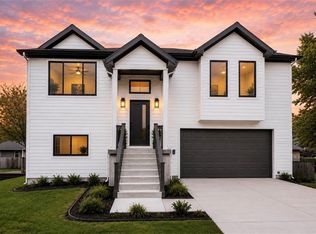 MLS ID #2611856, Erin Woste, eRealty KC, LLC. Heartland MLS as distributed by MLS GRID
 - $335,0003 bd2 ba1.8k sqft5005 Welborn Ln, Kansas City, KS 66104For Sale
 MLS ID #2632951, Melissa Josenberger, ReeceNichols - Country Club Plaza. Heartland MLS as distributed by MLS GRID
 - $339,0003 bd3 ba2.1k sqft12911 NW Porter Rd, Kansas City, MO 64152For Sale
 MLS ID #2635424, Pamela Chyba, ListWithFreedom.com Inc. Heartland MLS as distributed by MLS GRID
 - $350,0003 bd3 ba1.8k sqft636 Sandusky Ave, Kansas City, KS 66101For Sale
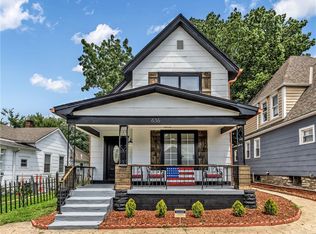 MLS ID #2629215, Mark Edmondson, HomeSmart Legacy. Heartland MLS as distributed by MLS GRID
 - $394,9503 bd3 ba1.8k sqft3701 N 123rd St, Kansas City, KS 66109For SaleMLS ID #2613425, Chris Austin, KW KANSAS CITY METRO. Heartland MLS as distributed by MLS GRID
- $309,0005 bd3 ba2k sqft8539 Sandusky Ave, Kansas City, KS 66112For SaleMLS ID #2630753, Lesly Romo, Keller Williams Realty Partners Inc.. Heartland MLS as distributed by MLS GRID
- $364,5004 bd3 ba2k sqft824 S Elk Ln, Bonner Springs, KS 66012For SaleMLS ID #2626580, Tammy De La Rosa, Realty ONE Group Esteem. Heartland MLS as distributed by MLS GRID
- $375,0003 bd3 ba2.1k sqft630 NW 110th St, Kansas City, MO 64155For SaleMLS ID #2634850, McQueeny Goodwin Group, Keller Williams Realty Partners Inc.. Heartland MLS as distributed by MLS GRID
- $299,0003 bd2 ba1.2k sqft111 S 16th St, Kansas City, KS 66102For SaleMLS ID #2618348, Executive Asset Properties Group, Keller Williams Realty Partners Inc.. Heartland MLS as distributed by MLS GRID
- $399,9004 bd2 ba2k sqft6700 Mastin Dr, Shawnee, KS 66203For SaleMLS ID #2625823, Carly Estes, United Real Estate Kansas City. Heartland MLS as distributed by MLS GRID
- $350,0003 bd2 ba2.2k sqft838 NW 69th Pl, Kansas City, MO 64118For SaleMLS ID #2634633, Colton Leslie, EXP Realty LLC. Heartland MLS as distributed by MLS GRID
- $400,0003 bd3 ba2.2k sqft5612 N Wyoming Ave, Kansas City, MO 64118For SaleMLS ID #2634275, Mike Gunselman, Keller Williams KC North. Heartland MLS as distributed by MLS GRID
- $290,0005 bd3 ba2.6k sqft1934 N 15th St, Kansas City, KS 66104For SaleMLS ID #2602114, Lesly Romo, Keller Williams Realty Partners Inc.. Heartland MLS as distributed by MLS GRID
- $399,9903 bd3 ba2.2k sqft20907 W 52nd St, Shawnee, KS 66218For SaleMLS ID #2628980, Casey Carley, ReeceNichols - Overland Park. Heartland MLS as distributed by MLS GRID
- $485,0004 bd4 ba2.7k sqft2935 N 77th St, Kansas City, KS 66109New ConstructionMLS ID #2623178, Wei Gao, Worth Clark Realty. Heartland MLS as distributed by MLS GRID
- $401,7404 bd3 ba1.8k sqft3020 NW 96th St, Kansas City, MO 64154New ConstructionMLS ID #2634892, Aimee Miller, ReeceNichols - Lees Summit. Heartland MLS as distributed by MLS GRID
- $425,0004 bd3 ba1.6k sqft5629 W 50th St, Roeland Park, KS 66202For SaleMLS ID #2610622, Mary Drake, RE/MAX Heritage. Heartland MLS as distributed by MLS GRID
- $429,0004 bd3 ba2.4k sqft6745 Prairie Ln, Kansas City, MO 64152For SaleMLS ID #2620342, Ahna Vaoifi, Redfin Corporation. Heartland MLS as distributed by MLS GRID
- $435,9004 bd3 ba2.7k sqft6709 Proctor Ave, Kansas City, MO 64133For SaleMLS ID #2634635, Shaniya Ferguson, Compass Realty Group. Heartland MLS as distributed by MLS GRID
- $380,0003 bd3 ba1.7k sqft4723 Brentwood Ave, Kansas City, MO 64136New ConstructionMLS ID #2635339, Kim Brune, Weichert, Realtors Welch & Co.. Heartland MLS as distributed by MLS GRID
