Brand-new and move-in ready! This beautifully crafted reverse 1.5-story home offers soaring ceilings, abundant natural light, an open-concept layout, a stunning designer kitchen, a spacious primary suite, and a finished walkout lower level perfect for entertaining or everyday living. Additional highlights include covered outdoor living, two laundry areas, and a storm shelter. A professional home inspection has been completed with only minor items noted, and the inspection report is available upon request for added peace of mind. Ideally located just minutes from Village West, Legends Outlets, Sporting KC, shopping, dining, and major highways. Come experience the quality, craftsmanship, and thoughtful design that make this home truly stand out. Schedule your private tour today!
Active
Price cut: $10K (6/27)
$485,000
2935 N 77th St, Kansas City, KS 66109
4beds
2,703sqft
:
Get pre-qualified$3,366/mo
Single Family Residence
Built in 2026
0.42 Acres Lot
$-- Zestimate®
$179/sqft
$-- HOA
What's special
Two laundry areasCovered outdoor livingSpacious primary suiteStunning designer kitchenOpen-concept layoutSoaring ceilingsAbundant natural light
- 53 days |
- 1,110 |
- 66 |
Zillow last checked:
Listing updated:
Listed by:
Wei Gao 347-400-6881,
Worth Clark Realty,
Pierre Heidrich 816-210-7333,
Worth Clark Realty
Source: Heartland MLS as distributed by MLS GRID,MLS#: 2623178
Facts & features
Interior
Bedrooms & bathrooms
- Bedrooms: 4
- Bathrooms: 4
- Full bathrooms: 3
- 1/2 bathrooms: 1
Primary bedroom
- Features: All Carpet
- Level: Main
Bedroom 2
- Features: All Carpet
- Level: Lower
Bedroom 3
- Features: All Carpet
- Level: Lower
Bedroom 4
- Features: All Carpet
- Level: Lower
Bathroom 1
- Features: Ceramic Tiles
- Level: Main
Bathroom 2
- Features: Ceramic Tiles
- Level: Main
Bathroom 3
- Features: Ceramic Tiles
- Level: Lower
Bathroom 4
- Features: Ceramic Tiles
- Level: Lower
Breakfast room
- Features: Wood Floor
- Level: Main
Kitchen
- Features: Wood Floor
- Level: Main
Living room
- Features: Wood Floor
- Level: Main
Heating
- Electric
Cooling
- Electric
Appliances
- Included: Cooktop, Dishwasher, Disposal, Exhaust Fan, Microwave, Refrigerator
- Laundry: Lower Level, Main Level
Features
- Kitchen Island, Pantry, Smart Thermostat, Walk-In Closet(s)
- Flooring: Carpet, Luxury Vinyl, Tile, Wood
- Basement: Finished,Full,Interior Entry,Walk-Out Access
- Number of fireplaces: 1
- Fireplace features: Electric, Living Room, Fireplace Equip
Interior area
- Total structure area: 2,703
- Total interior livable area: 2,703 sqft
- Finished area above ground: 1,451
- Finished area below ground: 1,252
Property
Parking
- Total spaces: 2
- Parking features: Attached, Built-In, Garage Door Opener, Garage Faces Front
- Attached garage spaces: 2
Features
- Patio & porch: Deck, Porch
Lot
- Size: 0.42 Acres
Details
- Parcel number: 928517
- Special conditions: Owner Agent
Construction
Type & style
- Home type: SingleFamily
- Architectural style: A-Frame,Contemporary
- Property subtype: Single Family Residence
Materials
- Stone Trim, Stucco & Frame, Wood Siding
- Roof: Composition
Condition
- New Construction
- New construction: Yes
- Year built: 2026
Utilities & green energy
- Sewer: Public Sewer
- Water: Public
Community & HOA
Community
- Security: Smoke Detector(s)
- Subdivision: Other
HOA
- Has HOA: No
Location
- Region: Kansas City
Financial & listing details
- Price per square foot: $179/sqft
- Tax assessed value: $44,200
- Annual tax amount: $851
- Date on market: 6/3/2026
- Listing terms: Cash,Conventional,FHA,VA Loan
- Ownership: Investor
- Road surface type: Paved
Estimated market value
Not available
Estimated sales range
Not available
Not available
Price history
| Date | Event | Price |
|---|---|---|
| 7/12/2026 | Listed for sale | $485,000$179/sqft |
Source:  Heartland MLS as distributed by MLS GRID #2623178 Report a problem Heartland MLS as distributed by MLS GRID #2623178 Report a problem | ||
| 7/4/2026 | Contingent | $485,000$179/sqft |
Source: Heartland MLS as distributed by MLS GRID #2623178 Report a problem | ||
| 6/27/2026 | Price change | $485,000-2%$179/sqft |
Source: Heartland MLS as distributed by MLS GRID #2623178 Report a problem | ||
| 6/15/2026 | Price change | $495,000-4.6%$183/sqft |
Source: Heartland MLS as distributed by MLS GRID #2623178 Report a problem | ||
| 6/4/2026 | Listed for sale | $519,000-1.9%$192/sqft |
Source: Heartland MLS as distributed by MLS GRID #2623178 Report a problem | ||
| 6/2/2026 | Listing removed | $529,000$196/sqft |
Source: Heartland MLS as distributed by MLS GRID #2610779 Report a problem | ||
| 5/1/2026 | Listed for sale | $529,000$196/sqft |
Source: Heartland MLS as distributed by MLS GRID #2610779 Report a problem | ||
Public tax history
| Year | Property taxes | Tax assessment |
|---|---|---|
| 2025 | $858 +135.2% | $5,304 |
| 2024 | $365 | -- |
| 2023 | -- | -- |
| 2022 | -- | -- |
| 2021 | -- | -- |
| 2020 | -- | -- |
| 2019 | -- | -- |
| 2018 | -- | -- |
| 2015 | $277 -27.6% | $1,610 -18.9% |
| 2014 | $382 | $1,986 |
| 2013 | -- | $1,986 |
| 2012 | -- | $1,986 |
| 2011 | -- | -- |
| 2008 | -- | $2,412 |
| 2007 | -- | $2,412 |
| 2006 | -- | $2,412 |
| 2005 | -- | $2,412 -72.2% |
| 2004 | -- | $8,683 +6.5% |
| 2003 | -- | $8,154 +4.3% |
| 2002 | -- | $7,821 +46.5% |
| 2000 | -- | $5,337 |
Find assessor info on the county website
Monthly payment
Est. payment
Payment breakdown
Explore the cost of this home by adjusting the details. Changes won't be saved.Climate risks
Neighborhood: 66109
Nearby schools
GreatSchools rating
- 4/108408 - Lowell Brune Elementary SchoolGrades: K-5Distance: 1.8 mi
- 2/10D D Eisenhower Middle SchoolGrades: 6-8Distance: 0.7 mi
- 1/10Washington High SchoolGrades: 9-12Distance: 0.5 mi
- $249,9005 bd2 ba1.5k sqft2941 N 77th St, Kansas City, KS 66109Off Market

- $40,720-- bd-- ba-- sqft7648 Roswell Ave, Kansas City, KS 66109Off Market
- $--3 bd2 ba1.5k sqft7624 Roswell Ave, Kansas City, KS 66109Sold

- $266,4003 bd2 ba1.7k sqft2934 N 76th St, Kansas City, KS 66109Off Market

- $238,0003 bd2 ba1.5k sqft2945 N 77th St, Kansas City, KS 66109Off Market
- $281,3003 bd2 ba1.8k sqft2940 N 76th St, Kansas City, KS 66109Off Market
- $220,5004 bd1 ba912 sqft2946 N 76th St, Kansas City, KS 66109Off Market
- $212,5003 bd1 ba912 sqft7602 Roswell Ave, Kansas City, KS 66109For Sale
A local agent can set up tours, give advice and negotiate with sellers.
Similar homes
- $374,9004 bd3 ba2.2k sqft2617 N 83rd St, Kansas City, KS 66109For Sale
 MLS ID #2628955, Estefany Zelaya Oliva, United Real Estate Kansas City. Heartland MLS as distributed by MLS GRID
 - $589,9504 bd3 ba2.8k sqft12913 Sewell Ave, Kansas City, KS 66109New Construction
 MLS ID #2628937, Lisa Miller, Lynch Real Estate. Heartland MLS as distributed by MLS GRID
 - $525,0004 bd4 ba2.6k sqft5204 W Meadow View Dr, Shawnee, KS 66226For Sale
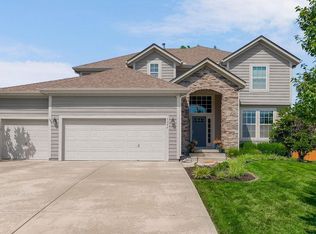 MLS ID #2631624, Julie Bodine, BHG Kansas City Homes. Heartland MLS as distributed by MLS GRID
 - $279,0004 bd3 ba2.1k sqft2817 N 66th St, Kansas City, KS 66104For Sale
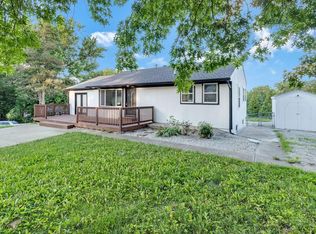 MLS ID #2632116, Nicole Betancur, Keller Williams Realty Partners Inc.. Heartland MLS as distributed by MLS GRID
 - $465,0004 bd3 ba2.4k sqft6906 Brownridge Dr, Shawnee, KS 66218For SaleMLS ID #2622426, Nick Knight, Platinum Realty LLC. Heartland MLS as distributed by MLS GRID
- $489,0004 bd3 ba2.4k sqft18629 Linwood Rd, Linwood, KS 66052For SaleMLS ID #165931, DARRELL E MOONEY, PIA FRIEND REALTY. LBORMLS as distributed by MLS GRID
- $515,0004 bd3 ba2.8k sqft7917 Alden St, Lenexa, KS 66215For SaleMLS ID #2625083, Thrive RealEstate KC Team, KW KANSAS CITY METRO. Heartland MLS as distributed by MLS GRID
- $535,0004 bd3 ba2.8k sqft12434 Slater St, Overland Park, KS 66213For SaleMLS ID #2632553, Donna Witters, Platinum Realty LLC. Heartland MLS as distributed by MLS GRID
- $309,0005 bd3 ba2k sqft8539 Sandusky Ave, Kansas City, KS 66112For SaleMLS ID #2630753, Lesly Romo, Keller Williams Realty Partners Inc.. Heartland MLS as distributed by MLS GRID
- $545,9994 bd3 ba2.7k sqft5807 N Bell Ct, Kansas City, MO 64118For SaleMLS ID #2623346, Katherine Reynaud, Platinum Realty LLC. Heartland MLS as distributed by MLS GRID
- $489,9504 bd3 ba2.4k sqft4725 NE Winn Rd, Kansas City, MO 64117New ConstructionMLS ID #2606146, Jennifer Barth, RE/MAX Realty and Auction House LLC. Heartland MLS as distributed by MLS GRID
- $265,0005 bd3 ba2.9k sqft1532 N 32nd St, Kansas City, KS 66102For SaleMLS ID #2619690, Rachel Kilmer, ReeceNichols - Lees Summit. Heartland MLS as distributed by MLS GRID
- from $495,0003 bd3 ba2.3k sqftGrayson Plan, Falcon Lakes, Basehor, KS 66007New ConstructionGRATA Development
- $419,9003 bd3 ba2.5k sqft1120 NW 73rd Ter, Kansas City, MO 64118For SaleMLS ID #2632123, Melissa O'Reilly, Aristocrat Realty. Heartland MLS as distributed by MLS GRID
- $550,0004 bd3 ba2.6k sqft5516 NW Verlin Dr, Kansas City, MO 64152New ConstructionMLS ID #2607369, Kelli Becks, Keller Williams Realty Partners Inc.. Heartland MLS as distributed by MLS GRID
- $459,9003 bd3 ba2.1k sqft716 E 110th Ter, Kansas City, MO 64131For SaleMLS ID #2625022, Janie Snider, Keller Williams Realty Partners Inc.. Heartland MLS as distributed by MLS GRID
- from $475,0003 bd3 ba2.2k sqftClover Plan, Falcon Lakes, Basehor, KS 66007New ConstructionGRATA Development
- $525,0005 bd4 ba3.3k sqft3312 Holmes St, Kansas City, MO 64109For SaleMLS ID #2609662, Lindsay Sierens Schulze, ReeceNichols - Leawood. Heartland MLS as distributed by MLS GRID
- $449,9504 bd3 ba1.8k sqft1528 N 157th Ln, Basehor, KS 66007New ConstructionMLS ID #2616745, Dan Lynch, Lynch Real Estate. Heartland MLS as distributed by MLS GRID
- $590,0004 bd3 ba2.7k sqft12830 N Arbor Way, Platte City, MO 64079For SaleMLS ID #2620486, ReeseMontgomery Team, Aristocrat Realty. Heartland MLS as distributed by MLS GRID
