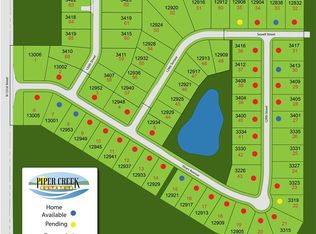
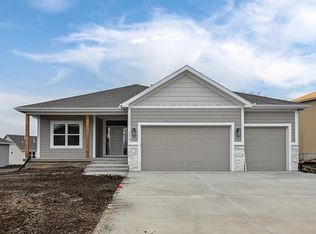
GORGEOUS REVERSE 1.5 STORY HOME ON A WALKOUT LOT WITH A POND VIEW! This home features: 4 BEDROOMS, 3 BATHS, 3 CAR GARAGE! The Windsor III offers an open main floor with gorgeous entry, kitchen features island with granite counters and walk-in pantry pantry, built in wall oven/microwave, and a vented range hood. Stunning master bedroom suite offers private bathroom with double vanities, granite counters, large shower, tub, and walk-in closet with walkthrough access to main level laundry w/a laundry sink! WALKOUT Basement is finished with 2 more spacious bedrooms, family room, and full bath! Estimated completion November/December 2026
Pictures are of a previous built home and may include some upgrades. Photos are similar to what home will look like when finished. Taxes and room sizes are estimated. Seller is a licensed real estate agent in KS & MO.
Active
$589,950
12913 Sewell Ave, Kansas City, KS 66109
4beds
2,805sqft
Single Family Residence
Built in 2026
0.28 Acres Lot
$-- Zestimate®
$210/sqft
$38/mo HOA
What's special
Family roomStunning master bedroom suiteOpen main floorLarge showerGranite countersWalk-in pantryVented range hood
- 53 days |
- 264 |
- 22 |
Zillow last checked:
Listing updated:
Listed by:
Lisa Miller 913-579-3246,
Lynch Real Estate,
Dan Lynch 913-481-6847,
Lynch Real Estate
Source: Heartland MLS as distributed by MLS GRID,MLS#: 2628937
Facts & features
Interior
Bedrooms & bathrooms
- Bedrooms: 4
- Bathrooms: 3
- Full bathrooms: 3
Dining room
- Description: Kit/Dining Combo
Heating
- Forced Air
Cooling
- Electric
Appliances
- Included: Cooktop, Dishwasher, Disposal, Microwave, Built-In Oven
- Laundry: Main Level
Features
- Ceiling Fan(s), Custom Cabinets, Kitchen Island, Pantry, Vaulted Ceiling(s), Walk-In Closet(s)
- Flooring: Carpet, Ceramic Tile, Wood
- Windows: Thermal Windows
- Basement: Finished,Walk-Out Access
- Number of fireplaces: 1
- Fireplace features: Family Room, Gas Starter
Interior area
- Total structure area: 2,805
- Total interior livable area: 2,805 sqft
- Finished area above ground: 1,705
- Finished area below ground: 1,100
Property
Parking
- Total spaces: 3
- Parking features: Attached, Garage Faces Front
- Attached garage spaces: 3
Features
- Patio & porch: Patio
Lot
- Size: 0.28 Acres
- Features: City Lot
Details
- Parcel number: 999999
Construction
Type & style
- Home type: SingleFamily
- Architectural style: Traditional
- Property subtype: Single Family Residence
Materials
- Frame
- Roof: Composition
Condition
- Under Construction
- New construction: Yes
- Year built: 2026
Details
- Builder model: Windsor III
- Builder name: JCS Homes
Utilities & green energy
- Sewer: Public Sewer
- Water: Public
Community & HOA
Community
- Subdivision: Piper Creek Estates
HOA
- Has HOA: Yes
- Amenities included: Trail(s)
- HOA fee: $450 annually
Location
- Region: Kansas City
Financial & listing details
- Price per square foot: $210/sqft
- Tax assessed value: $16,700
- Annual tax amount: $11,800
- Date on market: 6/30/2026
- Listing terms: Cash,Conventional
- Ownership: Other
- Road surface type: Paved
Estimated market value
Not available
Estimated sales range
Not available
Not available
Price history
| Date | Event | Price |
|---|---|---|
| 6/30/2026 | Price change | $589,950+562.9%$210/sqft |
Source:  Heartland MLS as distributed by MLS GRID #2628937 Report a problem Heartland MLS as distributed by MLS GRID #2628937 Report a problem | ||
| 11/18/2025 | Listed for sale | $89,000$32/sqft |
Source: Heartland MLS as distributed by MLS GRID #2588336 Report a problem | ||
Public tax history
| Year | Property taxes | Tax assessment |
|---|---|---|
| 2025 | $339 +12.1% | $2,004 -78.2% |
| 2024 | $302 -40.2% | $9,172 +218.5% |
| 2023 | $505 | $2,880 |
Find assessor info on the county website
Monthly payment
Est. payment
Payment breakdown
Explore the cost of this home by adjusting the details. Changes won't be saved.Climate risks
Neighborhood: Piper
Nearby schools
GreatSchools rating
- NAPiper Elementary SchoolGrades: PK-2Distance: 1.1 mi
- 6/10Piper Middle SchoolGrades: 6-8Distance: 3 mi
- 6/10Piper High SchoolGrades: 9-12Distance: 0.5 mi
- $501,6003 bd2 ba1.9k sqft12909 Sewell Ave, Kansas City, KS 66109New Construction

- $89,00010,727 sqft12917 Sewell Ave, Kansas City, KS 66109Lot/Land
- $89,0009,620 sqft12921 Sewell Ave, Kansas City, KS 66109Lot/Land
- $--3 bd2 ba1.6k sqft12904 Sewell Ave, Kansas City, KS 66109Sold

- $471,7004 bd2 ba2k sqft12912 Sewell Ave, Kansas City, KS 66109New Construction
- $489,5005 bd3 ba1.6k sqft3416 N 129th St, Kansas City, KS 66109Off Market
- $451,7993 bd2 ba1.7k sqft12916 Sewell Ave, Kansas City, KS 66109New Construction
- $645,1004 bd3 ba2.6k sqft12920 Sewell Ave, Kansas City, KS 66109New Construction
A local agent can set up tours, give advice and negotiate with sellers.
Similar homes
- $579,9504 bd3 ba2.8k sqft15609 Austin Ct, Basehor, KS 66007New Construction
 MLS ID #2634172, Dan Lynch, Lynch Real Estate. Heartland MLS as distributed by MLS GRID
 - $579,9504 bd4 ba2.4k sqft15635 Austin Ct, Basehor, KS 66007New Construction
 MLS ID #2634164, Dan Lynch, Lynch Real Estate. Heartland MLS as distributed by MLS GRID
 - $603,9003 bd3 ba2.3k sqft4525 145th Ct, Basehor, KS 66007New Construction
 Heartland MLS as distributed by MLS GRID
 - $549,9504 bd3 ba2.1k sqft15601 Austin Ct, Basehor, KS 66007New Construction
 MLS ID #2624866, Dan Lynch, Lynch Real Estate. Heartland MLS as distributed by MLS GRID
 - $485,9505 bd4 ba2.5k sqft1627 N 156th St, Basehor, KS 66007New ConstructionMLS ID #2634357, Dan Lynch, Lynch Real Estate. Heartland MLS as distributed by MLS GRID
- from $650,0004 bd3 ba2.5k sqftLily Plan, Falcon Lakes, Basehor, KS 66007New ConstructionGRATA Development
- from $650,0004 bd3 ba2.8k sqftKylee Plan, Falcon Lakes, Basehor, KS 66007New ConstructionGRATA Development
- from $675,0004 bd3 ba2.7k sqftLexington Plan, Falcon Lakes, Basehor, KS 66007New ConstructionGRATA Development
- $775,0004 bd3 ba3.1k sqft4380 Aspen Dr, Basehor, KS 66007For SaleMLS ID #2618056, Jeff Curry, Weichert, Realtors Welch & Co.. Heartland MLS as distributed by MLS GRID
- $539,9505 bd3 ba2.6k sqft939 168th St, Basehor, KS 66007New ConstructionMLS ID #2587256, Dan Lynch, Lynch Real Estate. Heartland MLS as distributed by MLS GRID
- $689,0004 bd4 ba3.1k sqft24704 W 76th St, Shawnee, KS 66227For SaleMLS ID #2635582, Erin Cecil, Coldwell Banker Regan Realtors. Heartland MLS as distributed by MLS GRID
- $439,9504 bd3 ba2k sqft1661 N 156th St, Basehor, KS 66007New ConstructionMLS ID #2634353, Dan Lynch, Lynch Real Estate. Heartland MLS as distributed by MLS GRID
- $439,9504 bd3 ba2k sqft15589 Sheridan Ct, Basehor, KS 66007New ConstructionMLS ID #2633903, Dan Lynch, Lynch Real Estate. Heartland MLS as distributed by MLS GRID
- $749,9504 bd3 ba2.8k sqft4374 Tee Box Dr, Basehor, KS 66007New ConstructionHeartland MLS as distributed by MLS GRID
- $728,9504 bd3 ba2.9k sqft4484 Tee Box Dr, Basehor, KS 66007New ConstructionHeartland MLS as distributed by MLS GRID
- from $700,0004 bd3 ba2.7k sqftTimberland Reverse Plan, Falcon Lakes, Basehor, KS 66007New ConstructionGRATA Development
- from $650,0003 bd3 ba2k sqftPrimrose Plan, Falcon Lakes, Basehor, KS 66007New ConstructionGRATA Development
- from $675,0004 bd3 ba2.6k sqftHudson Plan, Falcon Lakes, Basehor, KS 66007New ConstructionGRATA Development
- $439,9504 bd3 ba2k sqft1675 N 156th St, Basehor, KS 66007New ConstructionMLS ID #2634348, Dan Lynch, Lynch Real Estate. Heartland MLS as distributed by MLS GRID
- $589,9504 bd4 ba2.6k sqft16810 NW 124th St, Platte City, MO 64079New ConstructionMLS ID #2614734, Jennifer Barth, RE/MAX Realty and Auction House LLC. Heartland MLS as distributed by MLS GRID
