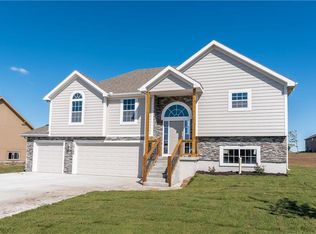
GORGEOUS REVERSE 1.5 STORY HOME WITH 4 BEDROOMS, 3 BATHS, 3 CAR GARAGE! The Windsor III offers an open
main floor with gorgeous entry, kitchen features island with granite counters and walk-in pantry pantry, built in wall
oven/microwave, and a vented range hood. Stunning master bedroom suite offers private bathroom with double vanities,
granite counters, large shower, tub, and walk-in closet with walkthrough access to main level laundry w/a laundry sink!
WALKOUT Basement is finished with 2 more spacious bedrooms, family room, and full bath! Pictures are of a previous
built home and may include some upgrades. Photos are similar to what home will look like when finished. Taxes and
room sizes are estimated. Seller is a licensed real estate agent in KS & MO.
Active
$579,950
15609 Austin Ct, Basehor, KS 66007
4beds
2,805sqft
Single Family Residence
Built in 2026
9,923 Square Feet Lot
$-- Zestimate®
$207/sqft
$21/mo HOA
What's special
Family roomStunning master bedroom suiteLarge showerGranite countersWalk-in pantryVented range hoodGorgeous entry
- 56 days
- 127
- 12
Zillow last checked:
Listing updated:
Listed by:
Dan Lynch 913-481-6847,
Lynch Real Estate
Source: Heartland MLS as distributed by MLS GRID,MLS#: 2634172
Facts & features
Interior
Bedrooms & bathrooms
- Bedrooms: 4
- Bathrooms: 3
- Full bathrooms: 3
Dining room
- Description: Kit/Dining Combo
Heating
- Forced Air, Natural Gas
Cooling
- Electric
Appliances
- Included: Cooktop, Dishwasher, Disposal, Microwave, Built-In Oven
- Laundry: Main Level
Features
- Ceiling Fan(s), Custom Cabinets, Kitchen Island, Pantry, Vaulted Ceiling(s), Walk-In Closet(s)
- Flooring: Carpet, Ceramic Tile, Wood
- Windows: Thermal Windows
- Basement: Finished,Full
- Number of fireplaces: 1
- Fireplace features: Family Room, Gas Starter
Interior area
- Total structure area: 2,805
- Total interior livable area: 2,805 sqft
- Finished area above ground: 1,705
- Finished area below ground: 1,100
Property
Parking
- Total spaces: 3
- Parking features: Attached, Garage Door Opener, Garage Faces Front
- Attached garage spaces: 3
Features
- Patio & porch: Deck- Covered
Lot
- Size: 9,923 Square Feet
- Features: City Limits, City Lot
Details
- Parcel number: 1810200000263.000
Construction
Type & style
- Home type: SingleFamily
- Architectural style: Traditional
- Property subtype: Single Family Residence
Materials
- Stone & Frame
- Roof: Composition
Condition
- Under Construction
- New construction: Yes
- Year built: 2026
Details
- Builder model: Windsor III
- Builder name: Invictus
Utilities & green energy
- Sewer: Public Sewer
- Water: Public
Community & HOA
Community
- Subdivision: Tomahawk Valley
HOA
- Has HOA: Yes
- HOA fee: $250 annually
Location
- Region: Basehor
Financial & listing details
- Price per square foot: $207/sqft
- Annual tax amount: $9,250
- Date on market: 7/29/2026
- Listing terms: Cash,Conventional,FHA,USDA Loan,VA Loan
- Ownership: Other
- Road surface type: Paved
Estimated market value
Not available
Estimated sales range
Not available
Not available
Price history
| Date | Event | Price |
|---|---|---|
| 7/29/2026 | Listed for sale | $579,950$207/sqft |
Source:  Heartland MLS as distributed by MLS GRID #2634172 Report a problem Heartland MLS as distributed by MLS GRID #2634172 Report a problem | ||
Public tax history
Tax history is unavailable.
Monthly payment
Est. payment
Payment breakdown
Explore the cost of this home by adjusting the details. Changes won't be saved.Climate risks
Neighborhood: 66007
Nearby schools
Schools provided by the listing agent
- Elementary: Basehor
- Middle: Basehor-Linwood
- High: Basehor-Linwood
Source: Heartland MLS as distributed by MLS GRID. This data may not be complete. We recommend contacting the local school district to confirm school assignments for this home.

Similar homes
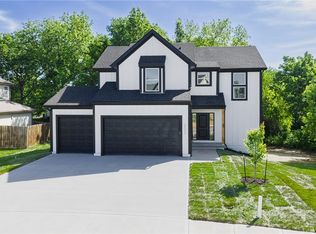
- $579,9504 bd4 ba2.4k sqft15635 Austin Ct, Basehor, KS 66007New Construction
 MLS ID #2634164, Dan Lynch, Lynch Real Estate. Heartland MLS as distributed by MLS GRID
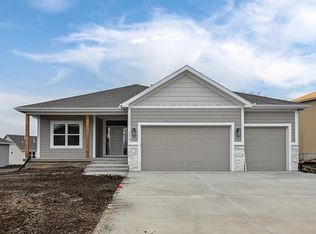
 - $549,9504 bd3 ba2.1k sqft15601 Austin Ct, Basehor, KS 66007New Construction
 MLS ID #2624866, Dan Lynch, Lynch Real Estate. Heartland MLS as distributed by MLS GRID
 - $485,9505 bd4 ba2.5k sqft1627 N 156th St, Basehor, KS 66007New Construction
 MLS ID #2634357, Dan Lynch, Lynch Real Estate. Heartland MLS as distributed by MLS GRID
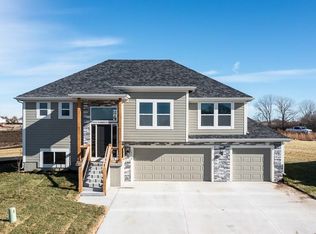
 - $439,9504 bd3 ba2k sqft1661 N 156th St, Basehor, KS 66007New Construction
 MLS ID #2634353, Dan Lynch, Lynch Real Estate. Heartland MLS as distributed by MLS GRID
