NEW 4-BEDROOM HOME WITH 3-CAR GARAGE The Asher plan offers 4 bedrooms, 3 full baths, and an open floor plan with vaulted ceilings and a fireplace for comfortable everyday living. Hardwood floors extend through the kitchen and dining area, while the kitchen features granite countertops and a pantry. The main-level primary suite includes a walk-in closet and a private bath with double vanities, a jetted tub, and a separate shower. Two additional bedrooms, a full bath, and laundry complete the main level. The finished basement adds a spacious family room, fourth bedroom, and full bath. A 3-car garage provides ample parking and storage. Photos are of a similar completed home and may include upgrades. Room sizes and taxes are estimated. Seller is a licensed real estate agent in Kansas and Missouri.
Active
$439,950
1661 N 156th St, Basehor, KS 66007
4beds
2,050sqft
Single Family Residence
Built in 2026
0.26 Acres Lot
$-- Zestimate®
$215/sqft
$21/mo HOA
What's special
- 55 days
- 171
- 22
Zillow last checked:
Listing updated:
Listed by:
Dan Lynch 913-481-6847,
Lynch Real Estate
Source: Heartland MLS as distributed by MLS GRID,MLS#: 2634353
Facts & features
Interior
Bedrooms & bathrooms
- Bedrooms: 4
- Bathrooms: 3
- Full bathrooms: 3
Primary bedroom
- Features: Carpet, Ceiling Fan(s), Walk-In Closet(s)
- Level: First
- Dimensions: 15 x 12
Bedroom 2
- Features: Carpet
- Level: First
- Dimensions: 12 x 11
Bedroom 3
- Features: Carpet, Ceiling Fan(s)
- Level: First
- Dimensions: 10 x 10
Bedroom 4
- Features: Carpet
- Level: Basement
- Dimensions: 13 x 11
Primary bathroom
- Features: Ceramic Tiles, Double Vanity, Shower Only
- Level: First
- Dimensions: 13 x 8
Bathroom 1
- Features: Ceramic Tiles, Shower Over Tub
- Level: First
- Dimensions: 8 x 5
Bathroom 2
- Features: Ceramic Tiles, Shower Over Tub
- Level: Basement
- Dimensions: 8 x 5
Family room
- Features: Carpet, Wet Bar
- Level: Basement
- Dimensions: 19 x 15
Kitchen
- Features: Granite Counters, Pantry
- Level: First
- Dimensions: 19 x 12
Living room
- Features: Carpet, Ceiling Fan(s), Fireplace
- Level: First
- Dimensions: 21 x 14
Heating
- Forced Air, Natural Gas
Cooling
- Electric
Appliances
- Included: Dishwasher, Disposal, Microwave, Electric Range
- Laundry: In Hall, Main Level
Features
- Ceiling Fan(s), Pantry, Vaulted Ceiling(s), Walk-In Closet(s)
- Flooring: Carpet, Wood
- Windows: Thermal Windows
- Basement: Basement BR,Finished,Full
- Number of fireplaces: 1
- Fireplace features: Living Room
Interior area
- Total structure area: 2,050
- Total interior livable area: 2,050 sqft
- Finished area above ground: 1,450
- Finished area below ground: 600
Property
Parking
- Total spaces: 3
- Parking features: Attached, Garage Door Opener, Garage Faces Front
- Attached garage spaces: 3
Features
- Patio & porch: Deck- Covered
- Spa features: Bath
Lot
- Size: 0.26 Acres
- Features: City Limits, City Lot, Cul-De-Sac
Details
- Parcel number: 1810200000246.000
Construction
Type & style
- Home type: SingleFamily
- Architectural style: Traditional
- Property subtype: Single Family Residence
Materials
- Frame, Stone Veneer
- Roof: Composition
Condition
- Under Construction
- New construction: Yes
- Year built: 2026
Details
- Builder model: Asher
- Builder name: Invictus Builders LL
Utilities & green energy
- Sewer: Public Sewer
- Water: Public
Community & HOA
Community
- Subdivision: Tomahawk Valley
HOA
- Has HOA: Yes
- HOA fee: $250 annually
- HOA name: Tomahawk
Location
- Region: Basehor
Financial & listing details
- Price per square foot: $215/sqft
- Annual tax amount: $7,000
- Date on market: 7/30/2026
- Listing terms: Cash,Conventional,FHA,USDA Loan,VA Loan
- Ownership: Private
- Road surface type: Paved
Estimated market value
Not available
Estimated sales range
Not available
Not available
Price history
| Date | Event | Price |
|---|---|---|
| 7/30/2026 | Listed for sale | $439,950$215/sqft |
Source:  Heartland MLS as distributed by MLS GRID #2634353 Report a problem Heartland MLS as distributed by MLS GRID #2634353 Report a problem | ||
Public tax history
Tax history is unavailable.
Monthly payment
Est. payment
Payment breakdown
Explore the cost of this home by adjusting the details. Changes won't be saved.Climate risks
Neighborhood: 66007
Nearby schools
Schools provided by the listing agent
- Elementary: Basehor
- Middle: Basehor-Linwood
- High: Basehor-Linwood
Source: Heartland MLS as distributed by MLS GRID. This data may not be complete. We recommend contacting the local school district to confirm school assignments for this home.
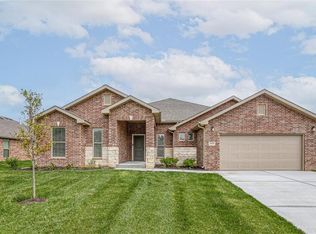
- $495,9004 bd3 ba2.5k sqft1643 N 156th St, Basehor, KS 66007New Construction
- $---- bd-- ba-- sqftHomes Available Soon, Tomahawk Valley, Basehor, KS 66007New Construction
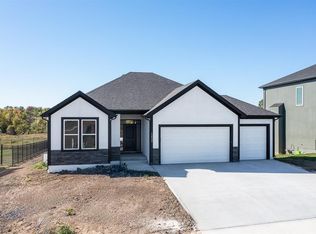
- $539,9504 bd3 ba2.7k sqft1667 N 156th St, Basehor, KS 66007Pending
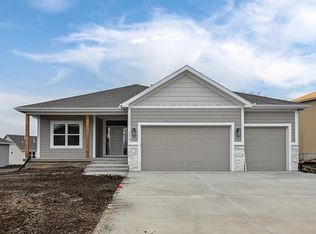
- $549,9504 bd3 ba2.1k sqft15601 Austin Ct, Basehor, KS 66007New Construction
Similar homes
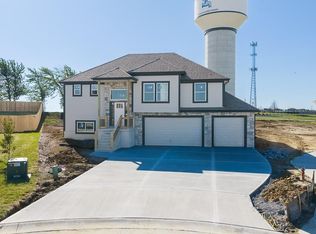
- $439,9504 bd3 ba2k sqft15589 Sheridan Ct, Basehor, KS 66007New Construction
 MLS ID #2633903, Dan Lynch, Lynch Real Estate. Heartland MLS as distributed by MLS GRID
 - $439,9504 bd3 ba2k sqft15612 Austin Ct, Basehor, KS 66007New Construction
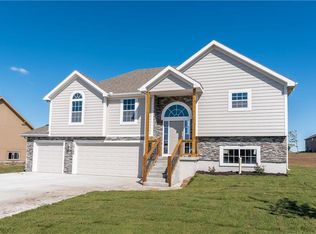 MLS ID #2624858, Dan Lynch, Lynch Real Estate. Heartland MLS as distributed by MLS GRID
 - $449,9504 bd3 ba1.8k sqft1528 N 157th Ln, Basehor, KS 66007New Construction
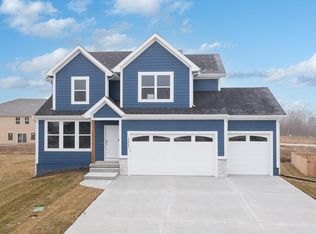 MLS ID #2616745, Dan Lynch, Lynch Real Estate. Heartland MLS as distributed by MLS GRID
 - $485,9505 bd4 ba2.5k sqft1627 N 156th St, Basehor, KS 66007New Construction
 MLS ID #2634357, Dan Lynch, Lynch Real Estate. Heartland MLS as distributed by MLS GRID
