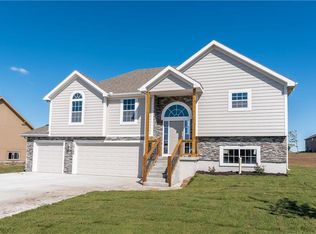
NEW 4-BEDROOM HOME WITH 3-CAR GARAGE This spacious split-entry home offers 4 bedrooms, 3 full baths, and an open floor plan designed for comfortable living. Granite countertops are featured throughout, with hardwood floors in the kitchen and dining area and tile flooring in the baths, laundry room, and entry. The kitchen flows into the main living space, creating a functional layout for everyday life and entertaining. The main-level primary suite includes a walk-in closet and a spacious private bath. The finished basement adds a family room and fourth bedroom, providing flexible space for guests, a home office, or hobbies. Main-floor laundry and a 3-car garage add everyday convenience. Photos are of a similar completed home. Room sizes and taxes are estimated. Seller is a licensed real estate agent in Kansas and Missouri.
Pending
$439,950
1675 N 156th St, Basehor, KS 66007
4beds
2,010sqft
Single Family Residence
Built in 2026
0.26 Acres Lot
$-- Zestimate®
$219/sqft
$21/mo HOA
What's special
Main-level primary suiteGranite countertopsSpacious split-entry homeMain-floor laundrySpacious private bathWalk-in closet
- 55 days
- 104
- 6
Zillow last checked:
Listing updated:
Listed by:
Dan Lynch 913-481-6847,
Lynch Real Estate
Source: Heartland MLS as distributed by MLS GRID,MLS#: 2634348
Facts & features
Interior
Bedrooms & bathrooms
- Bedrooms: 4
- Bathrooms: 3
- Full bathrooms: 3
Primary bedroom
- Features: Carpet, Ceiling Fan(s), Walk-In Closet(s)
- Level: First
- Area: 169 Square Feet
- Dimensions: 14 x 14
Bedroom 2
- Features: Carpet
- Level: First
- Area: 143 Square Feet
- Dimensions: 12 x 11
Bedroom 3
- Features: Carpet, Ceiling Fan(s)
- Level: First
- Area: 120 Square Feet
- Dimensions: 12 x 10
Bedroom 4
- Features: Carpet
- Level: Basement
- Area: 154 Square Feet
- Dimensions: 14 x 10
Primary bathroom
- Features: Ceramic Tiles, Double Vanity, Shower Only
- Level: First
- Area: 80 Square Feet
- Dimensions: 10 x 8
Bathroom 1
- Features: Ceramic Tiles, Shower Over Tub
- Level: First
- Area: 40 Square Feet
- Dimensions: 8 x 5
Bathroom 2
- Features: Ceramic Tiles, Shower Over Tub
- Level: Basement
- Area: 35 Square Feet
- Dimensions: 7 x 5
Dining room
- Level: First
- Area: 150 Square Feet
- Dimensions: 15 x 10
Family room
- Features: Carpet, Wet Bar
- Level: Basement
- Area: 288 Square Feet
- Dimensions: 23 x 15
Kitchen
- Features: Granite Counters, Pantry
- Level: First
- Area: 168 Square Feet
- Dimensions: 13 x 13
Living room
- Features: Carpet, Ceiling Fan(s), Fireplace
- Level: First
- Area: 195 Square Feet
- Dimensions: 15 x 15
Heating
- Forced Air, Natural Gas
Cooling
- Electric
Appliances
- Included: Dishwasher, Disposal, Microwave, Electric Range
- Laundry: In Hall, Main Level
Features
- Ceiling Fan(s), Pantry, Vaulted Ceiling(s), Walk-In Closet(s)
- Flooring: Carpet, Wood
- Windows: Thermal Windows
- Basement: Basement BR,Finished,Full
- Number of fireplaces: 1
- Fireplace features: Living Room
Interior area
- Total structure area: 2,010
- Total interior livable area: 2,010 sqft
- Finished area above ground: 1,410
- Finished area below ground: 600
Property
Parking
- Total spaces: 3
- Parking features: Attached, Garage Door Opener, Garage Faces Front
- Attached garage spaces: 3
Features
- Patio & porch: Deck- Covered
- Spa features: Bath
Lot
- Size: 0.26 Acres
- Features: City Limits, City Lot, Cul-De-Sac
Details
- Parcel number: 1810200000254.000
Construction
Type & style
- Home type: SingleFamily
- Architectural style: Traditional
- Property subtype: Single Family Residence
Materials
- Frame, Stone Veneer
- Roof: Composition
Condition
- Under Construction
- New construction: Yes
- Year built: 2026
Details
- Builder model: Colorado
- Builder name: Invictus Builders LL
Utilities & green energy
- Sewer: Public Sewer
- Water: Public
Community & HOA
Community
- Subdivision: Tomahawk Valley
HOA
- Has HOA: Yes
- HOA fee: $250 annually
Location
- Region: Basehor
Financial & listing details
- Price per square foot: $219/sqft
- Annual tax amount: $7,000
- Date on market: 7/30/2026
- Listing terms: Cash,Conventional,FHA,USDA Loan,VA Loan
- Ownership: Private
- Road surface type: Paved
Estimated market value
Not available
Estimated sales range
Not available
Not available
Price history
| Date | Event | Price |
|---|---|---|
| 9/8/2026 | Pending sale | $439,950$219/sqft |
Source:  Heartland MLS as distributed by MLS GRID #2634348 Report a problem Heartland MLS as distributed by MLS GRID #2634348 Report a problem | ||
| 7/30/2026 | Listed for sale | $439,950$219/sqft |
Source: Heartland MLS as distributed by MLS GRID #2634348 Report a problem | ||
Public tax history
Tax history is unavailable.
Monthly payment
Est. payment
Payment breakdown
Explore the cost of this home by adjusting the details. Changes won't be saved.Climate risks
Neighborhood: 66007
Nearby schools
Schools provided by the listing agent
- Elementary: Basehor
- Middle: Basehor-Linwood
- High: Basehor-Linwood
Source: Heartland MLS as distributed by MLS GRID. This data may not be complete. We recommend contacting the local school district to confirm school assignments for this home.
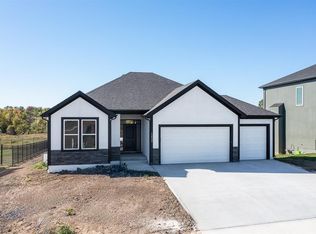

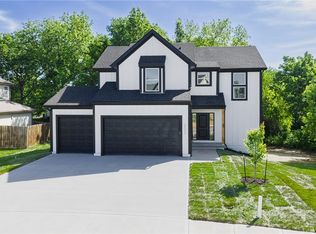

Similar homes
- $439,9504 bd3 ba2k sqft1661 N 156th St, Basehor, KS 66007New Construction
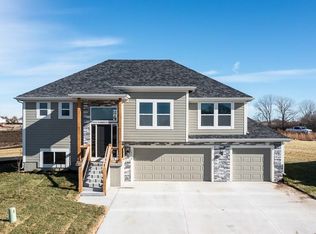 MLS ID #2634353, Dan Lynch, Lynch Real Estate. Heartland MLS as distributed by MLS GRID
 - $439,9504 bd3 ba2k sqft15589 Sheridan Ct, Basehor, KS 66007New Construction
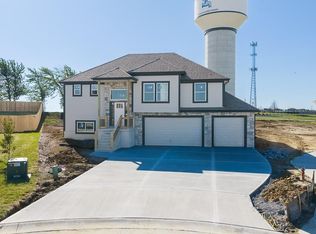 MLS ID #2633903, Dan Lynch, Lynch Real Estate. Heartland MLS as distributed by MLS GRID
 - $439,9504 bd3 ba2k sqft15612 Austin Ct, Basehor, KS 66007New Construction
 MLS ID #2624858, Dan Lynch, Lynch Real Estate. Heartland MLS as distributed by MLS GRID
 - $449,9504 bd3 ba1.8k sqft1528 N 157th Ln, Basehor, KS 66007New Construction
 MLS ID #2616745, Dan Lynch, Lynch Real Estate. Heartland MLS as distributed by MLS GRID
